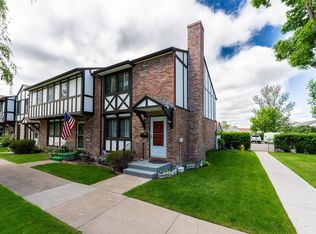
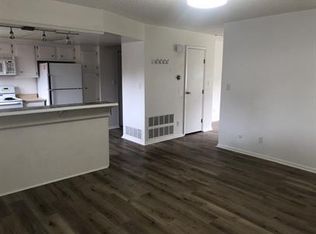
Discover this move in ready Townhouse with the perfect blend of luxury and comfort in this spacious 4-bedroom, 2.5-bathroom townhouse located near amenities in Great Falls. Designed for modern living with new SS-Range, SS-Refrigerator along with newer furnace, A/C, and hot water heater. Enjoy the privacy and convenience of having all 4 bedrooms located on the upper level. A beautifully designed kitchen equipped with soft close doors and drawers, ample counter space, and an eat at bar, perfect for cooking and entertaining. The versatile basement includes a family/bonus room, laundry room, an extra storage room along with a small workshop area for functionality. There is a spacious and secure 2-car garage offering ample room for vehicles and storage. Additionally, the townhouse is part of a vibrant community with exclusive amenities including a basketball court, a kids' playground, a swimming pool for relaxation and recreation and a Clubhouse that is ideal for social gatherings and events.
Sold
Price Unknown
1200 32nd St S APT 68, Great Falls, MT 59405
4beds
2,730sqft
Townhouse
Built in 1969
1,873 Square Feet Lot
$320,000 Zestimate®
$--/sqft
$2,492 Estimated rent
Home value
$320,000
$304,000 - $339,000
$2,492/mo
Zestimate® history
Owner options
List your home for rent
$2,492/mo
Rent Zestimate®
Find your next renter with Zillow Rental Manager. Plus, with online applications, you can quickly screen prospective tenants – for free.
$2,492/mo
Rent Zestimate®
Refinance and save
$230/mo
Est. payment
Refinancing to a lower rate could help reduce your monthly payments and save thousands over the life of the loan.
$230/mo
Est. payment
Explore your selling options
Work with a Zillow partner agent
Leverage their expertise and Zillow's premium Showcase listings to get your home seen by more buyers.
Get startedList with your own agent
Get your home in front of millions of buyers by listing it on Zillow.
Learn how to do itSell it yourself
Take full control of how buyers see your home on Zillow by listing For Sale by Owner (FSBO).
List your homeWhat's special
Extra storage roomNew ss-rangeBeautifully designed kitchenSmall workshop areaLaundry roomAmple counter spaceEat at bar
Zillow last checked:
Listing updated:
Listed by:
Ron Dodd 406-799-2829,
Fathom Realty
Bought with:
Non Member
Non-Member Office
Source: Big Sky Country MLS,MLS#: 410127Originating MLS: Big Sky Country MLS
Facts & features
Interior
Bedrooms & bathrooms
- Bedrooms: 4
- Bathrooms: 3
- Full bathrooms: 1
- 3/4 bathrooms: 1
- 1/2 bathrooms: 1
Rooms
- Room types: Three Quarter Bath, Dining Room, Full Bath, Garage, Half Bath, Kitchen, Living Room, Family Room
Primary bedroom
- Level: Upper
Bedroom
- Level: Upper
Dining room
- Level: Main
Other
- Level: Upper
Garage
- Level: Main
Half bath
- Level: Main
Kitchen
- Level: Main
Living room
- Level: Main
Other
- Level: Upper
Heating
- Baseboard, Electric, Forced Air, Natural Gas
Cooling
- Central Air
Appliances
- Included: Dishwasher, Freezer, Microwave, Range, Refrigerator
- Laundry: In Basement, Laundry Room
Features
- Window Treatments
- Flooring: Partially Carpeted, Plank, Tile, Vinyl
- Windows: Window Coverings
- Basement: Rec/Family Area
Interior area
- Total structure area: 2,730
- Total interior livable area: 2,730 sqft
- Finished area above ground: 1,872
Property
Parking
- Total spaces: 2
- Parking features: Detached, Garage, Garage Door Opener
- Garage spaces: 2
- Has uncovered spaces: Yes
Features
- Levels: Three Or More
- Stories: 3
- Patio & porch: Patio, Porch
- Exterior features: Blacktop Driveway, Landscaping
- Pool features: Association
- Fencing: Partial
Lot
- Size: 1,873 Square Feet
- Features: Lawn, Landscaped
Details
- Parcel number: 0000636800
- Zoning description: None/Unknown
- Special conditions: Standard
Construction
Type & style
- Home type: Townhouse
- Architectural style: Tri-Level
- Property subtype: Townhouse
Materials
- Brick, Wood Siding
- Roof: Asphalt
Condition
- New construction: No
- Year built: 1969
Utilities & green energy
- Sewer: Public Sewer
- Water: Public
- Utilities for property: Cable Available, Electricity Available, Electricity Connected, Natural Gas Available, Phone Available, Sewer Available, Water Available
Community & HOA
Community
- Security: Heat Detector, Smoke Detector(s), Security Lights
- Subdivision: Other
HOA
- Has HOA: Yes
- Amenities included: Clubhouse, Fitness Center, Playground, Park, Pool, RV Parking, Sidewalks
- Services included: Insurance, Maintenance Grounds, Maintenance Structure, Road Maintenance, Sewer, Snow Removal, Water
- HOA fee: $230 monthly
Location
- Region: Great Falls
Financial & listing details
- Tax assessed value: $333,664
- Annual tax amount: $2,028
- Date on market: 4/8/2026
- Cumulative days on market: 36 days
- Listing terms: Cash,3rd Party Financing
- Ownership: Full
- Electric utility on property: Yes
- Road surface type: Paved
Price history
| Date | Event | Price |
|---|---|---|
| 6/22/2026 | Sold | -- |
Source: Big Sky Country MLS #410127 Report a problem | ||
| 5/22/2026 | Contingent | $325,000$119/sqft |
Source: Big Sky Country MLS #410127 Report a problem | ||
| 4/27/2026 | Listed for sale | $325,000$119/sqft |
Source: Big Sky Country MLS #410127 Report a problem | ||
| 4/18/2026 | Contingent | $325,000$119/sqft |
Source: Big Sky Country MLS #410127 Report a problem | ||
| 4/7/2026 | Listed for sale | $325,000+12.1%$119/sqft |
Source:  MRMLS #30068133 Report a problem MRMLS #30068133 Report a problem | ||
| 10/21/2024 | Sold | -- |
Source: MRMLS #30028206 Report a problem | ||
| 6/18/2024 | Price change | $290,000-3.3%$106/sqft |
Source: MRMLS #30028206 Report a problem | ||
| 6/11/2024 | Listed for sale | $299,900+81.8%$110/sqft |
Source: MRMLS #30028206 Report a problem | ||
| 9/11/2015 | Sold | -- |
Source: Agent Provided Report a problem | ||
| 6/11/2015 | Listing removed | $165,000$60/sqft |
Source: Dahlquist Realtors #14-2288 Report a problem | ||
| 4/18/2015 | Price change | $165,000-1.8%$60/sqft |
Source: Dahlquist Realtors #14-2288 Report a problem | ||
| 2/10/2015 | Listed for sale | $168,000$62/sqft |
Source: Dahlquist Realtors #14-2288 Report a problem | ||
Public tax history
| Year | Property taxes | Tax assessment |
|---|---|---|
| 2025 | $1,946 -7.6% | $325,300 +43.9% |
| 2024 | $2,107 -1.8% | $226,100 |
| 2023 | $2,144 +0.5% | $226,100 +8.3% |
| 2022 | $2,133 -3.4% | $208,800 |
| 2021 | $2,208 +19.7% | $208,800 +19.7% |
| 2020 | $1,846 +4.3% | $174,500 |
| 2019 | $1,769 +2.6% | $174,500 +7.4% |
| 2018 | $1,723 +6.2% | $162,500 |
| 2017 | $1,622 -52.9% | $162,500 -11.9% |
| 2016 | $3,441 +94.2% | $184,361 |
| 2015 | $1,771 +20.5% | $184,361 +112.8% |
| 2014 | $1,470 -0.5% | $86,641 +1.3% |
| 2013 | $1,477 +2.4% | $85,554 +1.5% |
| 2012 | $1,442 | $84,281 |
| 2011 | -- | -- |
| 2010 | -- | -- |
| 2009 | -- | -- |
| 2008 | -- | $121,700 |
| 2007 | -- | $121,700 |
| 2006 | -- | $121,700 |
| 2005 | -- | $121,700 |
| 2004 | -- | $121,700 |
| 2003 | -- | $121,700 -6% |
| 2002 | -- | $129,400 |
| 2000 | -- | $129,400 |
Find assessor info on the county website
Neighborhood: 59405
Nearby homes
- $--2 bd3 ba2k sqft1200 32nd St S APT 56, Great Falls, MT 59405Sold
- $378,6003 bd2 ba2.5k sqft1200 32nd St S #SO-26-26, Great Falls, MT 59405Off Market
- $--3 bd3 ba2k sqft1200 32nd St S APT 78, Great Falls, MT 59405Sold

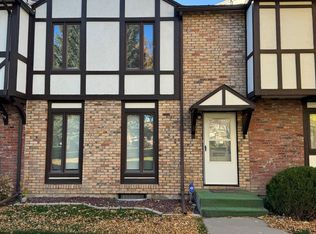
- $330,2003 bd3 ba2.2k sqft1200 32nd St S APT 58, Great Falls, MT 59405Off Market
- $7,820,685-- bd-- ba-- sqft3001 15th Ave S, Great Falls, MT 59405Off Market
- $4301 bd-- ba280 sqft3001 15th Ave S UNIT 107, Great Falls, MT 59405Off Market
- $--2 bd2 ba-- sqft3010 11th Ave S #F320A52C6, Great Falls, MT 59405Off Market
- $--1 bd1 ba-- sqft3010 11th Ave S #776F18CCB, Great Falls, MT 59405Off Market
Nearby schools
GreatSchools rating
- 6/10Mountain View SchoolGrades: PK-6Distance: 0.5 mi
- 5/10East Middle SchoolGrades: 7-8Distance: 1.2 mi
- 2/10Great Falls High SchoolGrades: 9-12Distance: 1.2 mi
Sell for more on Zillow
Get a Zillow Showcase℠ listing at no additional cost and you could sell for .
$320,000
2% more
+$6,400
With Zillow Showcase(estimated)
$326,400
- Montana
- Cascade County
- Great Falls
- 59405
- 1200 32nd St S Apartment 68
Nearby cities
Nearby neighborhoods
Nearby zip codes
Other Great Falls Topics
