Skip main navigation
Closed
  • $363,285

    1200 Amerson St #46, Buckhead, GA 30625

    4beds
    2,431sqft
    Single Family Residence
    Built in 2026
    9,583 Square Feet Lot
    $363,300 Zestimate®
    $149/sqft
    $3,238 Estimated rent

    Home value

    $363,300

    Estimated sales range

    Not available

    $3,238/mo

    Zestimate® history
    Loading
    Loading...

    Owner options

    List your home for rent

    $3,238/mo

    Rent Zestimate®

    Find your next renter with Zillow Rental Manager. Plus, with online applications, you can quickly screen prospective tenants – for free.

    Learn more

    $3,238/mo

    Rent Zestimate®

    Refinance and save

    $2,355/mo

    Est. payment

    Refinancing to a lower rate could help reduce your monthly payments and save thousands over the life of the loan.

    See today's rates

    $2,355/mo

    Est. payment

    Explore your selling options

    Work with a Zillow partner agent

    Leverage their expertise and Zillow's premium Showcase listings to get your home seen by more buyers.

    Get started

    List with your own agent

    Get your home in front of millions of buyers by listing it on Zillow.

    Learn how to do it

    Sell it yourself

    Take full control of how buyers see your home on Zillow by listing For Sale by Owner (FSBO).

    List your home

    What's special

    Gated communityLarge center islandOpen-concept layoutStainless steel appliances
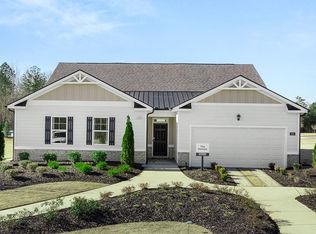
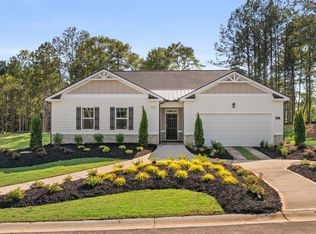
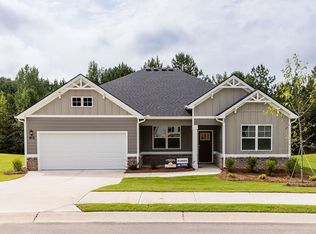
    This new construction home is available now in Kingston Ranch at Lake Oconee, offering a perfect opportunity to enjoy new home living without the wait. Featuring the Avion floor plan with 4 bedrooms and 2.5 bathrooms, this home offers thoughtfully designed living spaces and modern comfort. Located on Amerson Street, this home is conveniently close to top - rated schools, shopping centers, grocery stores, restaurants, and local entertainment, making it ideal for both convenience and lifestyle. In this gated community, amenities include a pool, cabana, and playground creating an exceptional place to call home. Designed with an open-concept layout, this floor plan offers an effortless flow between the kitchen, dining, and living areas, making it ideal for entertaining and everyday living. The kitchen features spacious cabinetry, stainless steel appliances, and a large center island, creating a functional and inviting space for cooking and gathering. The primary suite provides a spacious bedroom, walk-in closet, and well-appointed bathroom designed for comfort and relaxation. Secondary bedrooms are versatile and well-sized, perfect for guests, children, or a home office. Schedule your private tour today and experience the benefits of owning a new construction home. *All photos are for illustrative purposes only, actual product, features, and finishes may vary.

    Zillow last checked:

    Listing updated:

    Listed by:

    Lawrence Mattis 470-435-0679,

    D.R. Horton Realty of Georgia, Inc.

    Bought with:

    Lawrence Mattis, 385164

    D.R. Horton Realty of Georgia, Inc.

    Source: GAMLS,MLS#: 10756450MLS Logo

    Facts & features

    Interior

    Bedrooms & bathrooms
    • Bedrooms: 4
    • Bathrooms: 3
    • Full bathrooms: 2
    • 1/2 bathrooms: 1
    • Main level bathrooms: 2
    • Main level bedrooms: 4
    Rooms
    • Room types: Family Room, Laundry
    Heating
    • Central, Electric
    Cooling
    • Central Air, Electric
    Appliances
    • Included: Dishwasher, Disposal, Electric Water Heater, Microwave, Oven/Range (Combo), Stainless Steel Appliance(s)
    • Laundry: In Hall
    Features
    • Double Vanity, High Ceilings, Walk-In Closet(s)
    • Flooring: Carpet, Other
    • Basement: None
    • Has fireplace: No
    Interior area
    • Total structure area: 2,431
    • Total interior livable area: 2,431 sqft
    • Finished area above ground: 2,431
    • Finished area below ground: 0

    Property

    Parking
    • Parking features: Attached, Garage
    • Has attached garage: Yes
    Features
    • Levels: One
    • Stories: 1
    Lot
    • Size: 9,583 Square Feet
    • Features: Level
    Details
    • Parcel number: 066D 046

    Construction

    Type & style
    • Home type: SingleFamily
    • Architectural style: Traditional
    • Property subtype: Single Family Residence
    Materials
    • Other
    • Roof: Composition
    Condition
    • New Construction
    • New construction: Yes
    • Year built: 2026
    Details
    • Warranty included: Yes

    Utilities & green energy

    • Sewer: Public Sewer
    • Water: Public
    • Utilities for property: Cable Available, Electricity Available, Sewer Available, Underground Utilities, Water Available

    Community & HOA

    Community
    • Features: Gated, Playground, Pool, Sidewalks, Street Lights
    • Subdivision: Kingston Ranch
    HOA
    • Has HOA: Yes
    • Services included: Reserve Fund
    Location
    • Region: Buckhead

    Financial & listing details

    • Price per square foot: $149/sqft
    • Date on market: 5/3/2026
    • Cumulative days on market: 92 days
    • Listing agreement: Exclusive Right To Sell
    • Electric utility on property: Yes

    Price history

    DateEventPrice
    8/27/2026Sold$363,285-1.5%$149/sqft
    Source: GAMLS #10756450 Report a problem
    8/3/2026Pending sale$368,754$152/sqft
    Source: GAMLS #10756450 Report a problem
    7/15/2026Price change$368,754-0.5%$152/sqft
    Source: GAMLS #10756450 Report a problem
    7/9/2026Price change$370,754-1.5%$153/sqft
    Source: GAMLS #10756450 Report a problem
    5/3/2026Listed for sale$376,400$155/sqft
    Source: GAMLS #10756450 Report a problem

    Public tax history

    Tax history is unavailable.

    Neighborhood: 30625

    Nearby schools

    GreatSchools rating
    Schools provided by the listing agent
    • Elementary: Morgan
    • Middle: Morgan
    • High: Morgan

    Source: GAMLS. This data may not be complete. We recommend contacting the local school district to confirm school assignments for this home.

    Get a cash offer in 3 minutes
    Find out how much your home could sell for in as little as 3 minutes with a no-obligation cash offer.
    Estimated market value
    $363,300
    Get a cash offer in 3 minutes
    Find out how much your home could sell for in as little as 3 minutes with a no-obligation cash offer.
    Estimated market value
    $363,300