Live the Lake Life at Lake Oconee! Easy access to I-20, Gated Community with a pool, cabana, tot lot, and highly sought-after Morgan County Charter School System. Near quaint Madison Ga and Lake Oconee. Located just minutes from 3 marinas, Lake Oconee shopping, restaurants and many water sports. The GROVER floorplan at Kingston Ranch at Lake Oconee is a one-story home offering 2,103 sq. ft. of living space across 3 OR 4 bedrooms and 2 full bathrooms. The 2-car garage ensures plenty of space for vehicles and storage. There is a central family room that opens to the kitchen, a space that boasts an island with bar stool seating, granite countertops and stainless-steel appliances. Photos used for illustrative purposes and may not depict actual home. SPECIAL FINANCING AND SELLER PAID CLOSING COST WITH PREFERRED LENDER.
Pending
Price increase: $15K (11/4)
$354,400
1220 Amerson St, Buckhead, GA 30625
3beds
2,103sqft
Single Family Residence, Residential
Built in 2026
0.25 Acres Lot
$339,600 Zestimate®
$169/sqft
$92/mo HOA
What's special
One-story homeStainless-steel appliancesGranite countertops
- 188 days
- 192
- 6
Zillow last checked:
Listing updated:
Listed by:
Cari McAlister,
D.R.. Horton Realty of Georgia, Inc 678-509-0555
Source: FMLS GA,MLS#: 7764130
Facts & features
Interior
Bedrooms & bathrooms
- Bedrooms: 3
- Bathrooms: 2
- Full bathrooms: 2
- Main level bathrooms: 2
- Main level bedrooms: 3
Rooms
- Room types: Other
Primary bedroom
- Features: Other
- Level: Other
Bedroom
- Features: Other
Primary bathroom
- Features: Double Vanity, Other
Dining room
- Features: Open Concept
Kitchen
- Features: Pantry, View to Family Room, Other
Heating
- Central, Electric
Cooling
- Central Air, Electric
Appliances
- Included: Dishwasher, Disposal, Electric Oven, Electric Range, Microwave
- Laundry: Laundry Closet
Features
- High Ceilings 9 ft Main, Smart Home, Other
- Flooring: Carpet, Other
- Windows: Double Pane Windows
- Basement: None
- Has fireplace: No
- Fireplace features: None
- Common walls with other units/homes: No Common Walls
Interior area
- Total structure area: 2,103
- Total interior livable area: 2,103 sqft
Video & virtual tour
Property
Parking
- Total spaces: 2
- Parking features: Attached, Garage, Garage Faces Front
- Attached garage spaces: 2
Accessibility
- Accessibility features: None
Features
- Levels: One
- Stories: 1
- Patio & porch: Covered
- Exterior features: Rain Gutters, Other, No Dock
- Pool features: None
- Spa features: None
- Fencing: None
- Has view: Yes
- View description: Trees/Woods
- Waterfront features: None
- Body of water: None
Lot
- Size: 0.25 Acres
- Features: Back Yard, Corner Lot, Sloped, Sprinklers In Front
Details
- Additional structures: None
- Parcel number: 066D048000
- Other equipment: None
- Horse amenities: None
Construction
Type & style
- Home type: SingleFamily
- Architectural style: Traditional
- Property subtype: Single Family Residence, Residential
Materials
- HardiPlank Type, Other
- Foundation: Slab
- Roof: Composition
Condition
- New Construction
- New construction: Yes
- Year built: 2026
Details
- Warranty included: Yes
Utilities & green energy
- Electric: Other
- Sewer: Public Sewer
- Water: Public
- Utilities for property: Electricity Available, Sewer Available, Underground Utilities
Green energy
- Energy efficient items: Windows
- Energy generation: None
Community & HOA
Community
- Features: Gated, Playground, Pool, Sidewalks
- Security: Carbon Monoxide Detector(s), Smoke Detector(s)
- Subdivision: Kingston Ranch
HOA
- Has HOA: Yes
- HOA fee: $1,100 annually
Location
- Region: Buckhead
Financial & listing details
- Price per square foot: $169/sqft
- Date on market: 5/3/2026
- Cumulative days on market: 162 days
- Listing terms: Cash,Conventional,FHA,USDA Loan,VA Loan
- Electric utility on property: Yes
- Road surface type: Asphalt, Paved
Estimated market value
$339,600
Estimated sales range
Not available
$2,768/mo
Price history
| Date | Event | Price |
|---|---|---|
| 11/4/2026 | Pending sale | $354,400+4.4%$169/sqft |
Source:  FMLS GA #7764130 Report a problem | ||
| 8/26/2026 | Price change | $339,400-4.2%$161/sqft |
Source:  DR Horton Report a problem | ||
| 8/14/2026 | Price change | $354,400-1%$169/sqft |
Source: FMLS GA #7764130 Report a problem | ||
| 8/3/2026 | Price change | $357,944+1%$170/sqft |
Source: FMLS GA #7764130 Report a problem | ||
| 7/19/2026 | Price change | $354,400-0.6%$169/sqft |
Source:  LCBOR #70922 Report a problem | ||
| 7/15/2026 | Price change | $356,400-0.6%$169/sqft |
Source: FMLS GA #7764130 Report a problem | ||
| 5/3/2026 | Listed for sale | $358,400$170/sqft |
Source: FMLS GA #7764130 Report a problem | ||
Public tax history
Tax history is unavailable.
Monthly payment
Est. payment
Payment breakdown
Explore the cost of this home by adjusting the details. Changes won't be saved.Climate risks
Neighborhood: 30625
Nearby schools
Schools provided by the listing agent
- Elementary: Morgan County
- Middle: Morgan County
- High: Morgan County
Source: FMLS GA. This data may not be complete. We recommend contacting the local school district to confirm school assignments for this home.
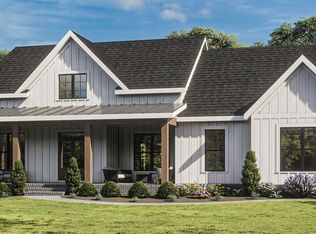
Similar homes
- $339,5553 bd2 ba2.1k sqft1180 Amerson St, Buckhead, GA 30625New Construction

 FMLS GA
- $362,4004 bd3 ba2.4k sqft1241 Kingston Ave, Buckhead, GA 30625New Construction
 FMLS GA
- $339,5553 bd2 ba2.1k sqft1180 Amerson St #44, Buckhead, GA 30625Active
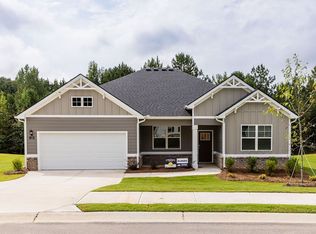
 MLS ID #10756443, Carolyn McAlister, D.R. Horton Realty of Georgia, Inc.. GAMLS
- $334,5454 bd3 ba2.1k sqft1110 Amerson St, Buckhead, GA 30625New Construction
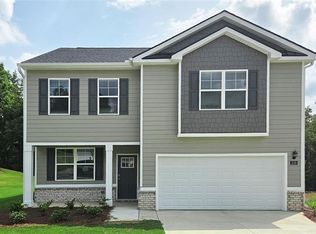 FMLS GA
- $349,0003 bd3 ba1.8k sqft109 Crane Ln Unit 7B, Eatonton, GA 31024ActiveMLS ID #10886243, The Vining Team, Keller Williams Lake Oconee. GAMLS
- $350,0002 bd2 ba1.4k sqft1241 Branch Creek Way, Greensboro, GA 30642ActiveMLS ID #10812898, Kabirah Epps, Boardwalk Realty Associates. GAMLS
- $390,0002 bd2 ba1.4k sqft1011 Chickasaw Chief Pl, Greensboro, GA 30642ActiveMLS ID #10796044, Jenalee Carr, eXp Realty. GAMLS
- $359,9904 bd3 ba2.2k sqft103 Creekside Rd Lot 1, Eatonton, GA 31024ActiveGAMLS
- $349,9904 bd3 ba2.3k sqft138 Creekside Rd Lot 40, Eatonton, GA 31024ActiveGAMLS
