Welcome home to this beautifully crafted two-story residence where timeless design meets modern comfort. Featuring a charming board and batten exterior, this thoughtfully designed home offers exceptional curb appeal and quality finishes throughout. The open-concept main level is ideal for both everyday living and entertaining, with a spacious kitchen showcasing stylish cabinetry, all-electric appliances, and the convenience of an included washer and dryer. A beautifully appointed designer wallpapered powder room adds a custom touch that guests are sure to admire. The spacious main-level primary suite serves as a relaxing retreat, highlighted by an elegant tongue-and-groove tray ceiling that adds warmth and architectural character. Upstairs, additional bedrooms and flexible living space provide plenty of room for family, guests, or a home office. Step outside to enjoy the covered rear porch overlooking a fully fenced backyard, offering privacy and space for pets, play, or outdoor entertaining. An irrigation system helps keep the lawn looking its best with minimal effort. Seller offering $12,000 in closing costs or downpayments assistance with acceptable offer.
New construction
Price cut: $17K (9/18)
$395,000
2991 Carey Station Rd, Greensboro, GA 30642
3beds
1,600sqft
Lake Comm Home, Single Family Residence
Built in 2026
0.62 Acres Lot
$391,700 Zestimate®
$247/sqft
$-- HOA
What's special
Stylish cabinetryFully fenced backyardSpacious main-level primary suiteQuality finishes throughoutBoard and batten exteriorAll-electric appliancesCovered rear porch
- 72 days
- 277
- 27
Zillow last checked:
Listing updated:
Listed by:
Trey Daniels,
Atlanta Fine Homes Sotheby's International Realty
Source: LCBOR,MLS#: 71546
Facts & features
Interior
Bedrooms & bathrooms
- Bedrooms: 3
- Bathrooms: 3
- Full bathrooms: 2
- 1/2 bathrooms: 1
Rooms
- Room types: Den, Exercise Room, Foyer, Office
Primary bedroom
- Level: Second
Bedroom 2
- Level: Second
Bedroom 3
- Level: Third
Dining room
- Level: First
Kitchen
- Level: First
Living room
- Level: First
Heating
- Central, Electric
Cooling
- Central Air
Appliances
- Included: Dishwasher, Dryer, Microwave, Range, Refrigerator, Vent Hood, Washer, Stainless Steel Appliance(s), Electric Water Heater
- Laundry: First Level
Features
- Breakfast Bar, Solid Surface Counters, Tray Ceiling(s), Walk-In Closet(s)
- Flooring: Vinyl
Interior area
- Total structure area: 1,600
- Total interior livable area: 1,600 sqft
Property
Parking
- Total spaces: 2
- Parking features: 2 Car Attached
- Attached garage spaces: 2
Features
- Levels: Two
- Stories: 2
- Patio & porch: Covered Patio, Covered Porch
- View description: None
- Waterfront features: None, Lake Access (None), No Seawall
Lot
- Size: 0.62 Acres
- Features: Irrigation System, Landscaped, Lake Oconee Area
- Topography: Level
Details
- Parcel number: 034C001320
- Zoning description: Residential
- Special conditions: Standard
Construction
Type & style
- Home type: SingleFamily
- Architectural style: Traditional,Craftsman
- Property subtype: Lake Comm Home, Single Family Residence
Materials
- Hardy Board
- Foundation: Slab
- Roof: Asphalt/Comp Shingle
Condition
- New Construction
- New construction: Yes
- Year built: 2026
Utilities & green energy
- Gas: None
- Sewer: Septic Tank
- Water: Commercial System
- Utilities for property: Cable Internet
Community & HOA
Community
- Features: Boat Ramp, No Golf Membership
- Security: Smoke Detector(s)
- Subdivision: EAGLE VIEW
Location
- Region: Greensboro
Financial & listing details
- Price per square foot: $247/sqft
- Tax assessed value: $25,000
- Annual tax amount: $164
- Price range: $395K - $395K
- Date on market: 8/3/2026
- Listing agreement: Exclusive Right To Sell
Estimated market value
$391,700
$372,000 - $411,000
$3,053/mo
Price history
| Date | Event | Price |
|---|---|---|
| 9/18/2026 | Price change | $395,000-4.1%$247/sqft |
Source:  LCBOR #71546 Report a problem LCBOR #71546 Report a problem | ||
| 8/3/2026 | Listed for sale | $412,000+2323.5%$258/sqft |
Source: LCBOR #71546 Report a problem | ||
| 3/13/2026 | Sold | $17,000-2.9%$11/sqft |
Source:  GAMLS #10665541 Report a problem GAMLS #10665541 Report a problem | ||
| 2/13/2026 | Pending sale | $17,500$11/sqft |
Source: GAMLS #10665541 Report a problem | ||
| 2/4/2026 | Price change | $17,500-5.4%$11/sqft |
Source: GAMLS #10665541 Report a problem | ||
| 1/5/2026 | Listed for sale | $18,500+15.6%$12/sqft |
Source: GAMLS #10665541 Report a problem | ||
| 9/27/2006 | Sold | $16,000$10/sqft |
Source: Public Record Report a problem | ||
Public tax history
| Year | Property taxes | Tax assessment |
|---|---|---|
| 2025 | $164 -3.4% | $10,000 |
| 2024 | $170 -3.7% | $10,000 |
| 2023 | $177 -16.4% | $10,000 |
| 2022 | $211 +44.6% | $10,000 +56.3% |
| 2021 | $146 +30.1% | $6,400 +60% |
| 2020 | $112 | $4,000 |
| 2019 | $112 +4.9% | $4,000 |
| 2018 | $107 | $4,000 |
| 2017 | $107 +0% | $4,000 |
| 2016 | $107 0% | $4,000 +900% |
| 2015 | $107 +31% | $400 -90% |
| 2014 | $82 | $4,000 |
| 2013 | -- | -- |
| 2012 | -- | -- |
| 2011 | -- | -- |
| 2010 | -- | -- |
| 2009 | -- | $6,000 |
| 2008 | -- | $6,000 |
| 2007 | -- | $6,000 -50% |
| 2006 | -- | $12,000 +20% |
| 2005 | -- | $10,000 |
| 2004 | -- | $10,000 |
| 2003 | -- | $10,000 |
| 2002 | -- | $10,000 +66.7% |
| 2000 | -- | $6,000 |
| 1999 | -- | $6,000 |
Find assessor info on the county website
Monthly payment
Est. payment
Payment breakdown
Explore the cost of this home by adjusting the details. Changes won't be saved.Climate risks
Neighborhood: 30642
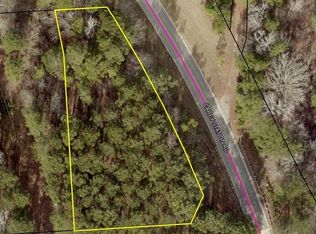
Similar homes
- $390,0002 bd2 ba1.4k sqft1011 Chickasaw Chief Pl, Greensboro, GA 30642Active
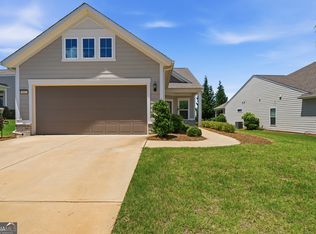
 MLS ID #10796044, Jenalee Carr, eXp Realty. GAMLS
 - $391,5414 bd3 ba1.9k sqft1209 Dickens Rd, Greensboro, GA 30642Active
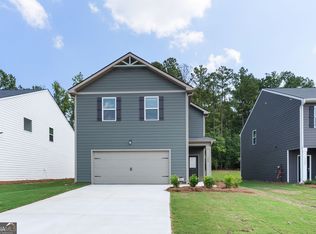 GAMLS
GAMLS - $390,0002 bd2 ba1.8k sqft1011 Creekwood Pl, Greensboro, GA 30642For Sale
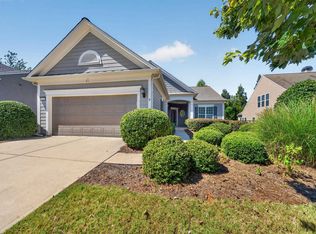 MLS ID #71809, Pamela Padgett. LCBOR
 - $404,9002 bd2 ba1.5k sqft1071 Southern Pine Rd, Greensboro, GA 30642Active
 MLS ID #10838724, Ethan Harkins, Keller Williams Lake Oconee. GAMLS
 - $399,7424 bd3 ba2k sqft1219 Dickens Rd, Greensboro, GA 30642ActiveGAMLS
- $359,9002 bd2 ba1.4k sqft1241 Branch Creek Way, Greensboro, GA 30642ActiveMLS ID #10812898, Kabirah Epps, Boardwalk Realty Associates. GAMLS
- $403,6155 bd4 ba2.1k sqft1199 Dickens Rd, Greensboro, GA 30642ActiveGAMLS
