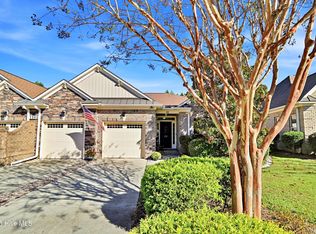
NEW PRICE! This charming 3-bedroom, 2-bath Palmetto Creek Villa offers carefree and maintenance-free living year-round. With easy access to Route 211, Route 17, Oak Island, and Southport, this home is ideally situated for shopping, restaurants, the beach and medical. Enjoy a serene pond view from your patio, enjoy a beverage and a good book sitting on your large screened-in back porch or greet friendly neighbors from your front porch. You will appreciate the easy-care wood floors throughout the home. The kitchen features stainless steel appliances, granite countertops and pendant lighting which all add a touch of elegance to your culinary space. This Villa also includes a den/office with sky lights which provides extra space for work or relaxation. Additional features include 2 car garage for your autos, a golf cart and storage. The active HOA offers loads of activities, a great clubhouse where you can shoot a game of pool and meet other friends and neighbors. Step outside and find fantastic outdoor amenities which include a large pool, putt putt golf course, firepit, grill, docks for launching your own kayak or canoe and there's a playground for the young ones to enjoy. To top it off, there's a separate workout facility, providing everything you need for a comfortable and active lifestyle. What are you waiting for?
Sold for $375,000
$375,000
1200 Andora Drive SE #20, Bolivia, NC 28422
3beds
2,134sqft
Townhouse
Built in 2012
3,049 Square Feet Lot
$376,400 Zestimate®
$176/sqft
$2,083 Estimated rent
Home value
$376,400
$339,000 - $418,000
$2,083/mo
Zestimate® history
Owner options
List your home for rent
$2,083/mo
Rent Zestimate®
Find your next renter with Zillow Rental Manager. Plus, with online applications, you can quickly screen prospective tenants – for free.
$2,083/mo
Rent Zestimate®
Refinance and save
$8,418/mo
Est. payment
Refinancing to a lower rate could help reduce your monthly payments and save thousands over the life of the loan.
$8,418/mo
Est. payment
Explore your selling options
Work with a Zillow partner agent
Leverage their expertise and Zillow's premium Showcase listings to get your home seen by more buyers.
Get startedList with your own agent
Get your home in front of millions of buyers by listing it on Zillow.
Learn how to do itSell it yourself
Take full control of how buyers see your home on Zillow by listing For Sale by Owner (FSBO).
List your homeWhat's special
Large poolFront porchSerene pond viewGranite countertopsLarge screened-in back porchEasy-care wood floorsPendant lighting
Zillow last checked:
Listing updated:
Listed by:
Sheryl R French,
Coldwell Banker Sea Coast Advantage
Bought with:
Living By the Coast Realty Group, C37005
RE/MAX Executive
Source: Hive MLS,MLS#: 100456717 Originating MLS: Brunswick County Association of Realtors
Originating MLS: Brunswick County Association of RealtorsFacts & features
Interior
Bedrooms & bathrooms
- Bedrooms: 3
- Bathrooms: 2
- Full bathrooms: 2
Rooms
- Room types: Dining Room, Living Room, Kitchen, Master Bedroom, Bedroom 1, Den, Bedroom 2, Laundry
Primary bedroom
- Description: Fan, light
- Level: Main
Bedroom 1
- Description: Fan, light
- Level: Main
Bedroom 2
- Description: Fan, light
- Level: Upper
Den
- Description: Skylights
- Level: Main
Dining room
- Description: Chandelier
- Level: Main
Kitchen
- Description: SS Appliances, granite,
- Level: Main
Laundry
- Description: Full size W/D remain
- Level: Main
Living room
- Description: Vaulted ceiling
- Level: Main
Heating
- Heat Pump, Electric
Cooling
- Central Air
Appliances
- Included: Electric Oven, Built-In Microwave, Washer, Refrigerator, Ice Maker, Dryer, Disposal, Dishwasher
Features
- Master Downstairs, Walk-in Closet(s), Vaulted Ceiling(s), Tray Ceiling(s), High Ceilings, Solid Surface, Ceiling Fan(s), Pantry, Walk-in Shower, Blinds/Shades, Walk-In Closet(s)
- Flooring: Wood
- Windows: Skylight(s)
Interior area
- Total structure area: 2,134
- Total interior livable area: 2,134 sqft
Property
Parking
- Total spaces: 2
- Parking features: Garage Faces Front, Concrete, On Site, Paved
- Attached garage spaces: 2
Features
- Levels: One and One Half
- Stories: 2
- Patio & porch: Covered, Enclosed, Patio, Porch
- Fencing: None
- Waterfront features: None
Lot
- Size: 3,049 Square Feet
- Dimensions: 41 x 71
Details
- Parcel number: 185fg002
- Zoning: R60
- Special conditions: Standard
Construction
Type & style
- Home type: Townhouse
- Property subtype: Townhouse
Materials
- Brick
- Foundation: Slab
- Roof: Architectural Shingle
Condition
- New construction: No
- Year built: 2012
Utilities & green energy
- Sewer: Public Sewer
- Water: Public
- Utilities for property: Sewer Available, Water Available
Community & HOA
Community
- Subdivision: Palmetto Creek
HOA
- Has HOA: Yes
- Amenities included: Clubhouse, Pool, Fitness Center, Gated, Maintenance Grounds, Master Insure, Meeting Room, Pickleball, Playground, Sidewalks, Street Lights, Tennis Court(s), Trail(s)
- HOA fee: $6,200 annually
- HOA name: Palmetto Creek POA
- HOA phone: 910-239-1320
Location
- Region: Bolivia
Financial & listing details
- Price per square foot: $176/sqft
- Tax assessed value: $340,580
- Annual tax amount: $1,565
- Date on market: 7/20/2024
- Cumulative days on market: 191 days
- Listing agreement: Exclusive Right To Sell
- Listing terms: Cash,Conventional,FHA,VA Loan
- Road surface type: Paved
Price history
| Date | Event | Price |
|---|---|---|
| 2/19/2025 | Sold | $375,000-2.6%$176/sqft |
Source:  Hive MLS #100456717 Report a problem Hive MLS #100456717 Report a problem | ||
| 1/26/2025 | Pending sale | $385,000$180/sqft |
Source: Hive MLS #100456717 Report a problem | ||
| 1/19/2025 | Price change | $385,000-3.5%$180/sqft |
Source: Hive MLS #100456717 Report a problem | ||
| 8/29/2024 | Price change | $399,000-2.7%$187/sqft |
Source: Hive MLS #100456717 Report a problem | ||
| 7/20/2024 | Listed for sale | $410,000+69.4%$192/sqft |
Source: Hive MLS #100456717 Report a problem | ||
| 8/10/2012 | Sold | $242,000$113/sqft |
Source: Public Record Report a problem | ||
Public tax history
| Year | Property taxes | Tax assessment |
|---|---|---|
| 2025 | $1,565 | $340,580 |
| 2024 | $1,565 | $340,580 |
| 2023 | $1,565 -8.5% | $340,580 +26% |
| 2022 | $1,711 0% | $270,358 |
| 2021 | $1,711 -11.1% | $270,358 -14% |
| 2020 | $1,925 +4.1% | $314,370 |
| 2019 | $1,850 +35.1% | $314,370 +636.6% |
| 2018 | $1,369 +3.8% | $42,680 |
| 2017 | $1,319 | $42,680 |
| 2016 | $1,319 | $42,680 -81.5% |
| 2015 | $1,319 -3.5% | $230,700 -12.5% |
| 2014 | $1,367 | $263,794 |
| 2013 | -- | -- |
Find assessor info on the county website
Neighborhood: 28422
Nearby homes
- $405,2003 bd2 ba2.1k sqft1200 Andora Dr SE UNIT 19, Bolivia, NC 28422Off Market
- $332,0002 bd2 ba1.6k sqft1202 Andora Dr SE UNIT 21, Bolivia, NC 28422Off Market
- $345,0003 bd2 ba1.6k sqft1202 Andora Dr SE UNIT 22, Bolivia, NC 28422Sold
- $393,8003 bd3 ba2.1k sqft1198 Andora Dr SE UNIT 18, Bolivia, NC 28422Off Market
- $451,6003 bd3 ba2.1k sqft1198 Andora Dr SE UNIT 17, Bolivia, NC 28422Off Market
- $369,6003 bd2 ba1.9k sqft1204 Andora Dr SE UNIT 24, Bolivia, NC 28422Off Market
- $1001 Acres1204 Andora Dr SE, Bolivia, NC 28422Off Market
- $320,0003 bd3 ba2k sqft1204 Andora Dr SE UNIT 23, Bolivia, NC 28422Sold
Nearby schools
GreatSchools rating
- 4/10Virginia Williamson ElementaryGrades: PK-5Distance: 1.2 mi
- 4/10Cedar Grove MiddleGrades: 6-8Distance: 3.7 mi
- 10/10Brunswick County Early College High SchoolGrades: 9-12Distance: 3.3 mi
Schools provided by the listing agent
- Elementary: Virginia Williamson
- Middle: Cedar Grove
- High: South Brunswick
Source: Hive MLS. This data may not be complete. We recommend contacting the local school district to confirm school assignments for this home.
Get a cash offer in 3 minutes
Find out how much your home could sell for in as little as 3 minutes with a no-obligation cash offer.
Estimated market value
$376,400
Get a cash offer in 3 minutes
Find out how much your home could sell for in as little as 3 minutes with a no-obligation cash offer.
Estimated market value
$376,400
- North Carolina
- Brunswick County
- Bolivia
- 28422
- 1200 Andora Drive SE Unit 20
Nearby cities
Nearby zip codes
Other Bolivia Topics
