Discover this sensational townhome nestled in the captivating community of Palmetto Creek. Step into this open floorplan with beautiful hardwoods gracing the expansive living room, seamlessly connecting to the open kitchen and dining areas. Retreat to the generously-sized primary suite, strategically placed at the back of the unit to provide a haven of tranquility and privacy. The main level is complete with an additional bedroom, a full bath, and a dedicated office space, offering versatile living options. Then ascend the staircase to unveil a delightful bedroom suite with a full bath upstairs, perfect for hosting guests in style. Palmetto Creek isn't just a community; it's a lifestyle. Immerse yourself in the warmth of great neighbors and indulge in the extraordinary amenities curated for your enjoyment. This is more than a home - it's an invitation to embrace a truly gracious living experience. **Priced to sell! With a fresh coat of paint, this townhome can be your forever home. See the attached paint quote.
Sold for $320,000
$320,000
1204 Andora Drive SE #23, Bolivia, NC 28422
3beds
2,065sqft
Townhouse
Built in 2012
2,613 Square Feet Lot
$348,500 Zestimate®
$155/sqft
$2,112 Estimated rent
Home value
$348,500
$331,000 - $366,000
$2,112/mo
Zestimate® history
Owner options
List your home for rent
$2,112/mo
Rent Zestimate®
Find your next renter with Zillow Rental Manager. Plus, with online applications, you can quickly screen prospective tenants – for free.
$2,112/mo
Rent Zestimate®
Refinance and save
$1,890/mo
Est. payment
Refinancing to a lower rate could help reduce your monthly payments and save thousands over the life of the loan.
$1,890/mo
Est. payment
Explore your selling options
Work with a Zillow partner agent
Leverage their expertise and Zillow's premium Showcase listings to get your home seen by more buyers.
Get startedList with your own agent
Get your home in front of millions of buyers by listing it on Zillow.
Learn how to do itSell it yourself
Take full control of how buyers see your home on Zillow by listing For Sale by Owner (FSBO).
List your homeWhat's special
Zillow last checked:
Listing updated:
Listed by:
Hamilton Realty Group 888-584-9431,
eXp Realty
Bought with:
Hayden Sykes, 328735
Navigate Realty
Source: Hive MLS,MLS#: 100415755 Originating MLS: Brunswick County Association of Realtors
Originating MLS: Brunswick County Association of RealtorsFacts & features
Interior
Bedrooms & bathrooms
- Bedrooms: 3
- Bathrooms: 3
- Full bathrooms: 3
Rooms
- Room types: Living Room, Kitchen, Dining Room, Office, Breakfast Nook, Master Bedroom, Bedroom 2, Bedroom 3
Primary bedroom
- Level: Main
- Dimensions: 14.66 x 13.25
Bedroom 2
- Level: Main
- Dimensions: 11.25 x 10.5
Bedroom 3
- Level: Second
- Dimensions: 14.25 x 12.33
Breakfast nook
- Level: Main
- Dimensions: 9.33 x 8.5
Dining room
- Description: Could be Sunroom
- Level: Main
- Dimensions: 14.75 x 7.75
Kitchen
- Level: Main
- Dimensions: 14 x 12.5
Living room
- Level: Main
- Dimensions: 18 x 16.75
Office
- Level: Main
- Dimensions: 11.25 x 11.25
Heating
- Heat Pump, Electric
Cooling
- Heat Pump
Appliances
- Included: Electric Oven, Built-In Microwave, Washer, Refrigerator, Dryer, Disposal
- Laundry: Laundry Room
Features
- Master Downstairs, Entrance Foyer, Ceiling Fan(s), Walk-in Shower, Blinds/Shades
- Flooring: Carpet, Tile, Wood
- Doors: Storm Door(s)
- Attic: Access Only
Interior area
- Total structure area: 2,065
- Total interior livable area: 2,065 sqft
Property
Parking
- Total spaces: 2
- Parking features: Paved
Features
- Levels: One and One Half
- Stories: 1
- Patio & porch: Patio
- Exterior features: Storm Doors
- Fencing: None
Lot
- Size: 2,613 Square Feet
- Dimensions: 41 x 67
- Features: Level
Details
- Parcel number: 185fi001
- Zoning: RES
- Special conditions: Standard
Construction
Type & style
- Home type: Townhouse
- Property subtype: Townhouse
Materials
- Brick Veneer
- Foundation: Slab
- Roof: Shingle
Condition
- New construction: No
- Year built: 2012
Utilities & green energy
- Sewer: Public Sewer
- Water: Public
- Utilities for property: Sewer Available, Water Available
Community & HOA
Community
- Subdivision: Palmetto Creek
HOA
- Has HOA: Yes
- Amenities included: Clubhouse, Pool, Fitness Center, Gated, Maintenance Common Areas, Maintenance Grounds, Maintenance Roads, Maintenance Structure, Management, Master Insure, Pickleball, Picnic Area, Playground, Sidewalks, Street Lights, Tennis Court(s), Termite Bond, Trail(s)
- HOA fee: $5,740 monthly
- HOA name: CAMS
- HOA phone: 910-239-1320
Location
- Region: Bolivia
Financial & listing details
- Price per square foot: $155/sqft
- Tax assessed value: $327,270
- Annual tax amount: $1,319
- Date on market: 4/11/2025
- Cumulative days on market: 189 days
- Listing agreement: Exclusive Right To Sell
- Listing terms: Cash,Conventional,FHA,VA Loan
- Road surface type: Paved
Price history
| Date | Event | Price |
|---|---|---|
| 7/16/2024 | Sold | $320,000-1.5%$155/sqft |
Source:  Hive MLS #100415755 Report a problem Hive MLS #100415755 Report a problem | ||
| 5/27/2024 | Pending sale | $324,900$157/sqft |
Source: Hive MLS #100415755 Report a problem | ||
| 5/2/2024 | Price change | $324,900-4.3%$157/sqft |
Source: Hive MLS #100415755 Report a problem | ||
| 4/14/2024 | Price change | $339,500-1.3%$164/sqft |
Source: Hive MLS #100415755 Report a problem | ||
| 3/13/2024 | Price change | $344,000-3.1%$167/sqft |
Source: Hive MLS #100415755 Report a problem | ||
| 2/13/2024 | Price change | $355,000-2.7%$172/sqft |
Source: Hive MLS #100415755 Report a problem | ||
| 1/18/2024 | Price change | $365,000-3.7%$177/sqft |
Source: Hive MLS #100415755 Report a problem | ||
| 12/15/2023 | Price change | $379,000-2.6%$184/sqft |
Source: Hive MLS #100415755 Report a problem | ||
| 11/22/2023 | Listed for sale | $389,000+73.7%$188/sqft |
Source: Hive MLS #100415755 Report a problem | ||
| 7/10/2012 | Sold | $224,000$108/sqft |
Source: Public Record Report a problem | ||
Public tax history
| Year | Property taxes | Tax assessment |
|---|---|---|
| 2025 | $1,319 | $327,270 |
| 2024 | $1,319 | $327,270 |
| 2023 | $1,319 -17.6% | $327,270 +13.3% |
| 2022 | $1,601 0% | $288,880 |
| 2021 | $1,601 | $288,880 |
| 2020 | $1,601 +2.4% | $288,880 |
| 2019 | $1,564 +29.8% | $288,880 +586.2% |
| 2018 | $1,205 +2.1% | $42,100 |
| 2017 | $1,180 | $42,100 |
| 2016 | $1,180 | $42,100 -81.1% |
| 2015 | $1,180 -3% | $222,580 -11.8% |
| 2014 | $1,216 | $252,234 |
| 2013 | -- | -- |
Find assessor info on the county website
Neighborhood: 28422
Nearby homes
- $367,6003 bd2 ba1.9k sqft1204 Andora Dr SE UNIT 24, Bolivia, NC 28422Off Market
- $1001 Acres1204 Andora Dr SE, Bolivia, NC 28422Off Market
- $328,7002 bd2 ba1.6k sqft1202 Andora Dr SE UNIT 21, Bolivia, NC 28422Off Market
- $345,0003 bd2 ba1.6k sqft1202 Andora Dr SE UNIT 22, Bolivia, NC 28422Sold
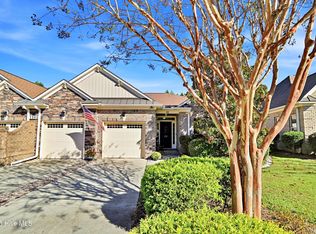
- $325,7003 bd2 ba1.6k sqft1206 Andora Dr SE UNIT 25, Bolivia, NC 28422Off Market
- $348,4003 bd2 ba1.6k sqft1206 Andora Dr SE UNIT 26, Bolivia, NC 28422Off Market
- $375,0003 bd2 ba2.1k sqft1200 Andora Dr SE UNIT 20, Bolivia, NC 28422Sold
- $403,9003 bd2 ba2.1k sqft1200 Andora Dr SE UNIT 19, Bolivia, NC 28422Off Market
Nearby schools
GreatSchools rating
- 4/10Virginia Williamson ElementaryGrades: PK-5Distance: 1.2 mi
- 4/10Cedar Grove MiddleGrades: 6-8Distance: 3.7 mi
- 4/10South Brunswick HighGrades: 9-12Distance: 10 mi
Schools provided by the listing agent
- Elementary: Jessie Mae Monroe Elementary
- Middle: Cedar Grove
- High: South Brunswick
Source: Hive MLS. This data may not be complete. We recommend contacting the local school district to confirm school assignments for this home.
Get a cash offer in 3 minutes
Find out how much your home could sell for in as little as 3 minutes with a no-obligation cash offer.
Estimated market value
$348,500
Get a cash offer in 3 minutes
Find out how much your home could sell for in as little as 3 minutes with a no-obligation cash offer.
Estimated market value
$348,500
- North Carolina
- Brunswick County
- Bolivia
- 28422
- 1204 Andora Drive SE Unit 23
Nearby cities
Nearby zip codes
Other Bolivia Topics
