A secluded trophy estate in the heart of highly coveted Lower North Hillsborough, this extraordinary 2.4+ acre property offers rare scale and privacy on one of the towns largest parcels. Originally designed by acclaimed architects John Bakewell Jr. and Ernest Weihe, the French Chateau-inspired residence was once home to Hollywood icon Bing Crosby and is rich with storied provenance, including connections to the legendary Seabiscuit and curated antique details from the Hearst Collection.
Thoughtfully updated by the current owner, the home spans four levels and features 11 bedrooms, 10 full baths, and 5 half baths, blending grand architectural presence with a warm, livable layout. Designed for both intimate daily living and elegant entertaining, the floor plan includes multiple salons, a formal dining room, a wood-paneled library, a private office, and a distinct guest wing.
The park-like grounds showcase sweeping lawns, a resort-style pool with fountains, and expansive open space, creating a serene and majestic setting. With its remarkable history, refined craftsmanship, and exceptional acreage, this is a truly irreplaceable legacy estate an unparalleled opportunity to own a landmark property from California's Golden Era.
For sale
$28,995,000
1200 Armsby Dr, Burlingame, CA 94010
11beds
18,535sqft
:
Get pre-qualified$195,747/mo
Single Family Residence, Residential
Built in 1929
2.44 Acres Lot
$27,586,200 Zestimate®
$1,564/sqft
$-- HOA
What's special
- 20 days |
- 4,881 |
- 311 |
Zillow last checked:
Listing updated:
Listed by:
Jenn Gilson 01889172 650-642-6957,
Golden Gate Sotheby's International Realty 650-375-5200,
Pierre & Alex Buljan 70014994 650-400-1188,
Compass
Source: MLSListings Inc,MLS#: ML82038870
Facts & features
Interior
Bedrooms & bathrooms
- Bedrooms: 11
- Bathrooms: 15
- Full bathrooms: 10
- 1/2 bathrooms: 5
Dining room
- Features: FormalDiningRoom
Family room
- Features: SeparateFamilyRoom
Heating
- Electric, Gas
Cooling
- None
Appliances
- Included: Dishwasher, Built In Oven/Range
Features
- Flooring: Carpet, Hardwood, Other, Tile, Wood
- Number of fireplaces: 5
- Fireplace features: Family Room, Primary Bedroom, Other
Interior area
- Total structure area: 18,535
- Total interior livable area: 18,535 sqft
Property
Parking
- Total spaces: 8
- Parking features: Attached
- Attached garage spaces: 8
Features
- Stories: 4
- Pool features: In Ground
- Spa features: Other
Lot
- Size: 2.44 Acres
Details
- Parcel number: 027341070
- Zoning: R10025
- Special conditions: Standard
Construction
Type & style
- Home type: SingleFamily
- Property subtype: Single Family Residence, Residential
Materials
- Foundation: Concrete Perimeter
- Roof: Slate
Condition
- New construction: No
- Year built: 1929
Utilities & green energy
- Gas: PublicUtilities
- Sewer: Public Sewer
- Water: Public
- Utilities for property: Public Utilities, Water Public
Community & HOA
Location
- Region: Burlingame
Financial & listing details
- Price per square foot: $1,564/sqft
- Date on market: 7/11/2026
- Listing agreement: ExclusiveRightToSell
Estimated market value
$27,586,200
$25.66M - $29.24M
Not available
Price history
| Date | Event | Price |
|---|---|---|
| 7/11/2026 | Listed for sale | $28,995,000$1,564/sqft |
Source:  MLSListings Inc #ML82038870 Report a problem MLSListings Inc #ML82038870 Report a problem | ||
Public tax history
Tax history is unavailable.
Monthly payment
Est. payment
Payment breakdown
Explore the cost of this home by adjusting the details. Changes won't be saved.Climate risks
Neighborhood: 94010
Nearby schools
GreatSchools rating
- 6/10Roosevelt Elementary SchoolGrades: K-5Distance: 0.2 mi
- 10/10Burlingame Intermediate SchoolGrades: 6-8Distance: 0.9 mi
- 10/10Burlingame High SchoolGrades: 9-12Distance: 1.4 mi
Schools provided by the listing agent
- District: HillsboroughCityElementary
Source: MLSListings Inc. This data may not be complete. We recommend contacting the local school district to confirm school assignments for this home.
- $4,748,9004 bd3 ba2.6k sqft1255 Jackling Dr, Burlingame, CA 94010Off Market
- $4,648,0005 bd4 ba3.4k sqft2017 Easton Dr, Burlingame, CA 94010Off Market
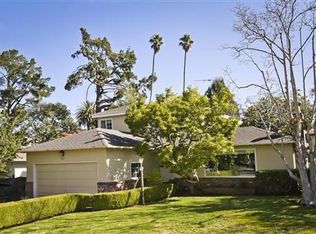
- $4,667,6004 bd4 ba2.6k sqft2020 Easton Dr, Burlingame, CA 94010Off Market
- $2,689,8002 bd1 ba1.4k sqft2100 Easton Dr, Burlingame, CA 94010Off Market
- $3,617,3003 bd2 ba2.1k sqft1250 Jackling Dr, Burlingame, CA 94010Off Market
- $3,943,6003 bd2 ba1.9k sqft1236 Vancouver Ave, Burlingame, CA 94010Off Market
- $4,441,8003 bd2 ba2.3k sqft2012 Easton Dr, Burlingame, CA 94010Off Market
- $6,501,0005 bd5 ba3.9k sqft2013 Easton Dr, Burlingame, CA 94010Sold
A local agent can set up tours, give advice and negotiate with sellers.
Similar homes
- $29,995,0009 bd10 ba11k sqft100 New Place Rd, Hillsborough, CA 94010New Construction
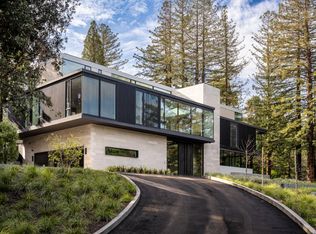 MLS ID #ML82033668, Gina Haggarty. MLSListings Inc
 - $39,888,0008 bd13 ba13k sqft455 Pinehill Rd, Hillsborough, CA 94010New Construction
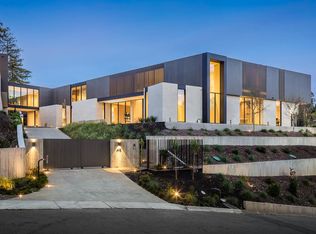 MLS ID #ML82036796, Phil Chen. MLSListings Inc
 - $17,980,0008 bd11 ba12k sqft96 Heather Dr, Atherton, CA 94027For Sale
 MLS ID #ML82050154, Judy Citron. MLSListings Inc
 - $19,800,0008 bd12 ba10k sqft(Undisclosed Address), Los Altos Hills, CA 94022For Sale
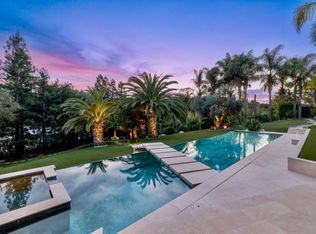 MLS ID #ML82038799, Maryam Dickey. MLSListings Inc
Local buyer's agents are ready to help
