Welcome Home!
1200 Arrowhead Ridge, is the Perfect Home for you! Located in the sought-after Fort Osage School District! This is the perfect opportunity to own a truly turnkey home with style, comfort, and peace of mind. This Beautiful Move-In-Ready Home, is full of charm! From the moment you walk in, you will see an incredibly well-maintained, home that even feels brand new! This home features 3 bedroom, 2 full bathroom on the main level, formal living room, open kitchen concept with white cabinets, walk in pantry, double doors for your kitchen walkout, leading to a very spacious deck and backyard. The lower level features a finished basement with a private laundry room, and garage entry. Home will sell ‘As Is’.
Active
$315,000
1200 Arrowhead Rdg, Independence, MO 64056
3beds
1,546sqft
Single Family Residence
Built in 1991
8,102 Square Feet Lot
$-- Zestimate®
$204/sqft
$-- HOA
What's special
Finished basementPrivate laundry roomVery spacious deck
- 8 days
- 175
- 16
Likely to sell faster than
Zillow last checked:
Listing updated:
Listed by:
Bre Dayton 816-286-4910,
Dayton Dynasty Realty LLC
Source: Heartland MLS as distributed by MLS GRID,MLS#: 2651550
Facts & features
Interior
Bedrooms & bathrooms
- Bedrooms: 3
- Bathrooms: 2
- Full bathrooms: 2
Bedroom 1
- Level: Main
Bedroom 2
- Level: Main
Bedroom 3
- Level: Main
Bathroom 1
- Level: Main
Bathroom 2
- Level: Main
Heating
- Natural Gas
Cooling
- Attic Fan, Electric
Appliances
- Laundry: In Basement
Features
- Ceiling Fan(s), Vaulted Ceiling(s)
- Flooring: Carpet, Vinyl
- Basement: Finished,Full,Garage Entrance
- Number of fireplaces: 1
- Fireplace features: Living Room
Interior area
- Total structure area: 1,546
- Total interior livable area: 1,546 sqft
- Finished area above ground: 1,046
- Finished area below ground: 500
Property
Parking
- Total spaces: 2
- Parking features: Attached
- Attached garage spaces: 2
Features
- Patio & porch: Deck
- Fencing: Wood
Lot
- Size: 8,102 Square Feet
Details
- Parcel number: 16520120300000000
Construction
Type & style
- Home type: SingleFamily
- Property subtype: Single Family Residence
Materials
- Frame, Other, Vinyl Siding
- Roof: Composition
Condition
- Year built: 1991
Utilities & green energy
- Sewer: Public Sewer
- Water: Public
Community & HOA
Community
- Subdivision: Far View Gardens
HOA
- Has HOA: No
Location
- Region: Independence
Financial & listing details
- Price per square foot: $204/sqft
- Annual tax amount: $2,358
- Date on market: 11/14/2026
- Listing terms: Cash,Conventional,FHA,VA Loan
- Ownership: Private
Estimated market value
Not available
Estimated sales range
Not available
Not available
Price history
| Date | Event | Price |
|---|---|---|
| 11/14/2026 | Listed for sale | $315,000+34%$204/sqft |
Source:  Heartland MLS as distributed by MLS GRID #2651550 Report a problem | ||
| 12/22/2023 | Sold | -- |
Source: Heartland MLS as distributed by MLS GRID #2463197 Report a problem | ||
| 11/29/2023 | Pending sale | $235,000$152/sqft |
Source: Heartland MLS as distributed by MLS GRID #2463197 Report a problem | ||
| 11/22/2023 | Listed for sale | $235,000$152/sqft |
Source: Heartland MLS as distributed by MLS GRID #2463197 Report a problem | ||
| 11/18/2023 | Contingent | $235,000$152/sqft |
Source: Heartland MLS as distributed by MLS GRID #2463197 Report a problem | ||
| 11/13/2023 | Listed for sale | $235,000$152/sqft |
Source: Heartland MLS as distributed by MLS GRID #2463197 Report a problem | ||
| 5/24/2016 | Sold | -- |
Source: Heartland MLS as distributed by MLS GRID #1979551 Report a problem | ||
| 7/20/2012 | Sold | -- |
Source: Heartland MLS as distributed by MLS GRID #1781444 Report a problem | ||
Public tax history
Tax history is unavailable.
Monthly payment
Est. payment
Payment breakdown
Explore the cost of this home by adjusting the details. Changes won't be saved.Climate risks
Neighborhood: Blue Village
Nearby schools
Schools provided by the listing agent
- Elementary: Cler-Mont
- Middle: Fire Prairie
- High: Fort Osage
Source: Heartland MLS as distributed by MLS GRID. This data may not be complete. We recommend contacting the local school district to confirm school assignments for this home.
- $240,8003 bd2 ba1k sqft1200 N Arrowhead Ridge Dr, Independence, MO 64056Off Market
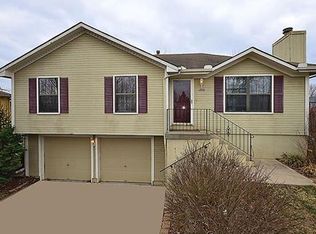
- $264,3004 bd2 ba1.5k sqft1204 Arrowhead Ridge Drive, Independence, MO 64056Off Market
- $224,0003 bd2 ba-- sqft1204 Arrowhead Rdg #A, Independence, MO 64056Off Market
- $217,8003 bd3 ba1k sqft1156 N Arrowhead Ridge Dr, Independence, MO 64056Off Market
Similar homes
- $275,0003 bd2 ba1.3k sqft18510 E Bundschu Pl, Independence, MO 64056For Sale
 MLS ID #2652213, Ray Homes KC Team, Compass Realty Group. Heartland MLS as distributed by MLS GRID
- $315,0003 bd3 ba2.1k sqft19432 N 11th Ter, Independence, MO 64056For Sale
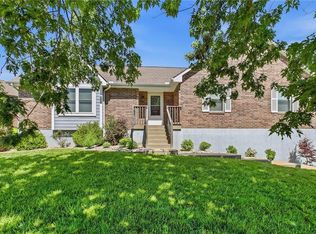 MLS ID #2636677, Hendrix Group, Real Broker, LLC. Heartland MLS as distributed by MLS GRID
- $265,0003 bd2 ba1.3k sqft800 N Yuma Ave, Independence, MO 64056For Sale
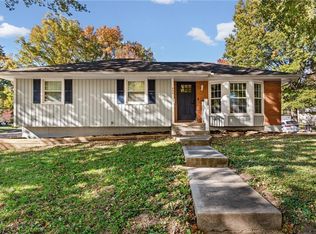 MLS ID #2650227, Krisan Mitchell, Coldwell Banker Regan Realtors. Heartland MLS as distributed by MLS GRID
- $278,0003 bd2 ba1.4k sqft806 N Dakota Dr, Independence, MO 64056For Sale
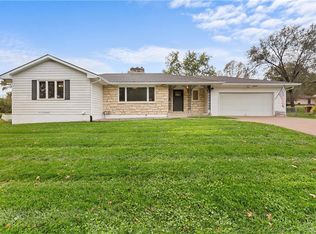 MLS ID #2649878, Richey Real Estate Group, Real Broker, LLC. Heartland MLS as distributed by MLS GRID
- $170,0003 bd2 ba1.3k sqft1232 N Sioux Ct, Independence, MO 64056Auction
 MLS ID #26020548, Cheryl Rabin, REALHome Services & Solutions, Inc. MARIS
