***Welcome to Unit 715 at 1200 Braddock Place, a premium 7th-floor corner residence where modern luxury meets unmatched urban convenience. Bathed in natural light, this home boasts breathtaking, unobstructed views of the iconic Masonic Temple and vibrant sunsets from every single room. ***Designed for optimal privacy, the thoughtful split layout features two primary suites, making it perfect for roommates, guests, or an executive home office. The second suite features custom, remote-controlled window blinds for effortless light control. The interior is absolutely flawless, showcasing a fresh, professional paint job and a deep clean completed this month (May 2026). At the heart of the home is a chef’s kitchen equipped with sleek black granite countertops, stainless steel appliances, and crisp white cabinetry. The open-concept living area, anchored by a cozy wood-burning fireplace and wide-plank luxury vinyl flooring, extends seamlessly through a new floor-to-ceiling sliding glass door (2025) to your private balcony with exceptional panoramic views. ***Unparalleled capital improvements offer total peace of mind, including a brand-new, high-efficiency Carrier heat pump professionally installed by F.H. Furr (May 2026), all-new replacement windows (2021), and a new sliding glass door (2025). ***Life at Braddock Place defines effortless, resort-style living. On-site amenities include an outdoor pool, hot tub, sauna, fitness center, and a secure entry system. Rare for the area, this condo includes TWO assigned parking spaces (Garage #57 and Surface Lot #149) for ultimate daily convenience. ***Offering an unbeatable convenient location for transit and lifestyle, you are just a 2 blocks from Braddock Road Metro (only two stops from Amazon HQ2) and minutes from DCA, the Pentagon, and Washington, D.C. Enjoy the very best of Alexandria right at your doorstep. Nearby Powhatan Park is just a short stroll away, and the immediate neighborhood features a wide variety of fitness studios, gyms, and trails. Residents will love the vibrant community and convenient access to daily shopping, dining, and entertainment, whether you are taking in the historic Old Town waterfront, exploring local art galleries in thriving North Old Town, or soaking up the eclectic energy of Del Ray. This exceptional, turn-key urban oasis is completely ready for you!
Sold for $605,000
$605,000
1200 Braddock Pl APT 715, Alexandria, VA 22314
2beds
1,056sqft
Condominium
Built in 1990
-- sqft lot
$605,100 Zestimate®
$573/sqft
$3,279 Estimated rent
Home value
$605,100
$575,000 - $635,000
$3,279/mo
Zestimate® history
Owner options
List your home for rent
$3,279/mo
Rent Zestimate®
Find your next renter with Zillow Rental Manager. Plus, with online applications, you can quickly screen prospective tenants – for free.
$3,279/mo
Rent Zestimate®
Refinance and save
$3,739/mo
Est. payment
Refinancing to a lower rate could help reduce your monthly payments and save thousands over the life of the loan.
$3,739/mo
Est. payment
Explore your selling options
Work with a Zillow partner agent
Leverage their expertise and Zillow's premium Showcase listings to get your home seen by more buyers.
Get startedList with your own agent
Get your home in front of millions of buyers by listing it on Zillow.
Learn how to do itSell it yourself
Take full control of how buyers see your home on Zillow by listing For Sale by Owner (FSBO).
List your homeWhat's special
Cozy wood-burning fireplaceFresh professional paint jobWide-plank luxury vinyl flooringBathed in natural lightCustom remote-controlled window blindsCrisp white cabinetryStainless steel appliances
Zillow last checked:
Listing updated:
Listed by:
MaryAnn Burstein 703-850-0360,
Corcoran McEnearney
Bought with:
Kathy Kratovil, 0225209858
Coldwell Banker Realty
Source: Bright MLS,MLS#: VAAX2060680
Facts & features
Interior
Bedrooms & bathrooms
- Bedrooms: 2
- Bathrooms: 2
- Full bathrooms: 2
- Main level bathrooms: 2
- Main level bedrooms: 2
Rooms
- Room types: Dining Room, Bedroom 2, Kitchen, Family Room, Foyer, Bedroom 1, Bathroom 1, Bathroom 2
Bedroom 1
- Features: Window Treatments, Flooring - Carpet
- Level: Main
- Area: 240 Square Feet
- Dimensions: 12 X 20
Bedroom 2
- Features: Flooring - Luxury Vinyl Plank, Attached Bathroom, Window Treatments
- Level: Main
- Area: 195 Square Feet
- Dimensions: 13 X 15
Bathroom 1
- Features: Bathroom - Stall Shower, Bathroom - Walk-In Shower, Built-in Features, Double Sink, Flooring - Ceramic Tile
- Level: Main
Bathroom 2
- Features: Bathroom - Walk-In Shower, Bathroom - Stall Shower, Flooring - Ceramic Tile
- Level: Main
Dining room
- Features: Flooring - Luxury Vinyl Plank, Window Treatments
- Level: Main
- Area: 143 Square Feet
- Dimensions: 11 X 13
Family room
- Features: Balcony Access, Fireplace - Wood Burning, Flooring - Luxury Vinyl Plank
- Level: Main
- Area: 231 Square Feet
- Dimensions: 11 X 21
Foyer
- Features: Flooring - Luxury Vinyl Plank
- Level: Main
- Area: 63 Square Feet
- Dimensions: 7 X 9
Kitchen
- Features: Flooring - Luxury Vinyl Plank, Kitchen Island, Kitchen - Electric Cooking, Breakfast Bar, Granite Counters, Lighting - Pendants, Window Treatments
- Level: Main
- Area: 99 Square Feet
- Dimensions: 9 X 11
Heating
- Heat Pump, Electric
Cooling
- Central Air, Electric
Appliances
- Included: Microwave, Dishwasher, Disposal, Ice Maker, Refrigerator, Stainless Steel Appliance(s), Cooktop, Washer, Dryer, Electric Water Heater
- Laundry: Dryer In Unit, Washer In Unit, Has Laundry, In Unit
Features
- Combination Dining/Living, Elevator, Open Floorplan, Eat-in Kitchen, Kitchen - Gourmet, Kitchen Island, Breakfast Area, Dining Area, Bathroom - Walk-In Shower, Entry Level Bedroom, Upgraded Countertops, Bathroom - Stall Shower, Flat, Primary Bath(s), Other
- Flooring: Luxury Vinyl, Carpet, Ceramic Tile, Wood
- Doors: Sliding Glass
- Windows: Sliding, Storm Window(s), Window Treatments
- Has basement: No
- Number of fireplaces: 1
- Fireplace features: Glass Doors, Mantel(s), Screen, Wood Burning
- Common walls with other units/homes: 1 Common Wall
Interior area
- Total structure area: 1,056
- Total interior livable area: 1,056 sqft
- Finished area above ground: 1,056
- Finished area below ground: 0
Property
Parking
- Total spaces: 2
- Parking features: Basement, Garage Faces Rear, Garage Door Opener, Inside Entrance, Other, Assigned, Lighted, Private, Secured, Garage, Parking Lot, Off Street
- Attached garage spaces: 1
- Details: Assigned Parking, Assigned Space #: 57 and 149
Accessibility
- Accessibility features: Accessible Elevator Installed
Features
- Levels: One
- Stories: 1
- Exterior features: Lighting, Sidewalks, Stone Retaining Walls, Street Lights, Balcony
- Pool features: Community
- Has view: Yes
- View description: Trees/Woods, Scenic Vista, Street, Panoramic, Other
Lot
- Features: Corner Lot
Details
- Additional structures: Above Grade, Below Grade
- Parcel number: 50602020
- Zoning: CRMU/H
- Zoning description: COMM/RESD MIXED USE (HIGH)
- Special conditions: Standard
Construction
Type & style
- Home type: Condo
- Architectural style: Contemporary
- Property subtype: Condominium
- Attached to another structure: Yes
Materials
- Brick Veneer
Condition
- Excellent
- New construction: No
- Year built: 1990
Utilities & green energy
- Sewer: Public Septic, Public Sewer
- Water: Public
Community & HOA
Community
- Security: Exterior Cameras, Main Entrance Lock, Security System, Smoke Detector(s)
- Condo and coop fee: $772 monthly
- Subdivision: Braddock Place
HOA
- Has HOA: No
- Amenities included: Common Grounds, Elevator(s), Fitness Center, Pool, Reserved/Assigned Parking, Sauna, Security, Other
- Services included: Common Area Maintenance, Maintenance Structure, Management, Parking Fee, Pool(s), Recreation Facility, Snow Removal, Trash, Other
- HOA name: Braddock Place Condominium
Location
- Region: Alexandria
Financial & listing details
- Price per square foot: $573/sqft
- Tax assessed value: $583,091
- Annual tax amount: $6,618
- Date on market: 5/16/2026
- Listing agreement: Exclusive Right To Sell
- Ownership: Condominium
- Road surface type: Concrete
Price history
| Date | Event | Price |
|---|---|---|
| 7/10/2026 | Sold | $605,000-1.6%$573/sqft |
Source:  Bright MLS #VAAX2060680 Report a problem Bright MLS #VAAX2060680 Report a problem | ||
| 6/20/2026 | Contingent | $615,000$582/sqft |
Source: Bright MLS #VAAX2060680 Report a problem | ||
| 5/16/2026 | Listed for sale | $615,000-1.6%$582/sqft |
Source: Bright MLS #VAAX2060680 Report a problem | ||
| 4/30/2025 | Listing removed | $625,000$592/sqft |
Source: Bright MLS #VAAX2042156 Report a problem | ||
| 3/29/2025 | Price change | $625,000-1.6%$592/sqft |
Source: Bright MLS #VAAX2042156 Report a problem | ||
| 3/7/2025 | Listed for sale | $635,000+11.4%$601/sqft |
Source: Bright MLS #VAAX2042156 Report a problem | ||
| 2/10/2022 | Sold | $570,000+1.2%$540/sqft |
Source: Bright MLS #VAAX2006830 Report a problem | ||
| 1/16/2022 | Pending sale | $563,000$533/sqft |
Source: Bright MLS #VAAX2006830 Report a problem | ||
| 1/12/2022 | Listed for sale | $563,000+34%$533/sqft |
Source: Bright MLS #VAAX2006830 Report a problem | ||
| 10/19/2021 | Sold | $420,000+7.7%$398/sqft |
Source: Public Record Report a problem | ||
| 11/30/2019 | Listing removed | $3,095$3/sqft |
Source: TTR Sotheby's International Realty #VAAX239650 Report a problem | ||
| 9/16/2019 | Listed for rent | $3,095-8.8%$3/sqft |
Source: TTR Sotheby's International Realty #VAAX239650 Report a problem | ||
| 7/27/2019 | Listing removed | $3,395$3/sqft |
Source: Keller Williams Realty Alliance Group Reston #VAAX227166 Report a problem | ||
| 2/13/2019 | Listed for rent | $3,395+4.5%$3/sqft |
Source: Compass #VAAX226192 Report a problem | ||
| 9/16/2018 | Listing removed | $3,250$3/sqft |
Source: Zillow Rental Manager Report a problem | ||
| 8/15/2018 | Listed for rent | $3,250$3/sqft |
Source: Zillow Rental Manager Report a problem | ||
| 4/21/2004 | Sold | $389,990+171.8%$369/sqft |
Source: Public Record Report a problem | ||
| 4/1/1999 | Sold | $143,500$136/sqft |
Source: Public Record Report a problem | ||
Public tax history
| Year | Property taxes | Tax assessment |
|---|---|---|
| 2026 | $6,618 +7.5% | $583,091 +7.5% |
| 2025 | $6,155 +0.2% | $542,280 +0.2% |
| 2024 | $6,143 +5% | $541,222 +2.7% |
| 2023 | $5,851 | $527,137 |
| 2022 | $5,851 -1.2% | $527,137 |
| 2021 | $5,920 | $527,137 |
| 2020 | -- | $527,137 +20% |
| 2019 | -- | $439,281 |
| 2018 | $3,737 -15.7% | $439,281 +3.4% |
| 2017 | $4,432 | $424,912 |
| 2016 | $4,432 | $424,912 |
| 2015 | $4,432 +2.9% | $424,912 +2.9% |
| 2014 | $4,306 +12.6% | $412,819 +5.6% |
| 2013 | $3,823 +4.4% | $390,918 +4.4% |
| 2012 | $3,662 | $374,456 |
| 2011 | $3,662 -2.3% | $374,456 -2.3% |
| 2010 | $3,747 +5.8% | $383,156 -2.3% |
| 2009 | $3,542 +2.4% | $392,301 -4.2% |
| 2008 | $3,459 -3.9% | $409,312 -5.7% |
| 2007 | $3,601 -2.6% | $433,833 -4.4% |
| 2006 | $3,698 -6.7% | $453,800 +22.5% |
| 2005 | $3,962 +27.6% | $370,300 +27.6% |
| 2004 | $3,104 +21.3% | $290,100 +21.3% |
| 2003 | $2,559 +52.8% | $239,200 +52.8% |
| 2002 | $1,675 +14.3% | $156,500 +14.3% |
| 2001 | $1,465 | $136,900 |
Find assessor info on the county website
Neighborhood: Braddock Road Metro
Nearby homes
- $380,0001 bd1 ba676 sqft1200 Braddock Pl APT 105, Alexandria, VA 22314Sold

- $399,9001 bd1 ba676 sqft1200 Braddock Pl APT 205, Alexandria, VA 22314For Sale

- $560,0002 bd2 ba1k sqft1200 Braddock Pl APT 211, Alexandria, VA 22314Sold

- $633,0002 bd2 ba1k sqft1200 Braddock Pl APT 215, Alexandria, VA 22314Sold
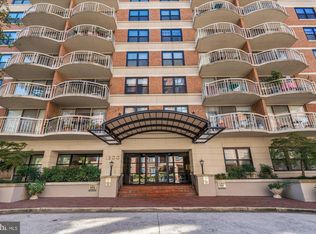
- $595,0002 bd2 ba1k sqft1200 Braddock Pl APT 216, Alexandria, VA 22314Sold
- $560,0002 bd2 ba1k sqft1200 Braddock Pl APT 411, Alexandria, VA 22314Sold
- $590,0002 bd2 ba1.1k sqft1200 Braddock Pl APT 512, Alexandria, VA 22314Sold
- $421,0001 bd1 ba676 sqft1200 Braddock Pl APT 810, Alexandria, VA 22314Sold
Nearby schools
GreatSchools rating
- 8/10Maury Elementary SchoolGrades: PK-5Distance: 0.8 mi
- 4/10George Washington Middle SchoolGrades: 6-8Distance: 0.3 mi
- 2/10Alexandria City High SchoolGrades: 9-12Distance: 2 mi
Schools provided by the listing agent
- Middle: George Washington
- High: Alexandria City
- District: Alexandria City Public Schools
Source: Bright MLS. This data may not be complete. We recommend contacting the local school district to confirm school assignments for this home.
Get a cash offer in 3 minutes
Find out how much your home could sell for in as little as 3 minutes with a no-obligation cash offer.
Estimated market value
$605,100
Get a cash offer in 3 minutes
Find out how much your home could sell for in as little as 3 minutes with a no-obligation cash offer.
Estimated market value
$605,100
- Virginia
- Alexandria City
- Alexandria
- 22314
- Braddock Road Metro
- 1200 Braddock Pl Apartment 715
Nearby cities
Nearby neighborhoods
Nearby zip codes
Other Alexandria Topics
