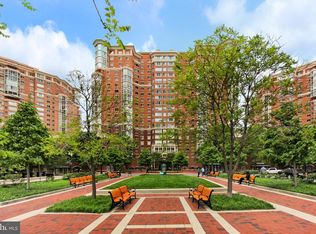
Space & light abound in this recently renovated 1 BR, 1BA home with Balcony, and Garage Parking. Thoughtfully renovated thru-out with high-end finishes and attention to detail. Featuring marble bath/shower, Bosch stainless appliance package, including stacked washer/dryer, wood floors, abundant custom closets, window treatments, lighting, custom kitchen with bar seating and more. Unit #205 is located on the quiet side of the building with views of the sky, pool and courtyard. Braddock Place has excellent on-site management, and amenities, including a party-room with kitchen, wet-bar & dance floor, outdoor pool, sauna, fitness and more. Exceptional location convenient to many area amenities, just steps to shopping, dining, entertainment, historic Old Town, Alexandria, vibrant Del-Ray, Parks and 2 blocks from the Braddock Road METRO allowing EZ access to the best that Washington DC Metro area has to offer (ie; airport, museums, places of work and worship. EZ Condo Living - Move-in Ready!
Pending
Price cut: $21.1K (7/14)
$399,900
1200 Braddock Pl APT 205, Alexandria, VA 22314
1beds
676sqft
Condominium
Built in 1990
-- sqft lot
$394,000 Zestimate®
$592/sqft
$495/mo HOA
What's special
Outdoor poolWood floorsHigh-end finishesWindow treatmentsAbundant custom closetsBosch stainless appliance packageGarage parking
- 74 days |
- 87 |
- 1 |
Zillow last checked:
Listing updated:
Listed by:
Joanna Argenio 202-258-2273,
Long & Foster Real Estate, Inc. 240-497-1700
Source: Bright MLS,MLS#: VAAX2060900
Facts & features
Interior
Bedrooms & bathrooms
- Bedrooms: 1
- Bathrooms: 1
- Full bathrooms: 1
- Main level bathrooms: 1
- Main level bedrooms: 1
Rooms
- Room types: Living Room, Dining Room, Kitchen, Foyer, Bedroom 1, Utility Room, Bathroom 1
Bedroom 1
- Features: Flooring - Wood, Walk-In Closet(s), Window Treatments
- Level: Main
Bathroom 1
- Features: Flooring - Ceramic Tile, Bathroom - Stall Shower
- Level: Main
Dining room
- Features: Flooring - Wood, Living/Dining Room Combo
- Level: Main
Foyer
- Features: Flooring - Wood
- Level: Main
Kitchen
- Features: Flooring - Wood, Countertop(s) - Quartz, Breakfast Bar, Built-in Features
- Level: Main
Living room
- Features: Flooring - Wood, Balcony Access, Living/Dining Room Combo
- Level: Main
Utility room
- Level: Main
Heating
- Heat Pump, Electric
Cooling
- Central Air, Heat Pump, Electric
Appliances
- Included: Microwave, Dishwasher, Disposal, Dryer, Exhaust Fan, Ice Maker, Self Cleaning Oven, Oven/Range - Electric, Refrigerator, Stainless Steel Appliance(s), Washer, Washer/Dryer Stacked, Electric Water Heater
- Laundry: Has Laundry, Dryer In Unit, Washer In Unit, In Unit
Features
- Bathroom - Stall Shower, Built-in Features, Combination Dining/Living, Dining Area, Walk-In Closet(s), Other
- Flooring: Wood
- Windows: Sliding, Window Treatments
- Has basement: No
- Has fireplace: No
Interior area
- Total structure area: 676
- Total interior livable area: 676 sqft
- Finished area above ground: 676
- Finished area below ground: 0
Property
Parking
- Total spaces: 1
- Parking features: Garage Door Opener, Garage Faces Rear, Parking Space Conveys, Secured, Attached
- Attached garage spaces: 1
Accessibility
- Accessibility features: None
Features
- Levels: One
- Stories: 1
- Exterior features: Lighting, Sidewalks, Street Lights, Other, Balcony
- Pool features: Community
- Spa features: Community
- Has view: Yes
- View description: Courtyard, Other
Details
- Additional structures: Above Grade, Below Grade
- Parcel number: 50601120
- Zoning: CRMU/H
- Special conditions: Standard
Construction
Type & style
- Home type: Condo
- Property subtype: Condominium
- Attached to another structure: Yes
Materials
- Brick, Block
Condition
- Excellent
- New construction: No
- Year built: 1990
- Major remodel year: 2025
Details
- Builder model: Gorgeous
Utilities & green energy
- Sewer: Public Sewer
- Water: Public
- Utilities for property: Cable Available, Other
Community & HOA
Community
- Features: Pool
- Security: 24 Hour Security, Exterior Cameras, Main Entrance Lock, Smoke Detector(s)
- Condo and coop fee: $495 monthly
- Subdivision: Braddock Place
HOA
- Has HOA: No
- Amenities included: Pool, Sauna, Security, Reserved/Assigned Parking, Meeting Room, Fitness Center, Elevator(s), Common Grounds, Other, Party Room
- Services included: Common Area Maintenance, Maintenance Structure, Management, Pool(s), Parking Fee, Reserve Funds, Sauna, Snow Removal, Trash, Other, Recreation Facility
- HOA name: Braddock Place
Location
- Region: Alexandria
Financial & listing details
- Price per square foot: $592/sqft
- Tax assessed value: $403,824
- Annual tax amount: $4,583
- Date on market: 6/4/2026
- Listing agreement: Exclusive Right To Sell
- Listing terms: Cash,Conventional,FHA,VA Loan
- Ownership: Condominium
Estimated market value
$394,000
$374,000 - $414,000
$2,408/mo
Price history
| Date | Event | Price |
|---|---|---|
| 7/31/2026 | Pending sale | $399,900$592/sqft |
Source:  Bright MLS #VAAX2060900 Report a problem Bright MLS #VAAX2060900 Report a problem | ||
| 7/17/2026 | Contingent | $399,900$592/sqft |
Source: Bright MLS #VAAX2060900 Report a problem | ||
| 7/14/2026 | Price change | $399,900-5%$592/sqft |
Source: Bright MLS #VAAX2060900 Report a problem | ||
| 6/4/2026 | Listed for sale | $421,000$623/sqft |
Source: Bright MLS #VAAX2060900 Report a problem | ||
Public tax history
| Year | Property taxes | Tax assessment |
|---|---|---|
| 2026 | $4,583 | $403,824 |
| 2025 | $4,583 | $403,824 |
| 2024 | $4,583 +5.1% | $403,824 +2.7% |
| 2023 | $4,363 | $393,057 |
| 2022 | $4,363 -1.5% | $393,057 |
| 2021 | $4,432 | $393,057 |
| 2020 | -- | $393,057 +20% |
| 2019 | -- | $327,548 |
| 2018 | $2,800 -15.7% | $327,548 +2.9% |
| 2017 | $3,321 | $318,406 |
| 2016 | $3,321 | $318,406 |
| 2015 | $3,321 +2.5% | $318,406 +2.5% |
| 2014 | $3,241 +12.7% | $310,711 +5.6% |
| 2013 | $2,876 +4.8% | $294,102 +4.8% |
| 2012 | $2,743 | $280,519 |
| 2011 | $2,743 | $280,519 |
| 2010 | $2,743 +5.5% | $280,519 -2.6% |
| 2009 | $2,601 +6.9% | $288,065 |
| 2008 | $2,434 -4% | $288,065 -5.7% |
| 2007 | $2,535 -2.6% | $305,441 -4.4% |
| 2006 | $2,604 -7.6% | $319,500 +21.3% |
| 2005 | $2,818 +27.5% | $263,400 +27.5% |
| 2004 | $2,211 +20.8% | $206,600 +20.8% |
| 2003 | $1,830 +51.3% | $171,000 +51.3% |
| 2002 | $1,209 +14.1% | $113,000 +14.1% |
| 2001 | $1,059 | $99,000 |
Find assessor info on the county website
Monthly payment
Est. payment
Payment breakdown
Explore the cost of this home by adjusting the details. Changes won't be saved.Climate risks
Neighborhood: Braddock Road Metro
Nearby schools
GreatSchools rating
- 8/10Maury Elementary SchoolGrades: PK-5Distance: 0.8 mi
- 4/10George Washington Middle SchoolGrades: 6-8Distance: 0.3 mi
- 2/10Alexandria City High SchoolGrades: 9-12Distance: 2 mi
Schools provided by the listing agent
- Middle: George Washington
- High: Alexandria City
- District: Alexandria City Public Schools
Source: Bright MLS. This data may not be complete. We recommend contacting the local school district to confirm school assignments for this home.
- $380,0001 bd1 ba676 sqft1200 Braddock Pl APT 105, Alexandria, VA 22314Sold

- $560,0002 bd2 ba1k sqft1200 Braddock Pl APT 211, Alexandria, VA 22314Sold

- $633,0002 bd2 ba1k sqft1200 Braddock Pl APT 215, Alexandria, VA 22314Sold
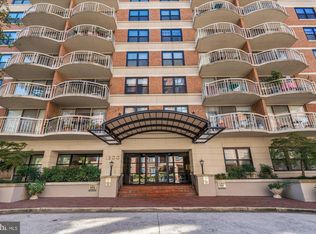
- $595,0002 bd2 ba1k sqft1200 Braddock Pl APT 216, Alexandria, VA 22314Sold
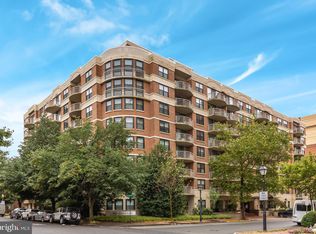
- $3,4952 bd2 ba1.1k sqft1200 Braddock Pl APT 312, Alexandria, VA 22314For Rent
- $560,0002 bd2 ba1k sqft1200 Braddock Pl APT 411, Alexandria, VA 22314Sold
- $590,0002 bd2 ba1.1k sqft1200 Braddock Pl APT 512, Alexandria, VA 22314Sold
- $605,0002 bd2 ba1k sqft1200 Braddock Pl APT 715, Alexandria, VA 22314Sold
A local agent can set up tours, give advice and negotiate with sellers.
Similar homes
- $360,0001 bd1 ba785 sqftPort Royal, Alexandria, VA 22314For Sale

 MLS ID #VAAX2062282, Devon O'Reilly, Compass. Bright MLS
 - $375,0001 bd1 ba787 sqftPort Royal, Alexandria, VA 22314For Sale
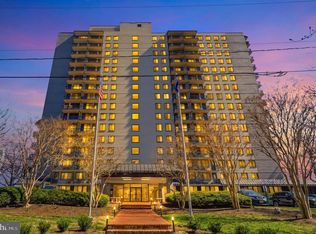 MLS ID #VAAX2054800, Denean Lee Jones, Redfin Corporation. Bright MLS
 - $545,0002 bd2 ba946 sqftColecroft, Alexandria, VA 22314For Sale
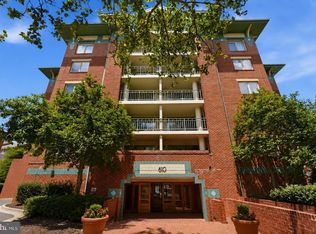 MLS ID #VAAX2062986, Julia Fortin, Compass. Bright MLS
 - $469,0001 bd1 ba793 sqft2151 Jamieson Ave Unit 1908, Alexandria, VA 22314For Sale
 MLS ID #VAAX2062122, Marie Meyer, KW Metro Center. Bright MLS
 - $398,0001 bd1 ba670 sqftMidtown, Washington, DC 20005For SaleMLS ID #DCDC2278392, Ron Mangas JR., TTR Sothebys International Realty. Bright MLS
- $399,0001 bd1 ba686 sqftThe Griffin Condo, Washington, DC 20037For SaleMLS ID #DCDC2273416, Avi Adler, Long & Foster Real Estate, Inc.. Bright MLS
- $399,9002 bd1 ba930 sqftParkfairfax, Alexandria, VA 22302For SaleMLS ID #VAAX2063534, Marlene Hall, Pearson Smith Realty, LLC. Bright MLS
- $425,0002 bd1 ba817 sqft4801 Fairmont Ave APT 810, Bethesda, MD 20814For SaleMLS ID #MDMC2251710, Jane Fairweather, Long & Foster Real Estate, Inc.. Bright MLS
- $399,0001 bd1 ba768 sqftCentral, Washington, DC 20036For SaleMLS ID #DCDC2250364, Anna Mackler, Serhant. Bright MLS
- $360,0001 bd1 ba721 sqftAstoria Condominium, Arlington, VA 22201For SaleMLS ID #VAAR2077566, Tracey Hickey, RE/MAX Gateway. Bright MLS
- $395,0001 bd1 ba620 sqftObservatory Circle, Washington, DC 20007For SaleMLS ID #DCDC2257346, Karl Operle, Corcoran McEnearney. Bright MLS
- $379,9001 bd1 ba700 sqftOld City 2, Washington, DC 20005For SaleMLS ID #DCDC2267998, Suzette Sydney, Berkshire Hathaway HomeServices PenFed Realty. Bright MLS
- $415,0002 bd1 ba907 sqft1260 21st St NW APT 111, Washington, DC 20036For SaleMLS ID #DCDC2267080, Brett West, Corcoran McEnearney. Bright MLS
- $365,0002 bd1 ba912 sqftThe Weldon, Arlington, VA 22209For SaleMLS ID #VAAR2077158, Jamie Test, Compass. Bright MLS
- $415,0001 bd1 ba658 sqftOld City 2, Washington, DC 20001For SaleMLS ID #DCDC2259122, Ms. Kristin M Francis, EXP Realty, LLC. Bright MLS
- $374,9001 bd1 ba720 sqftDupont East Condominium, Washington, DC 20036For SaleMLS ID #DCDC2273484, Christopher Suranna, RLAH @properties. Bright MLS
- $375,0001 bd1 ba632 sqftOld City 2, Washington, DC 20005For SaleMLS ID #DCDC2253266, Nez Hakimi, Samson Properties. Bright MLS
- $435,0001 bd1 ba765 sqftAlta Vista Condominium, Arlington, VA 22203For SaleMLS ID #VAAR2075206, Jennie McDonnell, TTR Sotheby's International Realty. Bright MLS
- $300,0001 bd1 ba716 sqft3101 N Hampton Dr APT 709, Alexandria, VA 22302For SaleMLS ID #VAAX2063398, Coral Gundlach, RLAH @properties. Bright MLS
- $399,9001 bd1 ba511 sqftOld City 2, Washington, DC 20001For SaleMLS ID #DCDC2249126, Blake Davenport, TTR Sotheby's International Realty. Bright MLS
