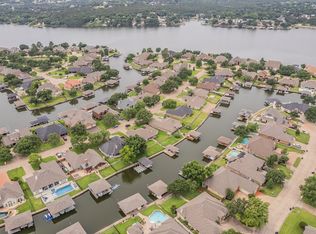
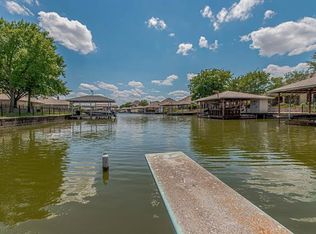
Ta-Dah! This single-story home on Lake Granbury offers the perfect blend of comfort & convenience. The home features newer HVAC systems both inside & out, all bedrooms have generous walk-in closets, durable tile flooring in living areas, & beautiful granite counters throughout. Soft, neutral paint colors & great natural light, create a bright & airy atmosphere. Abundance of cabinetry in the kitchen. Large primary suite with a private door leading to the covered patio. Fully fenced backyard. Covered boat dock with a cradle & lift, as well as a sun deck, making it ideal for boating enthusiasts. Lake pump for irrigation provides a cost-effective approach for a lush lawn. This centrally located gem is just minutes away from Granbury's top attractions, including movie theater, shopping centers, dining options, & all the recreational activities the lake has to offer. Whether you're seeking a peaceful waterfront retreat or a convenient location close to all amenities, this is it! Come see it.
Sold
Price Unknown
1200 Canvasback Dr, Granbury, TX 76048
3beds
1,950sqft
Single Family Residence
Built in 1989
3,049 Square Feet Lot
$616,100 Zestimate®
$--/sqft
$2,086 Estimated rent
Home value
$616,100
$554,000 - $684,000
$2,086/mo
Zestimate® history
Owner options
List your home for rent
$2,086/mo
Rent Zestimate®
Find your next renter with Zillow Rental Manager. Plus, with online applications, you can quickly screen prospective tenants – for free.
$2,086/mo
Rent Zestimate®
Refinance and save
$165/mo
Est. payment
Refinancing to a lower rate could help reduce your monthly payments and save thousands over the life of the loan.
$165/mo
Est. payment
Explore your selling options
Work with a Zillow partner agent
Leverage their expertise and Zillow's premium Showcase listings to get your home seen by more buyers.
Get startedList with your own agent
Get your home in front of millions of buyers by listing it on Zillow.
Learn how to do itSell it yourself
Take full control of how buyers see your home on Zillow by listing For Sale by Owner (FSBO).
List your homeWhat's special
Covered boat dockGreat natural lightSun deckBeautiful granite countersDurable tile flooringGenerous walk-in closetsFully fenced backyard
Zillow last checked:
Listing updated:
Listed by:
Kacey Huggins (682)459-3456,
Keller Williams Brazos West 817-279-6996
Bought with:
Steven Cook
RE/MAX Lake Granbury
Source: NTREIS,MLS#: 20683680
Facts & features
Interior
Bedrooms & bathrooms
- Bedrooms: 3
- Bathrooms: 2
- Full bathrooms: 2
Primary bedroom
- Features: Ceiling Fan(s), En Suite Bathroom
- Level: First
- Dimensions: 18 x 12
Bedroom
- Features: Ceiling Fan(s), Split Bedrooms, Walk-In Closet(s)
- Level: First
- Dimensions: 11 x 12
Bedroom
- Features: Ceiling Fan(s), Split Bedrooms, Walk-In Closet(s)
- Level: First
- Dimensions: 11 x 15
Primary bathroom
- Features: Built-in Features, Dual Sinks, Granite Counters, Garden Tub/Roman Tub, Separate Shower
- Level: First
Breakfast room nook
- Level: First
- Dimensions: 11 x 9
Dining room
- Level: First
- Dimensions: 10 x 12
Other
- Features: Built-in Features, Granite Counters, Linen Closet
- Level: First
Kitchen
- Features: Breakfast Bar, Built-in Features, Dual Sinks, Eat-in Kitchen, Granite Counters, Pantry
- Level: First
- Dimensions: 14 x 12
Laundry
- Features: Built-in Features, Granite Counters
- Level: First
- Dimensions: 7 x 7
Living room
- Features: Built-in Features, Ceiling Fan(s), Fireplace
- Level: First
- Dimensions: 15 x 21
Heating
- Central, Electric
Cooling
- Central Air, Ceiling Fan(s), Electric
Appliances
- Included: Dishwasher, Electric Range, Disposal, Microwave
Features
- Decorative/Designer Lighting Fixtures, Eat-in Kitchen, Granite Counters, High Speed Internet, Pantry, Vaulted Ceiling(s), Walk-In Closet(s)
- Flooring: Carpet, Tile
- Has basement: No
- Number of fireplaces: 1
- Fireplace features: Wood Burning
Interior area
- Total interior livable area: 1,950 sqft
Property
Parking
- Total spaces: 2
- Parking features: Garage Faces Front, Garage, Garage Door Opener
- Attached garage spaces: 2
Features
- Levels: One
- Stories: 1
- Patio & porch: Rear Porch, Covered
- Exterior features: Boat Slip, Dock, Rain Gutters
- Pool features: None
- Fencing: Metal
- Has view: Yes
- View description: Water
- Has water view: Yes
- Water view: Water
- Waterfront features: Boat Dock/Slip, Boat Ramp/Lift Access, Canal Access, Lake Front, Waterfront
Lot
- Size: 3,049 Square Feet
- Features: Interior Lot, Landscaped, Subdivision, Sprinkler System, Waterfront
Details
- Parcel number: R000038833
Construction
Type & style
- Home type: SingleFamily
- Architectural style: Detached
- Property subtype: Single Family Residence
- Attached to another structure: Yes
Materials
- Brick
- Foundation: Slab
- Roof: Composition
Condition
- Year built: 1989
Utilities & green energy
- Sewer: Public Sewer
- Water: Public
- Utilities for property: Electricity Available, Sewer Available, Water Available
Community & HOA
Community
- Features: Boat Facilities, Trails/Paths
- Security: Smoke Detector(s)
- Subdivision: Waters Edge
HOA
- Has HOA: Yes
- Services included: All Facilities
- HOA fee: $165 annually
- HOA name: Water's Edge HOA
- HOA phone: 817-408-0768
Location
- Region: Granbury
Financial & listing details
- Tax assessed value: $592,410
- Annual tax amount: $9,693
- Date on market: 8/7/2024
- Cumulative days on market: 128 days
- Listing terms: Cash,Conventional,FHA,VA Loan
- Exclusions: TV's & Mounts, Curtains & Rods; Ring doorbell and cameras
- Electric utility on property: Yes
Price history
| Date | Event | Price |
|---|---|---|
| 12/13/2024 | Sold | -- |
Source: NTREIS #20683680 Report a problem | ||
| 11/14/2024 | Price change | $625,000-2.3%$321/sqft |
Source: NTREIS #20683680 Report a problem | ||
| 10/11/2024 | Price change | $640,000-3%$328/sqft |
Source: NTREIS #20683680 Report a problem | ||
| 9/30/2024 | Listed for sale | $660,000$338/sqft |
Source: NTREIS #20683680 Report a problem | ||
| 9/19/2024 | Listing removed | $660,000-2.2%$338/sqft |
Source: NTREIS #20683680 Report a problem | ||
| 8/20/2024 | Listed for sale | $675,000$346/sqft |
Source: NTREIS #20683680 Report a problem | ||
| 8/15/2024 | Contingent | $675,000$346/sqft |
Source: NTREIS #20683680 Report a problem | ||
| 8/7/2024 | Listed for sale | $675,000+136.8%$346/sqft |
Source: NTREIS #20683680 Report a problem | ||
| 11/20/2015 | Sold | -- |
Source: Agent Provided Report a problem | ||
| 10/18/2015 | Pending sale | $285,000$146/sqft |
Source: JP & Associates, REALTORS Upto #13247027 Report a problem | ||
| 9/29/2015 | Listed for sale | $285,000$146/sqft |
Source: JP & Associates, REALTORS Upto #13247027 Report a problem | ||
Public tax history
| Year | Property taxes | Tax assessment |
|---|---|---|
| 2025 | $3,738 -63.2% | $592,410 -7.6% |
| 2024 | $10,153 +4.7% | $640,910 +5.9% |
| 2023 | $9,693 +33.3% | $605,150 +42.3% |
| 2022 | $7,273 +15.1% | $425,130 +27.5% |
| 2021 | $6,320 +2.3% | $333,340 +4.2% |
| 2020 | $6,176 +8.3% | $319,760 +9.4% |
| 2019 | $5,705 +6.2% | $292,190 +5.5% |
| 2018 | $5,370 | $277,050 +4.5% |
| 2017 | $5,370 +8.5% | $265,160 +10.9% |
| 2016 | $4,950 -0.8% | $239,160 -1.5% |
| 2015 | $4,990 | $242,910 |
| 2014 | $4,990 | $242,910 -6.5% |
| 2013 | -- | $259,900 -7% |
| 2012 | -- | $279,430 -0.3% |
| 2011 | -- | $280,150 -9.9% |
| 2010 | -- | $310,760 -0.6% |
| 2009 | -- | $312,500 +14.5% |
| 2008 | -- | $273,020 |
| 2007 | -- | $273,020 +22.4% |
| 2006 | -- | $223,070 +7.1% |
| 2005 | -- | $208,300 -0.9% |
| 2004 | -- | $210,200 |
Find assessor info on the county website
Neighborhood: Water's Edge
Nearby homes
- $569,3003 bd2 ba1.9k sqft1112 Canvasback Dr, Granbury, TX 76048Off Market

- $--3 bd2 ba1.9k sqft1202 Canvasback Dr, Granbury, TX 76048Sold
- $566,7003 bd2 ba1.8k sqft1204 Canvasback Dr, Granbury, TX 76048Off Market
- $528,200-- bd-- ba1.7k sqft1110 Canvasback Dr, Granbury, TX 76048Off Market
- $765,000-- bd-- ba2.1k sqft1201 Canvasback Dr, Granbury, TX 76048Off Market
- $948,3004 bd3 ba3.3k sqft1203 Canvasback Dr, Granbury, TX 76048Off Market
- $617,2003 bd2 ba1.9k sqft1113 Canvasback Dr, Granbury, TX 76048Off Market
- $763,6003 bd3 ba2.4k sqft1111 Mallard Ct, Granbury, TX 76048Off Market
Nearby schools
GreatSchools rating
- 6/10John And Lynn Brawner Intermediate SchoolGrades: PK-5Distance: 1.5 mi
- 8/10Acton Middle SchoolGrades: 6-8Distance: 4.1 mi
- 6/10Granbury High SchoolGrades: 9-12Distance: 2.7 mi
Schools provided by the listing agent
- Elementary: Emma Roberson
- Middle: Acton
- High: Granbury
- District: Granbury ISD
Source: NTREIS. This data may not be complete. We recommend contacting the local school district to confirm school assignments for this home.
Get a cash offer in 3 minutes
Find out how much your home could sell for in as little as 3 minutes with a no-obligation cash offer.
Estimated market value
$616,100
Get a cash offer in 3 minutes
Find out how much your home could sell for in as little as 3 minutes with a no-obligation cash offer.
Estimated market value
$616,100
- Texas
- Hood County
- Granbury
- 76048
- Water's Edge
- 1200 Canvasback Dr
Nearby cities
Nearby neighborhoods
Nearby zip codes
Other Granbury Topics
