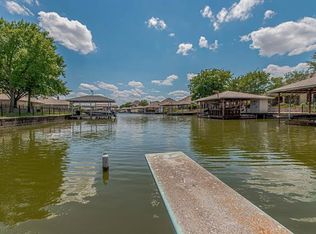
If you are wanting to relocate entirely or just looking for a vacation home, your search is over! Available now! Waterfront property on Lake Granbury! This beautiful home has what you have been searching for! 3 bdrms, 2 full baths, office, plantation shutters, boat dock with custom lift and jet ski docking! Enjoy the summer out on the lake, fishing and swimming off the dock or just relaxing in the back yard enjoying your view! The attic has been framed out to offer even adtnl living space, just needs to be finished out to your specifications. Located only a few min from downtown Granbury, are quaint shops, a park with a river walk, restaurants, entertainment and an overall feeling of becoming part of a hometown with Texas history! Even better for those golf enthusiasts, located just a short distance away is Harbor Lakes Country Club feat. a little over 7000 yards of championship golf in a tranquil waterfront setting! Don’t let this one slip through your fingers!
Sold
Price Unknown
1202 Canvasback Dr, Granbury, TX 76048
3beds
1,902sqft
Single Family Residence
Built in 1989
2,770 Square Feet Lot
$616,000 Zestimate®
$--/sqft
$2,053 Estimated rent
Home value
$616,000
$542,000 - $696,000
$2,053/mo
Zestimate® history
Owner options
List your home for rent
$2,053/mo
Rent Zestimate®
Find your next renter with Zillow Rental Manager. Plus, with online applications, you can quickly screen prospective tenants – for free.
$2,053/mo
Rent Zestimate®
Refinance and save
$149/mo
Est. payment
Refinancing to a lower rate could help reduce your monthly payments and save thousands over the life of the loan.
$149/mo
Est. payment
Explore your selling options
Work with a Zillow partner agent
Leverage their expertise and Zillow's premium Showcase listings to get your home seen by more buyers.
Get startedList with your own agent
Get your home in front of millions of buyers by listing it on Zillow.
Learn how to do itSell it yourself
Take full control of how buyers see your home on Zillow by listing For Sale by Owner (FSBO).
List your homeWhat's special
Zillow last checked:
Listing updated:
Listed by:
DeAnna Herrin 0623836,
Independent Realty 817-907-2506,
Phillip Herrin 0809961 817-658-7856,
Independent Realty
Bought with:
Rudy Freels
Post Oak Realty, LLC
Source: NTREIS,MLS#: 20643679
Facts & features
Interior
Bedrooms & bathrooms
- Bedrooms: 3
- Bathrooms: 2
- Full bathrooms: 2
Primary bedroom
- Features: Closet Cabinetry, Dual Sinks, Garden Tub/Roman Tub, Walk-In Closet(s)
- Dimensions: 13 x 15
Bedroom
- Features: Closet Cabinetry, Ceiling Fan(s)
- Level: First
- Dimensions: 12 x 11
Bedroom
- Features: Ceiling Fan(s)
- Level: First
- Dimensions: 12 x 11
Bonus room
- Features: Ceiling Fan(s)
- Level: First
- Dimensions: 17 x 9
Bonus room
- Level: Second
Other
- Features: Built-in Features, Granite Counters
- Level: First
- Dimensions: 9 x 5
Kitchen
- Features: Breakfast Bar, Built-in Features, Eat-in Kitchen, Granite Counters, Pantry
- Level: First
- Dimensions: 11 x 11
Living room
- Features: Fireplace
- Level: First
- Dimensions: 14 x 19
Utility room
- Features: Built-in Features, Utility Room
- Level: First
- Dimensions: 6 x 5
Heating
- Central, Electric
Cooling
- Central Air, Ceiling Fan(s), Electric
Appliances
- Included: Dishwasher, Disposal
- Laundry: Washer Hookup, Electric Dryer Hookup, Laundry in Utility Room
Features
- Double Vanity, Eat-in Kitchen, Granite Counters, High Speed Internet, Cable TV, Walk-In Closet(s)
- Flooring: Combination, Ceramic Tile
- Windows: Shutters, Window Coverings
- Has basement: No
- Number of fireplaces: 1
- Fireplace features: Electric, Masonry
Interior area
- Total interior livable area: 1,902 sqft
Property
Parking
- Total spaces: 2
- Parking features: Additional Parking, Concrete, Driveway, Garage Faces Front, Garage, Garage Door Opener, Kitchen Level, Boat, RV Access/Parking
- Attached garage spaces: 2
- Has uncovered spaces: Yes
Features
- Levels: One
- Stories: 1
- Patio & porch: Covered
- Exterior features: Boat Slip, Dock, Rain Gutters
- Pool features: None
- Has spa: Yes
- Spa features: Hot Tub
- Fencing: Back Yard,Fenced,Metal,Wrought Iron
- Has view: Yes
- View description: Water
- Has water view: Yes
- Water view: Water
- Waterfront features: Boat Dock/Slip, Boat Ramp/Lift Access, Canal Access
- Body of water: Granbury
Lot
- Size: 2,770 Square Feet
- Features: Landscaped, Subdivision, Sprinkler System, Retaining Wall
Details
- Parcel number: R000038834
Construction
Type & style
- Home type: SingleFamily
- Architectural style: Contemporary/Modern,Traditional,Detached
- Property subtype: Single Family Residence
Materials
- Brick
- Foundation: Slab
- Roof: Shingle
Condition
- Year built: 1989
Utilities & green energy
- Sewer: Public Sewer
- Water: Public
- Utilities for property: Electricity Available, Electricity Connected, Sewer Available, Separate Meters, Water Available, Cable Available
Community & HOA
Community
- Features: Boat Facilities, Fishing, Golf, Lake, Sidewalks, Curbs
- Security: Prewired, Security System Owned, Security System, Smoke Detector(s), Security Service
- Subdivision: Waters Edge
HOA
- Has HOA: Yes
- Services included: Association Management
- HOA fee: $149 annually
- HOA name: Waters Edge
- HOA phone: 817-408-0768
Location
- Region: Granbury
Financial & listing details
- Tax assessed value: $575,000
- Annual tax amount: $7,432
- Date on market: 6/12/2024
- Cumulative days on market: 116 days
- Listing terms: Cash,Conventional,FHA,VA Loan
- Electric utility on property: Yes
Price history
| Date | Event | Price |
|---|---|---|
| 11/6/2024 | Sold | -- |
Source: NTREIS #20643679 Report a problem | ||
| 10/30/2024 | Pending sale | $625,000$329/sqft |
Source: NTREIS #20643679 Report a problem | ||
| 10/14/2024 | Contingent | $625,000$329/sqft |
Source: NTREIS #20643679 Report a problem | ||
| 9/30/2024 | Listed for sale | $625,000$329/sqft |
Source: NTREIS #20643679 Report a problem | ||
| 9/23/2024 | Listing removed | $625,000-3.8%$329/sqft |
Source: NTREIS #20643679 Report a problem | ||
| 8/9/2024 | Price change | $649,900-7%$342/sqft |
Source: NTREIS #20643679 Report a problem | ||
| 7/18/2024 | Price change | $699,000-2.2%$368/sqft |
Source: NTREIS #20643679 Report a problem | ||
| 7/1/2024 | Price change | $714,900-2.1%$376/sqft |
Source: NTREIS #20643679 Report a problem | ||
| 6/24/2024 | Price change | $730,000-2.7%$384/sqft |
Source: NTREIS #20643679 Report a problem | ||
| 6/12/2024 | Listed for sale | $750,000+150.8%$394/sqft |
Source: NTREIS #20643679 Report a problem | ||
| 5/14/2019 | Sold | -- |
Source: Agent Provided Report a problem | ||
| 11/4/2016 | Sold | -- |
Source: Agent Provided Report a problem | ||
| 10/10/2016 | Listed for sale | $299,000$157/sqft |
Source: RE/MAX Lake Granbury #13475975 Report a problem | ||
Public tax history
| Year | Property taxes | Tax assessment |
|---|---|---|
| 2025 | $9,368 +100.9% | $575,000 -17.8% |
| 2024 | $4,664 -1.8% | $699,890 +5.7% |
| 2023 | $4,752 -26.6% | $662,020 +27.5% |
| 2022 | $6,473 -4.1% | $519,210 +35.4% |
| 2021 | $6,753 -5.2% | $383,430 +3.9% |
| 2020 | $7,126 +41.3% | $368,970 +20.7% |
| 2019 | $5,043 | $305,630 +5.5% |
| 2018 | $5,043 | $289,630 +4.7% |
| 2017 | $5,043 +22.6% | $276,730 +19.5% |
| 2016 | $4,113 -5.1% | $231,590 -1.7% |
| 2015 | $4,334 | $235,480 |
| 2014 | $4,334 | $235,480 -7.4% |
| 2013 | -- | $254,210 -6% |
| 2012 | -- | $270,560 -0.3% |
| 2011 | -- | $271,280 -1.2% |
| 2010 | -- | $274,560 -1.1% |
| 2009 | -- | $277,500 +17.3% |
| 2008 | -- | $236,610 |
| 2007 | -- | $236,610 +12.5% |
| 2006 | -- | $210,260 +6.6% |
| 2005 | -- | $197,310 -0.8% |
| 2004 | -- | $198,980 +8.4% |
| 2003 | -- | $183,520 +10% |
| 2002 | -- | $166,840 |
| 2001 | -- | $166,840 +1.6% |
| 2000 | -- | $164,200 |
Find assessor info on the county website
Neighborhood: Water's Edge
Nearby homes
- $566,7003 bd2 ba1.8k sqft1204 Canvasback Dr, Granbury, TX 76048Off Market
- $--3 bd2 ba1.9k sqft1200 Canvasback Dr, Granbury, TX 76048Sold

- $655,1003 bd2 ba2.1k sqft1206 Canvasback Dr, Granbury, TX 76048Off Market
- $569,3003 bd2 ba1.9k sqft1112 Canvasback Dr, Granbury, TX 76048Off Market

- $948,3004 bd3 ba3.3k sqft1203 Canvasback Dr, Granbury, TX 76048Off Market
- $765,000-- bd-- ba2.1k sqft1201 Canvasback Dr, Granbury, TX 76048Off Market
- $826,1003 bd3 ba2.3k sqft1205 Canvasback Dr, Granbury, TX 76048Off Market
- $741,9003 bd2 ba2.1k sqft1208 Canvasback Dr, Granbury, TX 76048Off Market
Nearby schools
GreatSchools rating
- 6/10John And Lynn Brawner Intermediate SchoolGrades: PK-5Distance: 1.5 mi
- 8/10Acton Middle SchoolGrades: 6-8Distance: 4.1 mi
- 6/10Granbury High SchoolGrades: 9-12Distance: 2.7 mi
Schools provided by the listing agent
- Elementary: Emma Roberson
- Middle: Acton
- High: Granbury
- District: Granbury ISD
Source: NTREIS. This data may not be complete. We recommend contacting the local school district to confirm school assignments for this home.
Get a cash offer in 3 minutes
Find out how much your home could sell for in as little as 3 minutes with a no-obligation cash offer.
Estimated market value
$616,000
Get a cash offer in 3 minutes
Find out how much your home could sell for in as little as 3 minutes with a no-obligation cash offer.
Estimated market value
$616,000
- Texas
- Hood County
- Granbury
- 76048
- Water's Edge
- 1202 Canvasback Dr
Nearby cities
Nearby neighborhoods
Nearby zip codes
Other Granbury Topics
