Skip main navigation
Sold for $550,000
  • $550,000

    1200 Cherokee Street #204, Denver, CO 80204

    2beds
    1,690sqft
    Condominium
    Built in 1997
    -- sqft lot
    $589,700 Zestimate®
    $325/sqft
    $4,213 Estimated rent

    Home value

    $589,700

    $554,000 - $631,000

    $4,213/mo

    Zestimate® history
    Loading
    Loading...

    Owner options

    List your home for rent

    $4,213/mo

    Rent Zestimate®

    Find your next renter with Zillow Rental Manager. Plus, with online applications, you can quickly screen prospective tenants – for free.

    Learn more

    $4,213/mo

    Rent Zestimate®

    Refinance and save

    $3,892/mo

    Est. payment

    Refinancing to a lower rate could help reduce your monthly payments and save thousands over the life of the loan.

    See today's rates

    $3,892/mo

    Est. payment

    Explore your selling options

    Work with a Zillow partner agent

    Leverage their expertise and Zillow's premium Showcase listings to get your home seen by more buyers.

    Get started

    List with your own agent

    Get your home in front of millions of buyers by listing it on Zillow.

    Learn how to do it

    Sell it yourself

    Take full control of how buyers see your home on Zillow by listing For Sale by Owner (FSBO).

    List your home

    What's special

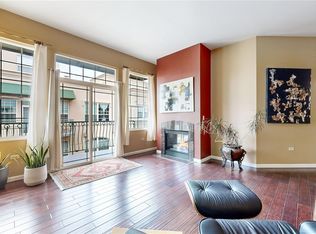
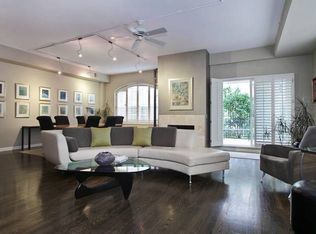
    MOTIVATED SELLER, BRING OFFER! This contemporary residence located in Denver's Creative District, The Condo boasts spacious and light-filled rooms, perfect for creating a vibrant and creative atmosphere. Upon entering, you are greeted by a gracious gallery entry adorned with art niches, setting the tone for an artistic ambiance. Plantation shutters throughout add a touch of elegance and privacy. The great room features gleaming hardwood floors and a cozy fireplace, which is gas-operated and the gas is included in the HOA fees. Adjacent to the great room is a dining area, providing ample space for entertaining The large open gourmet kitchen is equipped with stainless steel appliances and a sizable pantry, allowing for culinary adventures and efficient storage The primary suite is a haven of luxury, featuring a large custom walk-in closet and a 5-piece bath. There is also a 2nd bedroom, offering a comfortable space for visitors or a potential home office setup. The convenience of having two parking spaces in the heated garage and additional storage ensures that residents have ample room for their belongings and vehicles. A notable feature of this property is its coveted location on the south side of The Balustrade, providing a covered balcony where residents can relax and enjoy the city views. The building itself offers secure entrance, gated courtyard, rooftop deck, and elevator access. The Golden Triangle neighborhood is a vibrant urban village in the civic heart of Denver. The neighborhood blends world-class cultural experiences, engaged residents, historic fabric, and eclectic businesses in a thriving mosaic of creativity, connectivity, livability, and workability. The Golden Triangle was designated in 2016 as a Colorado Creative District featuring internationally celebrated arts and culture destinations that encourage urban revitalization, economic development, and support for community creatives. Wired with Google Fiber.

    Zillow last checked:

    Listing updated:

    Listed by:

    Jane Wallace 303-912-5877 DenverLofts@gmail.com,

    HomeSmart Realty

    Bought with:

    Joy Wardroup, 100043311

    Milehimodern

    Source: REcolorado as distributed by MLS GRID,MLS#: 5249132MLS Logo

    Facts & features

    Interior

    Bedrooms & bathrooms
    • Bedrooms: 2
    • Bathrooms: 2
    • Full bathrooms: 2
    • Main level bathrooms: 2
    • Main level bedrooms: 2
    Primary bedroom
    • Description: An Oasis Of Tranquility, With Ample Closet Space
    • Level: Main
    • Area: 195 Square Feet
    • Dimensions: 13 x 15
    Bedroom
    • Description: Guest Suite Or Home Office
    • Level: Main
    • Area: 150 Square Feet
    • Dimensions: 10 x 15
    Primary bathroom
    • Description: 5 Piece Bath, Elegant En-Suite Bathroom
    • Level: Main
    • Area: 70 Square Feet
    • Dimensions: 5 x 14
    Bathroom
    • Description: Remolded Bath
    • Level: Main
    • Area: 63 Square Feet
    • Dimensions: 9 x 7
    Dining room
    • Level: Main
    • Area: 247 Square Feet
    • Dimensions: 19 x 13
    Great room
    • Description: Open Concept Layout Seamlessly Coonects The Living, Dining And Kitchen
    • Level: Main
    • Area: 336 Square Feet
    • Dimensions: 24 x 14
    Kitchen
    • Level: Main
    • Area: 150 Square Feet
    • Dimensions: 15 x 10
    Laundry
    • Description: Laundry Room With Additional Storage
    • Level: Main
    • Area: 90 Square Feet
    • Dimensions: 18 x 5
    Heating
    • Forced Air
    Cooling
    • Central Air
    Appliances
    • Included: Dishwasher, Disposal, Dryer, Microwave, Oven, Range, Refrigerator, Self Cleaning Oven, Washer
    • Laundry: In Unit
    Features
    • Ceiling Fan(s), Elevator, Entrance Foyer, Five Piece Bath, Granite Counters, High Ceilings, High Speed Internet, Kitchen Island, No Stairs, Open Floorplan, Pantry, Primary Suite, Smoke Free, Solid Surface Counters, Walk-In Closet(s), Wired for Data
    • Flooring: Tile, Wood
    • Windows: Window Coverings
    • Has basement: No
    • Number of fireplaces: 1
    • Fireplace features: Gas Log, Great Room
    • Common walls with other units/homes: End Unit
    Interior area
    • Total structure area: 1,690
    • Total interior livable area: 1,690 sqft
    • Finished area above ground: 1,690

    Property

    Parking
    • Total spaces: 2
    • Parking features: Heated Garage, Storage
    • Attached garage spaces: 2
    Features
    • Levels: One
    • Stories: 1
    • Entry location: Ground
    • Patio & porch: Covered
    • Exterior features: Balcony, Elevator
    • Fencing: None
    Details
    • Parcel number: 503307051
    • Zoning: D-GT
    • Special conditions: Standard

    Construction

    Type & style
    • Home type: Condo
    • Property subtype: Condominium
    • Attached to another structure: Yes
    Materials
    • Concrete, EIFS
    • Foundation: Concrete Perimeter, Slab
    • Roof: Tar/Gravel
    Condition
    • Updated/Remodeled
    • Year built: 1997

    Utilities & green energy

    • Sewer: Public Sewer
    • Water: Public
    • Utilities for property: Cable Available, Electricity Connected, Natural Gas Connected, Phone Available

    Community & neighborhood

    Security
    • Security features: Carbon Monoxide Detector(s), Key Card Entry, Secured Garage/Parking
    Location
    • Region: Denver
    • Subdivision: Golden Triangle

    HOA & financial

    HOA
    • Has HOA: Yes
    • HOA fee: $732 monthly
    • Amenities included: Elevator(s)
    • Services included: Reserve Fund, Insurance, Maintenance Grounds, Maintenance Structure, Recycling, Sewer, Snow Removal, Trash, Water
    • Association name: Sopra Communities
    • Association phone: 720-432-4604

    Other

    Other facts
    • Listing terms: Cash,Conventional,FHA
    • Ownership: Individual
    • Road surface type: Alley Paved, Paved

    Price history

    DateEventPrice
    8/7/2024Sold$550,000-4.3%$325/sqft
    Source: REcolorado as distributed by MLS GRID #5249132 Report a problem
    7/23/2024Pending sale$574,900$340/sqft
    Source: REcolorado as distributed by MLS GRID #5249132 Report a problem
    6/18/2024Price change$574,900-4.2%$340/sqft
    Source: REcolorado as distributed by MLS GRID #5249132 Report a problem
    5/23/2024Price change$599,900-5.5%$355/sqft
    Source: REcolorado as distributed by MLS GRID #5249132 Report a problem
    4/22/2024Price change$634,900-4.5%$376/sqft
    Source: REcolorado as distributed by MLS GRID #5249132 Report a problem
    3/20/2024Price change$664,900-2.1%$393/sqft
    Source: REcolorado as distributed by MLS GRID #5249132 Report a problem
    2/21/2024Price change$679,000-3%$402/sqft
    Source: REcolorado as distributed by MLS GRID #5249132 Report a problem
    1/31/2024Listed for sale$699,900$414/sqft
    Source: REcolorado as distributed by MLS GRID #5249132 Report a problem
    11/14/2023Listing removed$699,900$414/sqft
    Source: HomeSmart #5315896 Report a problem
    10/30/2023Listed for sale$699,900$414/sqft
    Source: HomeSmart #5315896 Report a problem
    10/4/2023Listing removed--
    Source: HomeSmart Report a problem
    9/7/2023Price change$699,900-3.5%$414/sqft
    Source: HomeSmart #5315896 Report a problem
    9/6/2023Listed for sale$725,000$429/sqft
    Source: HomeSmart #5315896 Report a problem
    8/28/2023Pending sale$725,000$429/sqft
    Source: HomeSmart #5315896 Report a problem
    8/17/2023Price change$725,000-3.3%$429/sqft
    Source: HomeSmart #5315896 Report a problem
    8/3/2023Listed for sale$750,000+68.2%$444/sqft
    Source: HomeSmart #5315896 Report a problem
    4/14/2014Listing removed$2,475$1/sqft
    Source: Owner Report a problem
    4/10/2014Listed for rent$2,475$1/sqft
    Source: HotPads.com Report a problem
    3/13/2014Sold$446,000-0.7%$264/sqft
    Source: Public Record Report a problem
    1/22/2014Price change$449,000-2.2%$266/sqft
    Source: Equity Colorado #1246217 Report a problem
    11/7/2013Listed for sale$459,000+4490%$272/sqft
    Source: Equity Colorado #1246217 Report a problem
    3/4/1998Sold$10,000-95.8%$6/sqft
    Source: Public Record Report a problem
    10/28/1997Sold$235,303$139/sqft
    Source: Public Record Report a problem

    Public tax history

    YearProperty taxesTax assessment
    2024$3,363 -0.6%$43,400 -6.7%
    2023$3,384 +3.6%$46,520 +9.3%
    2022$3,267 +14.7%$42,550 -2.8%
    2021$2,848 +2.9%$43,780 +14%
    2020$2,769 -13.5%$38,388 -0.7%
    2019$3,202 $38,657 -6.6%
    2018$3,202 +0.3%$41,390
    2017$3,193 +10.7%$41,390 +12.1%
    2016$2,884 +36.8%$36,920
    2015$2,108 0%$36,920 +10.7%
    2014$2,109 -24%$33,340
    2013$2,775 +17.9%$33,340 +1%
    2012$2,354 -1.3%$33,010 +0.6%
    2011$2,384 +2.2%$32,810 -8.4%
    2010$2,332 +2.4%$35,800
    2009$2,277 -0.2%$35,800 +5%
    2008$2,281 +7.4%$34,090
    2007$2,124 +1.1%$34,090 +7.5%
    2006$2,100 +14.1%$31,720
    2005$1,840 $31,720

    Find assessor info on the county website

    Neighborhood: Civic Center

    Nearby schools

    GreatSchools rating
    Schools provided by the listing agent
    • Elementary: Dora Moore
    • Middle: KIPP Sunshine Peak Academy
    • High: West
    • District: Denver 1

    Source: REcolorado as distributed by MLS GRID. This data may not be complete. We recommend contacting the local school district to confirm school assignments for this home.

    Get a cash offer in 3 minutes
    Find out how much your home could sell for in as little as 3 minutes with a no-obligation cash offer.
    Estimated market value
    $589,700
    Get a cash offer in 3 minutes
    Find out how much your home could sell for in as little as 3 minutes with a no-obligation cash offer.
    Estimated market value
    $589,700