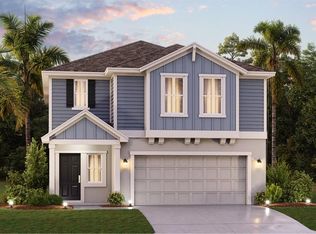
1200 Deepwater Cir, Eagle Lake, FL 33839
Home value
$314,900
$299,000 - $331,000
$2,319/mo
Owner options
$2,319/mo
Rent Zestimate®
Find your next renter with Zillow Rental Manager. Plus, with online applications, you can quickly screen prospective tenants – for free.
$2,319/mo
Rent Zestimate®
$2,394/mo
Est. payment
Refinancing to a lower rate could help reduce your monthly payments and save thousands over the life of the loan.
$2,394/mo
Est. payment
Explore your selling options
Work with a Zillow partner agent
Leverage their expertise and Zillow's premium Showcase listings to get your home seen by more buyers.
Get startedList with your own agent
Get your home in front of millions of buyers by listing it on Zillow.
Learn how to do itSell it yourself
Take full control of how buyers see your home on Zillow by listing For Sale by Owner (FSBO).
List your homeWhat's special
Zillow last checked:
Listing updated:
Ben Goldstein 407-310-7677,
LENNAR REALTY 800-229-0611
Laura Pizarro, 3430198
ZUCCARO REALTY GROUP INC

Facts & features
Interior
Bedrooms & bathrooms
- Bedrooms: 5
- Bathrooms: 3
- Full bathrooms: 2
- 1/2 bathrooms: 1
Rooms
- Room types: Family Room, Utility Room
Primary bedroom
- Features: Walk-In Closet(s)
- Level: Second
- Dimensions: 15x14
Bedroom 2
- Features: Built-in Closet
- Level: Second
- Dimensions: 11x10
Bedroom 3
- Features: Built-in Closet
- Level: Second
- Dimensions: 11x10
Bedroom 4
- Features: Built-in Closet
- Level: Second
- Dimensions: 10x10
Bedroom 5
- Features: Built-in Closet
- Level: Second
- Dimensions: 10x10
Dining room
- Level: First
- Dimensions: 11x11
Great room
- Level: Second
- Dimensions: 13x22
Kitchen
- Features: Kitchen Island
- Level: First
- Dimensions: 15x18
Loft
- Level: Second
- Dimensions: 13x10
Heating
- Central, Electric
Cooling
- Central Air
Appliances
- Included: Dishwasher, Disposal, Microwave, Range
- Laundry: Inside
Features
- Kitchen/Family Room Combo, Open Floorplan, Pest Guard System, Primary Bedroom Main Floor, Solid Surface Counters, Solid Wood Cabinets, Thermostat, Walk-In Closet(s)
- Flooring: Carpet, Ceramic Tile
- Doors: Sliding Doors
- Windows: Blinds, Thermal Windows
- Has fireplace: No
Interior area
- Total structure area: 2,615
- Total interior livable area: 2,215 sqft
Property
Parking
- Total spaces: 2
- Parking features: Driveway, Garage Door Opener
- Attached garage spaces: 2
- Has uncovered spaces: Yes
- Details: Garage Dimensions: 19x20
Features
- Levels: Two
- Stories: 2
- Patio & porch: Patio, Porch
- Exterior features: Irrigation System
- Pool features: Other
Lot
- Size: 4,356 Square Feet
Details
- Parcel number: 272915864507003190
- Zoning: P-D
- Special conditions: None
Construction
Type & style
- Home type: SingleFamily
- Property subtype: Single Family Residence
Materials
- Cement Siding, Wood Frame
- Foundation: Slab
- Roof: Shingle
Condition
- Under Construction
- New construction: Yes
- Year built: 2024
Details
- Builder model: BOSTON
- Builder name: Lennar Homes
Utilities & green energy
- Sewer: Public Sewer
- Water: Public
- Utilities for property: Cable Available, Cable Connected, Electricity Available, Electricity Connected, Public, Underground Utilities, Water Available
Community & HOA
Community
- Features: Park
- Security: Security System Owned, Smoke Detector(s)
- Pet fee: $0 monthly
- Subdivision: RANCHES AT MCLEOD 40S
HOA
- Has HOA: Yes
- Amenities included: Park, Playground, Pool
- Services included: Reserve Fund
- HOA fee: $108 monthly
- HOA name: Metro Development/John Ryan
Location
- Region: Eagle Lake
Financial & listing details
- Price per square foot: $155/sqft
- Tax assessed value: $249,793
- Annual tax amount: $2,014
- Date on market: 8/22/2024
- Cumulative days on market: 10 days
- Listing terms: Cash,Conventional,FHA,USDA Loan,VA Loan
- Ownership: Fee Simple
- Total actual rent: 0
- Electric utility on property: Yes
- Road surface type: Paved, Asphalt
Price history
| Date | Event | Price |
|---|---|---|
| 10/5/2024 | Sold | $343,499+3.2%$155/sqft |
Source: | ||
| 9/3/2024 | Pending sale | $332,999$150/sqft |
Source: | ||
| 8/25/2024 | Price change | $332,999-4.3%$150/sqft |
Source: | ||

| 8/20/2024 | Listed for sale | $347,999$157/sqft |
Source: | ||
Public tax history
| Year | Property taxes | Tax assessment |
|---|---|---|
| 2025 | $4,070 +311.6% | $249,793 +399.6% |
| 2024 | $989 +69.3% | $50,000 +70.8% |
| 2023 | $584 | $29,280 |
Neighborhood: 33839
Nearby homes
- $260,9903 bd2 ba1.4k sqft1204 Deepwater Cir, Eagle Lake, FL 33839Sold

- $302,9994 bd3 ba1.8k sqft1196 Deepwater Cir, Eagle Lake, FL 33839Sold

- $271,4903 bd2 ba1.5k sqft1205 Deepwater Cir, Eagle Lake, FL 33839Sold

- $286,9994 bd3 ba1.8k sqft1208 Deepwater Cir, Eagle Lake, FL 33839Sold

- $319,9995 bd3 ba2.3k sqft1192 Deepwater Cir, Eagle Lake, FL 33839Sold
- $348,8005 bd3 ba2.5k sqft1587 Marksman Rd, Eagle Lake, FL 33839Sold
- $272,9904 bd3 ba1.8k sqft1583 Marksman Rd, Eagle Lake, FL 33839Sold
- $260,0003 bd2 ba1.4k sqft1591 Marksman Rd, Eagle Lake, FL 33839Sold
Nearby schools
GreatSchools rating
- 3/10Wahneta Elementary SchoolGrades: PK-5Distance: 1.7 mi
- 4/10Westwood Middle SchoolGrades: 6-8Distance: 5.6 mi
- 2/10Lake Region High SchoolGrades: 9-12Distance: 1.8 mi
Schools provided by the listing agent
- Elementary: Spook Hill Elem
- Middle: Mclaughlin Middle
- High: Winter Haven Senior
Source: Stellar MLS. This data may not be complete. We recommend contacting the local school district to confirm school assignments for this home.
Get a cash offer in 3 minutes
- Florida
- Polk County
- Winter Haven
- 33839
- 1200 Deepwater Cir