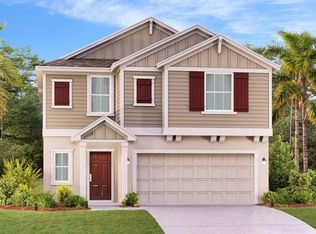
One or more photo(s) has been virtually staged. Is it time for a well-deserved upgrade? Step into pure luxury with the Annapolis. This exceptional home is complete with 3 bedrooms and 2 bathrooms. The kitchen has a lovely center island that overlooks an open dining room with a large family room, which is perfect for entertaining. The owner suite features a over-sized bedroom connected to a bathroom with his and her sinks and a roomy walk-in closet. This home comes fully equipped with Everything Included Features like stainless steel appliances, solid surface countertops throughout and oversized tile flooring in the wet areas. This Ecosmart home has solar power to offset the electric bills. Ranches at Lake McLeod is a masterplan community located in the lovely city of Eagle Lake, FL. This tranquil community provides quality block construction, innovative designs, with brand-new appliances. All homes come standard with Connected Home features. There will be a community pool, cabana, playground, and sports courts. Conveniently located near shopping, restaurants, parks, schools, and close proximity to major roadways. Eagle Lake is just a short distance from ample outdoor recreation, and more in nearby Winter Haven. Popular attractions include Chain of Lakes Sports Complex, Legoland, Lake Ned and the downtown strip. Stake out your homesite at Ranches at Lake McLeod.
Sold for $260,990
Zillow last checked:
Listing updated:
Bought with:
Non-Member Agent
STELLAR NON-MEMBER OFFICE
Source: Stellar MLS,MLS#: TB8300748 Originating MLS: Suncoast Tampa
Originating MLS: Suncoast Tampa
Price history
| Date | Event | Price |
|---|---|---|
| 6/29/2026 | Listing removed | $1,800$1/sqft |
Source: Stellar MLS #S5150779 Report a problem | ||
| 6/11/2026 | Price change | $1,800-5.3%$1/sqft |
Source: Stellar MLS #S5150779 Report a problem | ||
| 6/2/2026 | Listed for rent | $1,900$1/sqft |
Source: Stellar MLS #S5150779 Report a problem | ||
| 1/15/2025 | Sold | $260,990$181/sqft |
Source:  Stellar MLS #TB8300748 Report a problem Stellar MLS #TB8300748 Report a problem | ||
| 1/3/2025 | Pending sale | $260,990$181/sqft |
Source: Stellar MLS #TB8300748 Report a problem | ||
| 12/23/2024 | Price change | $260,990-1.5%$181/sqft |
Source: Stellar MLS #TB8300748 Report a problem | ||
| 12/17/2024 | Pending sale | $264,999$184/sqft |
Source: Stellar MLS #TB8300748 Report a problem | ||
| 11/26/2024 | Price change | $264,999-3.5%$184/sqft |
Source:  Lennar Homes Report a problem Lennar Homes Report a problem | ||
| 11/20/2024 | Price change | $274,499+0.2%$190/sqft |
Source: Stellar MLS #TB8300748 Report a problem | ||
| 11/16/2024 | Price change | $273,999+0.2%$190/sqft |
Source: Lennar Homes Report a problem | ||
| 11/11/2024 | Price change | $273,499+0.2%$189/sqft |
Source: Lennar Homes Report a problem | ||
| 10/27/2024 | Price change | $272,999-3.4%$189/sqft |
Source: Lennar Homes Report a problem | ||
| 10/21/2024 | Price change | $282,499+0.2%$196/sqft |
Source: Lennar Homes Report a problem | ||
| 10/20/2024 | Price change | $281,999+0.2%$195/sqft |
Source: Lennar Homes Report a problem | ||
| 10/16/2024 | Price change | $281,499+1.1%$195/sqft |
Source: Lennar Homes Report a problem | ||
| 10/14/2024 | Price change | $278,499+0.2%$193/sqft |
Source: Lennar Homes Report a problem | ||
| 10/9/2024 | Price change | $277,999+2%$193/sqft |
Source: Stellar MLS #TB8300748 Report a problem | ||
| 10/1/2024 | Price change | $272,499+0.7%$189/sqft |
Source: Lennar Homes Report a problem | ||
| 9/23/2024 | Price change | $270,499+0.2%$187/sqft |
Source: Lennar Homes Report a problem | ||
| 9/17/2024 | Price change | $269,999-3.7%$187/sqft |
Source: Stellar MLS #TB8300748 Report a problem | ||
| 9/4/2024 | Listed for sale | $280,490$194/sqft |
Source: Lennar Homes Report a problem | ||


Get a cash offer in 3 minutes
Find out how much your home could sell for in as little as 3 minutes with a no-obligation cash offer.
Estimated market value
$251,400
