Ready to make your move to a less complicated life? Checkout this condo located in Beautiful Autum Trace on the East side of Crawfordsville! This spacious open concept condo is a one owner home. The open floor plan with an abundance of natural lighting offers a relaxing sunroom located off the back patio and a view of the open back yard. Large foyer, handicap friendly, walk in shower in master bath, plenty of closet room and kitchen pantry. Its everything you're looking for when making the decision to downsize. Schedule an appointment to view today!
Sold
Zestimate®
$198,000
1200 Eastfield Dr, Crawfordsville, IN 47933
2beds
1,485sqft
Residential, Condominium
Built in 2015
-- sqft lot
$198,000 Zestimate®
$133/sqft
$1,729 Estimated rent
Home value
$198,000
Estimated sales range
Not available
$1,729/mo
Zestimate® history
Owner options
List your home for rent
$1,729/mo
Rent Zestimate®
Find your next renter with Zillow Rental Manager. Plus, with online applications, you can quickly screen prospective tenants – for free.
$1,729/mo
Rent Zestimate®
Refinance and save
$1,931/mo
Est. payment
Refinancing to a lower rate could help reduce your monthly payments and save thousands over the life of the loan.
$1,931/mo
Est. payment
Explore your selling options
Work with a Zillow partner agent
Leverage their expertise and Zillow's premium Showcase listings to get your home seen by more buyers.
Get startedList with your own agent
Get your home in front of millions of buyers by listing it on Zillow.
Learn how to do itSell it yourself
Take full control of how buyers see your home on Zillow by listing For Sale by Owner (FSBO).
List your homeWhat's special
Spacious open concept condoAbundance of natural lightingKitchen pantryPlenty of closet roomLarge foyer
Zillow last checked:
Listing updated:
Listed by:
Cindy Woodall 765-376-5687,
Woodall Realty
Bought with:
Linda Walsh
Carpenter, REALTORS®
Source: MIBOR as distributed by MLS GRID,MLS#: 22097555
Facts & features
Interior
Bedrooms & bathrooms
- Bedrooms: 2
- Bathrooms: 2
- Full bathrooms: 2
- Main level bathrooms: 2
- Main level bedrooms: 2
Primary bedroom
- Level: Main
- Area: 178.35 Square Feet
- Dimensions: 12.3 x 14.5
Bedroom 2
- Level: Main
- Area: 123 Square Feet
- Dimensions: 12.3 x 10
Foyer
- Level: Main
- Area: 113.85 Square Feet
- Dimensions: 16.5 x 6.9
Great room
- Level: Main
- Area: 470 Square Feet
- Dimensions: 23.5 x 20
Kitchen
- Level: Main
- Area: 116.8 Square Feet
- Dimensions: 14.6 x 8
Laundry
- Level: Main
- Area: 42.33 Square Feet
- Dimensions: 8.3 x 5.1
Sun room
- Level: Main
- Area: 121.9 Square Feet
- Dimensions: 10.6 x 11.5
Heating
- Forced Air, Natural Gas
Cooling
- Central Air
Appliances
- Included: Electric Cooktop, Dishwasher, Electric Water Heater, Disposal, MicroHood, Electric Oven, Refrigerator, Water Heater, Water Softener Owned
- Laundry: Connections All, Main Level
Features
- Attic Access, Attic Pull Down Stairs, Breakfast Bar, Entrance Foyer, Ceiling Fan(s), High Speed Internet, Eat-in Kitchen, Pantry, Smart Thermostat, Walk-In Closet(s)
- Windows: Wood Work Painted
- Has basement: No
- Attic: Access Only,Pull Down Stairs
- Common walls with other units/homes: 1 Common Wall
Interior area
- Total structure area: 1,485
- Total interior livable area: 1,485 sqft
Property
Parking
- Total spaces: 2
- Parking features: Attached, Garage Door Opener
- Attached garage spaces: 2
- Details: Garage Parking Other(Finished Garage, Floor Drain, Garage Door Opener)
Accessibility
- Accessibility features: Hallway - 36 Inch Wide, Accessible Approach with Ramp, Accessible Doors, Accessible Entrance, Accessible Full Bath, Handicap Accessible Interior
Features
- Levels: One
- Stories: 1
- Entry location: Building Private Entry,Ground Level
- Patio & porch: Covered, Patio
Lot
- Size: 7,405 Square Feet
- Features: Access, Sidewalks
Details
- Parcel number: 540733441009032028
- Special conditions: None
- Horse amenities: None
Construction
Type & style
- Home type: Condo
- Architectural style: Contemporary
- Property subtype: Residential, Condominium
- Attached to another structure: Yes
Materials
- Brick
- Foundation: Crawl Space
Condition
- New construction: No
- Year built: 2015
Utilities & green energy
- Water: Public
- Utilities for property: Electricity Connected, Sewer Connected, Water Connected
Community & HOA
Community
- Features: Low Maintenance Lifestyle, Sidewalks
- Subdivision: Autumn Trace
HOA
- Has HOA: Yes
- Amenities included: Maintenance Grounds, Maintenance, Snow Removal
- Services included: Entrance Common, Lawncare, Maintenance Grounds, Maintenance, Snow Removal
- HOA fee: $700 quarterly
Location
- Region: Crawfordsville
Financial & listing details
- Price per square foot: $133/sqft
- Tax assessed value: $229,500
- Annual tax amount: $1,500
- Date on market: 4/23/2026
- Cumulative days on market: 46 days
- Electric utility on property: Yes
Price history
| Date | Event | Price |
|---|---|---|
| 7/27/2026 | Sold | $198,000-6.6%$133/sqft |
Source:  MIBOR as distributed by MLS GRID #22097555 Report a problem MIBOR as distributed by MLS GRID #22097555 Report a problem | ||
| 6/10/2026 | Pending sale | $212,000$143/sqft |
Source: MIBOR as distributed by MLS GRID #22097555 Report a problem | ||
| 4/23/2026 | Listed for sale | $212,000+45.4%$143/sqft |
Source: MIBOR as distributed by MLS GRID #22097555 Report a problem | ||
| 9/25/2015 | Sold | $145,790$98/sqft |
Source: Agent Provided Report a problem | ||
Public tax history
| Year | Property taxes | Tax assessment |
|---|---|---|
| 2025 | $1,499 +2% | $229,500 +11.5% |
| 2024 | $1,470 -30.7% | $205,900 +12.1% |
| 2023 | $2,120 +39.9% | $183,700 -13.3% |
| 2022 | $1,515 +2% | $212,000 +17.8% |
| 2021 | $1,486 -5% | $180,000 +3.7% |
| 2020 | $1,564 -0.1% | $173,600 -0.4% |
| 2019 | $1,566 +152% | $174,300 +1.9% |
| 2018 | $622 +2% | $171,000 +2.6% |
| 2017 | $609 +2269.2% | $166,600 +4.8% |
| 2016 | $26 +3.6% | $158,900 +17555.6% |
| 2014 | $25 -3.2% | $900 |
| 2013 | $26 +3.4% | $900 |
| 2012 | $25 +7.3% | $900 |
| 2011 | $23 +329.7% | $900 +350% |
| 2010 | $5 +7.6% | $200 |
| 2009 | $5 -6% | $200 |
| 2007 | $5 | $200 |
Find assessor info on the county website
Neighborhood: 47933
Nearby homes
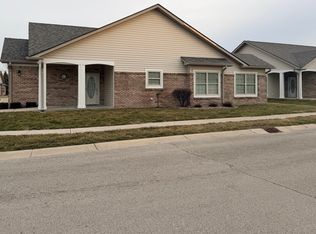
- $219,0002 bd2 ba1.4k sqft1202 Eastfield Dr, Crawfordsville, IN 47933Sold
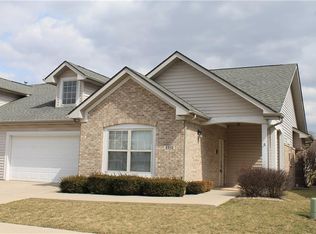
- $195,6002 bd2 ba1.3k sqft1102 Eastfield Dr, Crawfordsville, IN 47933Off Market
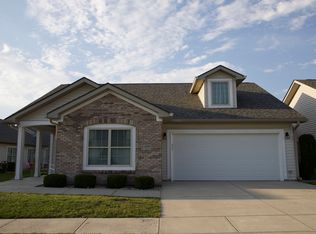
- $231,0002 bd2 ba1.4k sqft1400 Eastfield Dr, Crawfordsville, IN 47933Sold
- $206,0002 bd2 ba1.4k sqft1100 Eastfield Dr, Crawfordsville, IN 47933Sold

- $198,6002 bd2 ba1.3k sqft902 Eastfield Dr, Crawfordsville, IN 47933Off Market
- $205,8002 bd2 ba1.3k sqft900 Eastfield Dr, Crawfordsville, IN 47933Off Market
- $212,9002 bd2 ba1.3k sqft904 Eastfield Dr, Crawfordsville, IN 47933Off Market
- $196,8002 bd2 ba1.3k sqft1600 Eastfield Dr, Crawfordsville, IN 47933Off Market
Nearby schools
GreatSchools rating
- 9/10Sugar Creek Elementary SchoolGrades: PK-5Distance: 3.8 mi
- 4/10Northridge Middle SchoolGrades: 6-8Distance: 6.1 mi
- 9/10North Montgomery High SchoolGrades: 9-12Distance: 5.9 mi
Schools provided by the listing agent
- Elementary: Sugar Creek Elementary School
- Middle: North Montgomery Middle School
- High: North Montgomery High School
Source: MIBOR as distributed by MLS GRID. This data may not be complete. We recommend contacting the local school district to confirm school assignments for this home.
Get a cash offer in 3 minutes
Find out how much your home could sell for in as little as 3 minutes with a no-obligation cash offer.
Estimated market value
$198,000
Get a cash offer in 3 minutes
Find out how much your home could sell for in as little as 3 minutes with a no-obligation cash offer.
Estimated market value
$198,000
- Indiana
- Montgomery County
- Crawfordsville
- 47933
- 1200 Eastfield Dr
