Skip main navigation
Sold
  • $219,000

    1202 Eastfield Dr, Crawfordsville, IN 47933

    2beds
    1,485sqft
    Residential, Condominium
    Built in 2015
    -- sqft lot
    $223,800 Zestimate®
    $147/sqft
    $1,767 Estimated rent

    Home value

    $223,800

    Estimated sales range

    Not available

    $1,767/mo

    Zestimate® history
    Loading
    Loading...

    Owner options

    List your home for rent

    $1,767/mo

    Rent Zestimate®

    Find your next renter with Zillow Rental Manager. Plus, with online applications, you can quickly screen prospective tenants – for free.

    Learn more

    $1,767/mo

    Rent Zestimate®

    Refinance and save

    $2,063/mo

    Est. payment

    Refinancing to a lower rate could help reduce your monthly payments and save thousands over the life of the loan.

    See today's rates

    $2,063/mo

    Est. payment

    Explore your selling options

    Work with a Zillow partner agent

    Leverage their expertise and Zillow's premium Showcase listings to get your home seen by more buyers.

    Get started

    List with your own agent

    Get your home in front of millions of buyers by listing it on Zillow.

    Learn how to do it

    Sell it yourself

    Take full control of how buyers see your home on Zillow by listing For Sale by Owner (FSBO).

    List your home

    What's special

    Corner-lot homeCozy gas log fireplaceSpacious primary suiteCustom ceiling-height cabinetryRecessed lightingOversized walk-in closetCrown moulding
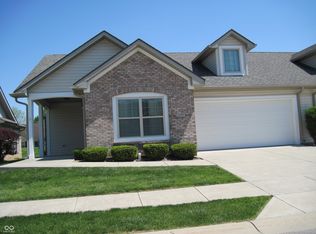
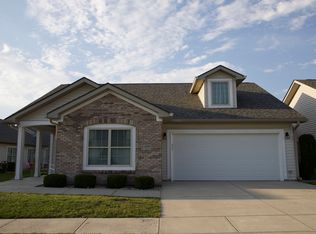
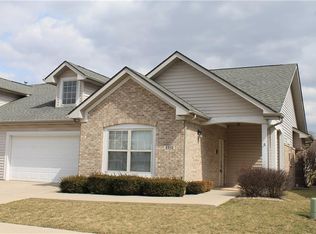
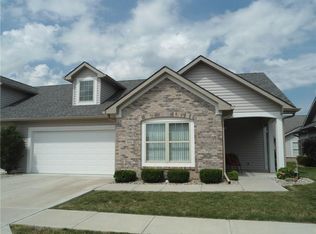
    Welcome home to this beautifully maintained 2 bedroom, 2 full bath condo located in the desirable Autumn Trace on the east side of Crawfordsville. This move-in-ready, corner-lot home provides low-maintenance living with a bright, open-concept layout connecting the kitchen, dining area, and living room ideal for both everyday comfort and entertaining. The inviting living room features a cozy gas log fireplace, crown moulding, recessed lighting, and flows naturally into the sunroom, which leads out to a back patio-perfect for relaxing or entertaining. The kitchen is thoughtfully designed with custom ceiling-height cabinetry, under cabinet lighting, a pantry, tile backsplash, and recessed lighting. A breakfast bar that opens to the dining area provides additional seating and space for casual dining. The spacious primary suite includes an oversized walk-in closet and a private bath with a walk-in shower. Additional highlights include a separate laundry room, custom blinds throughout, a well-appointed guest bedroom with full guest bath, and an attached 2-car garage offering exceptional convenience and storage. A covered front porch adds to the curb appeal and provides a welcoming outdoor space. Offering comfort, convenience, and low-maintenance living in a desirable location. Very well maintained and truly move-in ready this is carefree living at its best in Autumn Trace.

    Zillow last checked:

    Listing updated:

    Listed by:

    Casey Horn 765-366-9904,

    Keller Williams-Morrison,

    Greg Morrison 765-366-1521

    Bought with:

    John Downey

    F.C. Tucker West Central

    Source: MIBOR as distributed by MLS GRID,MLS#: 22079366MLS Logo

    Facts & features

    Interior

    Bedrooms & bathrooms
    • Bedrooms: 2
    • Bathrooms: 2
    • Full bathrooms: 2
    • Main level bathrooms: 2
    • Main level bedrooms: 2
    Primary bedroom
    • Level: Main
    • Area: 180 Square Feet
    • Dimensions: 15x12
    Bedroom 2
    • Level: Main
    • Area: 120 Square Feet
    • Dimensions: 12x10
    Dining room
    • Level: Main
    • Area: 110 Square Feet
    • Dimensions: 11x10
    Kitchen
    • Features: Luxury Vinyl Plank
    • Level: Main
    • Area: 176 Square Feet
    • Dimensions: 16x11
    Laundry
    • Features: Luxury Vinyl Plank
    • Level: Main
    • Area: 35 Square Feet
    • Dimensions: 5x7
    Living room
    • Level: Main
    • Area: 192 Square Feet
    • Dimensions: 16x12
    Sun room
    • Level: Main
    • Area: 121 Square Feet
    • Dimensions: 11x11
    Heating
    • Forced Air, Natural Gas
    Cooling
    • Central Air
    Appliances
    • Included: Dishwasher, Dryer, MicroHood, Electric Oven, Refrigerator, Washer, Water Heater, Water Softener Owned
    • Laundry: Main Level
    Features
    • Attic Access, Breakfast Bar, Entrance Foyer, Ceiling Fan(s), High Speed Internet, Pantry, Smart Thermostat, Walk-In Closet(s)
    • Has basement: No
    • Attic: Access Only
    • Number of fireplaces: 1
    • Fireplace features: Gas Log, Living Room
    • Common walls with other units/homes: 1 Common Wall
    Interior area
    • Total structure area: 1,485
    • Total interior livable area: 1,485 sqft

    Property

    Parking
    • Total spaces: 2
    • Parking features: Attached, Asphalt, Garage Door Opener
    • Attached garage spaces: 2
    • Details: Garage Parking Other(Garage Door Opener)
    Accessibility
    • Accessibility features: Hallway - 36 Inch Wide, Accessible Entrance, Handicap Accessible Interior
    Features
    • Levels: One
    • Stories: 1
    • Entry location: Ground Level
    • Patio & porch: Covered, Patio
    Lot
    • Size: 7,405 Square Feet
    • Features: Corner Lot, Cul-De-Sac, Rural - Subdivision, Sidewalks, Street Lights, Trees-Small (Under 20 Ft)
    Details
    • Parcel number: 540733441009033028
    • Horse amenities: None

    Construction

    Type & style
    • Home type: Condo
    • Architectural style: Ranch
    • Property subtype: Residential, Condominium
    • Attached to another structure: Yes
    Materials
    • Vinyl With Brick
    • Foundation: Slab
    Condition
    • New construction: No
    • Year built: 2015

    Utilities & green energy

    • Water: Public
    • Utilities for property: Electricity Connected, Sewer Connected, Water Connected

    Community & HOA

    Community
    • Features: Low Maintenance Lifestyle, Curbs, Sidewalks, Street Lights
    • Senior community: Yes
    • Subdivision: Autumn Trace
    HOA
    • Has HOA: Yes
    • Services included: Association Home Owners, Lawncare, Maintenance Grounds, Maintenance Structure, Maintenance, Snow Removal
    • HOA fee: $700 quarterly
    Location
    • Region: Crawfordsville

    Financial & listing details

    • Price per square foot: $147/sqft
    • Tax assessed value: $219,600
    • Annual tax amount: $2,066
    • Date on market: 1/13/2026
    • Cumulative days on market: 5 days
    • Electric utility on property: Yes

    Price history

    DateEventPrice
    2/26/2026Sold$219,000-1.1%$147/sqft
    Source: MIBOR as distributed by MLS GRID #22079366 Report a problem
    1/16/2026Pending sale$221,500$149/sqft
    Source: MIBOR as distributed by MLS GRID #22079366 Report a problem
    1/13/2026Listed for sale$221,500+35.5%$149/sqft
    Source: MIBOR as distributed by MLS GRID #22079366 Report a problem
    10/21/2015Sold$163,522$110/sqft
    Source: Agent Provided Report a problem

    Public tax history

    YearProperty taxesTax assessment
    2025$2,065 +15.9%$219,600 +6.3%
    2024$1,781 -16.2%$206,500 +12.1%
    2023$2,126 +17.7%$184,200 -13.4%
    2022$1,806 +3.7%$212,600 +17.7%
    2021$1,741 -0.4%$180,600 +3.7%
    2020$1,748 +7.5%$174,100 -0.4%
    2019$1,626 +13.4%$174,800 +2.2%
    2018$1,434 +145.2%$171,000 +8.8%
    2017$585 +2172.3%$157,100 +4.8%
    2016$26 +3.7%$149,900 +16555.6%
    2014$25 -3.3%$900
    2013$26 +3.5%$900
    2012$25 +7.3%$900
    2011$23 +329.7%$900 +350%
    2010$5 +7.6%$200
    2009$5 -6%$200
    2007$5 $200
    Find assessor info on the county website

    Neighborhood: 47933

    Nearby schools

    GreatSchools rating
    Schools provided by the listing agent
    • Middle: North Montgomery Middle School
    • High: North Montgomery High School

    Source: MIBOR as distributed by MLS GRID. This data may not be complete. We recommend contacting the local school district to confirm school assignments for this home.

    Get pre-qualified for a loan
    At Zillow Home Loans, we can pre-qualify you in as little as 5 minutes with no impact to your credit score.

    An equal housing lender. NMLS #10287.