Skip main navigation
Sold
  • $199,000

    1501 Eastfield Dr, Crawfordsville, IN 47933

    2beds
    1,462sqft
    Residential, Condominium
    Built in 2017
    -- sqft lot
    $204,500 Zestimate®
    $136/sqft
    $1,771 Estimated rent

    Home value

    $204,500

    Estimated sales range

    Not available

    $1,771/mo

    Zestimate® history
    Loading
    Loading...

    Owner options

    List your home for rent

    $1,771/mo

    Rent Zestimate®

    Find your next renter with Zillow Rental Manager. Plus, with online applications, you can quickly screen prospective tenants – for free.

    Learn more

    $1,771/mo

    Rent Zestimate®

    Refinance and save

    $1,953/mo

    Est. payment

    Refinancing to a lower rate could help reduce your monthly payments and save thousands over the life of the loan.

    See today's rates

    $1,953/mo

    Est. payment

    Explore your selling options

    Work with a Zillow partner agent

    Leverage their expertise and Zillow's premium Showcase listings to get your home seen by more buyers.

    Get started

    List with your own agent

    Get your home in front of millions of buyers by listing it on Zillow.

    Learn how to do it

    Sell it yourself

    Take full control of how buyers see your home on Zillow by listing For Sale by Owner (FSBO).

    List your home

    What's special

    Gas log fireplaceOpen rear patioCovered front porchQuartz countertopsFour-season roomSpacious primary suiteCeiling fans
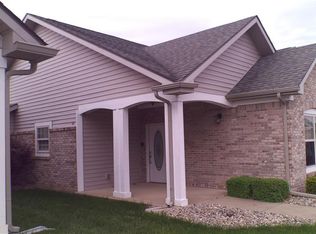
    Welcome to this beautifully maintained 55+ condo in the highly desired Autumn Trace community. Step inside and enjoy the open concept floor plan where the kitchen flows seamlessly into the dining and family room, creating the perfect space for both everyday living and entertaining. The kitchen is a true highlight with upgraded cabinets, slate appliances, quartz countertops, tiled backsplash, and a convenient breakfast bar. The family room offers a warm and inviting gas log fireplace, while the four-season room provides year-round comfort and a peaceful place to relax. The spacious primary suite features a large walk-in closet and a private bath with a walk-in shower. This home is filled with thoughtful upgrades, including luxury vinyl plank flooring, plantation shutters, ceiling fans, updated light fixtures, and storm doors. The 2-car garage offers ample storage with built-in cabinets and an outdoor sink. Outdoors, you'll love the covered front porch for welcoming guests and the open rear patio for enjoying fresh air and sunshine. This move-in ready condo combines comfort, style, and low-maintenance living-all in a welcoming 55+ community.

    Zillow last checked:

    Listing updated:

    Listed by:

    Chad Hess 765-362-2028,

    F.C. Tucker West Central

    Bought with:

    Chad Hess

    F.C. Tucker West Central

    Source: MIBOR as distributed by MLS GRID,MLS#: 22058766MLS Logo

    Facts & features

    Interior

    Bedrooms & bathrooms
    • Bedrooms: 2
    • Bathrooms: 2
    • Full bathrooms: 2
    • Main level bathrooms: 2
    • Main level bedrooms: 2
    Primary bedroom
    • Level: Main
    • Area: 180 Square Feet
    • Dimensions: 15x12
    Bedroom 2
    • Level: Main
    • Area: 120 Square Feet
    • Dimensions: 12x10
    Dining room
    • Level: Main
    • Area: 120 Square Feet
    • Dimensions: 12x10
    Kitchen
    • Level: Main
    • Area: 104 Square Feet
    • Dimensions: 13x08
    Laundry
    • Level: Main
    • Area: 35 Square Feet
    • Dimensions: 7x5
    Living room
    • Level: Main
    • Area: 240 Square Feet
    • Dimensions: 20x12
    Sun room
    • Level: Main
    • Area: 121 Square Feet
    • Dimensions: 11x11
    Heating
    • Forced Air, Natural Gas
    Cooling
    • Central Air
    Appliances
    • Included: Gas Cooktop, Disposal, Microwave, Range Hood, Refrigerator, Gas Water Heater
    • Laundry: In Unit
    Features
    • Attic Access, Walk-In Closet(s), Breakfast Bar, Ceiling Fan(s), Entrance Foyer, High Speed Internet, Pantry
    • Windows: Wood Work Painted
    • Has basement: No
    • Attic: Access Only
    • Common walls with other units/homes: 1 Common Wall
    Interior area
    • Total structure area: 1,462
    • Total interior livable area: 1,462 sqft

    Property

    Parking
    • Total spaces: 1
    • Parking features: Attached
    • Attached garage spaces: 1
    • Details: Garage Parking Other(Finished Garage)
    Accessibility
    • Accessibility features: Accessible Entrance, Handicap Accessible Interior
    Features
    • Levels: One
    • Stories: 1
    • Entry location: Building Private Entry,Ground Level
    • Patio & porch: Patio, Covered
    Lot
    • Size: 7,405 Square Feet
    • Features: Cul-De-Sac, Sidewalks, Street Lights, Trees-Small (Under 20 Ft)
    Details
    • Parcel number: 540733441009034028
    • Horse amenities: None

    Construction

    Type & style
    • Home type: Condo
    • Architectural style: Contemporary,Ranch
    • Property subtype: Residential, Condominium
    • Attached to another structure: Yes
    Materials
    • Brick, Vinyl Siding
    • Foundation: Slab
    Condition
    • New construction: No
    • Year built: 2017

    Utilities & green energy

    • Water: Public

    Community & HOA

    Community
    • Security: Carbon Monoxide Detector(s)
    • Senior community: Yes
    • Subdivision: Autumn Trace
    HOA
    • Has HOA: Yes
    • Services included: Association Home Owners, Insurance, Lawncare, Maintenance Grounds, Maintenance Structure, Snow Removal
    • HOA fee: $700 quarterly
    Location
    • Region: Crawfordsville

    Financial & listing details

    • Price per square foot: $136/sqft
    • Tax assessed value: $224,200
    • Annual tax amount: $4,014
    • Date on market: 8/26/2025
    • Cumulative days on market: 9 days

    Price history

    DateEventPrice
    12/19/2025Sold$199,000$136/sqft
    Source: MIBOR as distributed by MLS GRID #22058766 Report a problem
    9/2/2025Pending sale$199,000
    Source: IRMLS #202534289 Report a problem
    8/26/2025Listed for sale$199,000+7.6%$136/sqft
    Source: MIBOR as distributed by MLS GRID #22058766 Report a problem
    2/23/2023Sold$184,900-2.7%$126/sqft
    Source: MIBOR as distributed by MLS GRID #21891651 Report a problem
    2/10/2023Pending sale$190,000$130/sqft
    Source: MIBOR as distributed by MLS GRID #21891651 Report a problem
    11/3/2022Listed for sale$190,000+20.6%$130/sqft
    Source: MIBOR as distributed by MLS GRID #21891651 Report a problem
    10/12/2017Sold$157,553$108/sqft
    Source: Agent Provided Report a problem

    Public tax history

    YearProperty taxesTax assessment
    2025$4,014 +130.8%$224,200 +11.7%
    2024$1,739 -16.7%$200,700 +10.9%
    2023$2,089 +17.6%$181,000 -13.4%
    2022$1,776 +6.7%$208,900 +17.6%
    2021$1,665 -2.2%$177,600 +4.7%
    2020$1,703 +6.5%$169,600 -0.4%
    2019$1,600 +5977.5%$170,300 -1.9%
    2018$26 +0.5%$173,600 +19188.9%
    2017$26 +1.9%$900
    2016$26 +3.6%$900
    2014$25 -3.2%$900
    2013$26 +3.4%$900
    2012$25 +7.3%$900
    2011$23 +329.7%$900 +350%
    2010$5 +7.6%$200
    2009$5 -6%$200
    2007$5 $200
    Find assessor info on the county website

    Neighborhood: 47933

    Nearby schools

    GreatSchools rating
    Get a cash offer in 3 minutes
    Find out how much your home could sell for in as little as 3 minutes with a no-obligation cash offer.
    Estimated market value
    $204,500
    Get a cash offer in 3 minutes
    Find out how much your home could sell for in as little as 3 minutes with a no-obligation cash offer.
    Estimated market value
    $204,500