Welcome to this beautifully updated 2-bedroom, 2-bath condo in the desirable Autumn Trace subdivision. From the moment you arrive, you'll appreciate the welcoming covered front porch and the thoughtful layout this home has to offer. Step inside and enjoy the open-concept main living area, where the kitchen, dining area, and family room flow seamlessly together-creating a comfortable space for everyday living and entertaining. The updated kitchen features beautiful cabinetry, and all kitchen appliances are included. The split-bedroom floor plan provides privacy and functionality. The spacious primary suite features a walk-in closet and a convenient walk-in shower. The second bedroom and full bath are located on the opposite end of the condo, providing an ideal setup for guests or additional privacy. Off the main living area, you'll find a large sunroom, offering the perfect spot to relax and enjoy the views of the backyard. Step outside from the sunroom onto the open patio, where you can enjoy the outdoors and your peaceful surroundings. Additional features include a two-car attached garage and a separate laundry room with washer and dryer included. With its updated finishes, desirable split-bedroom layout, spacious sunroom, and convenient location within beautiful Autumn Trace, this condo is ready for you to call home!
Active
$224,900
2101 Eastfield Dr, Crawfordsville, IN 47933
2beds
1,397sqft
Residential, Condominium
Built in 2016
-- sqft lot
$-- Zestimate®
$161/sqft
$200/mo HOA
What's special
Open patioTwo-car attached garageThoughtful layoutLarge sunroomWelcoming covered front porchSpacious primary suiteDesirable split-bedroom layout
- 10 days |
- 705 |
- 23 |
Likely to sell faster than
Zillow last checked:
Listing updated:
Listed by:
Chad Hess 765-362-2028,
F.C. Tucker West Central
Source: MIBOR as distributed by MLS GRID,MLS#: 22119948
Facts & features
Interior
Bedrooms & bathrooms
- Bedrooms: 2
- Bathrooms: 2
- Full bathrooms: 2
- Main level bathrooms: 2
- Main level bedrooms: 2
Bedroom 2
- Level: Main
- Area: 120 Square Feet
- Dimensions: 12x10
Other
- Level: Main
- Area: 180 Square Feet
- Dimensions: 15x12
Dining room
- Features: Tile-Ceramic
- Level: Main
- Area: 120 Square Feet
- Dimensions: 12x10
Kitchen
- Features: Tile-Ceramic
- Level: Main
- Area: 104 Square Feet
- Dimensions: 13x08
Laundry
- Features: Tile-Ceramic
- Level: Main
- Area: 40 Square Feet
- Dimensions: 8x5
Living room
- Level: Main
- Area: 240 Square Feet
- Dimensions: 20x12
Sun room
- Features: Tile-Ceramic
- Level: Main
- Area: 121 Square Feet
- Dimensions: 11x11
Heating
- Forced Air, Natural Gas
Cooling
- Central Air
Appliances
- Included: Dishwasher, Dryer, Gas Water Heater, Microwave, Electric Oven, Refrigerator, Washer, Water Softener Owned
Features
- Breakfast Bar, Entrance Foyer, Ceiling Fan(s), High Speed Internet, Pantry, Walk-In Closet(s)
- Has basement: No
- Common walls with other units/homes: 1 Common Wall
Interior area
- Total structure area: 1,397
- Total interior livable area: 1,397 sqft
Property
Parking
- Total spaces: 2
- Parking features: Attached
- Attached garage spaces: 2
- Details: Garage Parking Other(Finished Garage)
Accessibility
- Accessibility features: Accessible Entrance, Handicap Accessible Interior
Features
- Levels: One
- Stories: 1
- Entry location: Building Private Entry,Ground Level
- Patio & porch: Patio, Covered
Lot
- Size: 7,405 Square Feet
- Features: Sidewalks, Street Lights
Details
- Parcel number: 540734332024009028
- Horse amenities: None
Construction
Type & style
- Home type: Condo
- Architectural style: Ranch
- Property subtype: Residential, Condominium
- Attached to another structure: Yes
Materials
- Brick, Vinyl Siding
- Foundation: Slab
Condition
- New construction: No
- Year built: 2016
Utilities & green energy
- Water: Public
Community & HOA
Community
- Senior community: Yes
- Subdivision: Autumn Trace
HOA
- Has HOA: Yes
- Services included: Lawncare, Maintenance Grounds, Maintenance Structure, Snow Removal
- HOA fee: $200 monthly
Location
- Region: Crawfordsville
Financial & listing details
- Price per square foot: $161/sqft
- Tax assessed value: $211,200
- Annual tax amount: $1,832
- Date on market: 8/17/2026
- Cumulative days on market: 13 days
Estimated market value
Not available
Estimated sales range
Not available
Not available
Price history
| Date | Event | Price |
|---|---|---|
| 8/17/2026 | Listed for sale | $224,900+32.4% |
Source:  IRMLS #202633468 Report a problem IRMLS #202633468 Report a problem | ||
| 7/22/2016 | Sold | $169,903$122/sqft |
Source: Agent Provided Report a problem | ||
Public tax history
| Year | Property taxes | Tax assessment |
|---|---|---|
| 2025 | $1,893 +17.4% | $211,200 +11.3% |
| 2024 | $1,613 -18.3% | $189,800 +10.8% |
| 2023 | $1,975 +17.8% | $171,300 -13.3% |
| 2022 | $1,676 +7.9% | $197,500 +17.8% |
| 2021 | $1,554 -1.6% | $167,600 +3.7% |
| 2020 | $1,580 +11.5% | $161,600 +0.5% |
| 2019 | $1,416 +3.7% | $160,800 +0.9% |
| 2018 | $1,366 +5117.4% | $159,400 +1.9% |
| 2017 | $26 +1.8% | $156,400 +17277.8% |
| 2016 | $26 +3.6% | $900 |
| 2014 | $25 -3.2% | $900 |
| 2013 | $26 +3.4% | $900 |
| 2012 | $25 +7.3% | $900 |
| 2011 | $23 +329.7% | $900 +350% |
| 2010 | $5 +7.6% | $200 |
| 2009 | $5 -6% | $200 |
| 2007 | $5 | $200 |
Find assessor info on the county website
Monthly payment
Est. payment
Payment breakdown
Explore the cost of this home by adjusting the details. Changes won't be saved.Climate risks
Neighborhood: 47933
Nearby schools
GreatSchools rating
- 9/10Sugar Creek Elementary SchoolGrades: PK-5Distance: 3.8 mi
- 4/10Northridge Middle SchoolGrades: 6-8Distance: 6.1 mi
- 9/10North Montgomery High SchoolGrades: 9-12Distance: 5.9 mi
Schools provided by the listing agent
- Middle: North Montgomery Middle School
- High: North Montgomery High School
Source: MIBOR as distributed by MLS GRID. This data may not be complete. We recommend contacting the local school district to confirm school assignments for this home.
- $210,2002 bd2 ba1.3k sqft1703 Eastfield Dr, Crawfordsville, IN 47933Off Market
- $222,4002 bd2 ba1.3k sqft1701 Eastfield Dr, Crawfordsville, IN 47933Off Market
- $199,0002 bd2 ba1.3k sqft1901 Eastfield Dr, Crawfordsville, IN 47933Sold
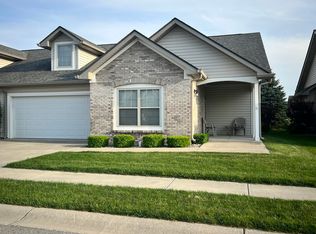
- $212,7002 bd2 ba1.3k sqft1503 Eastfield Dr, Crawfordsville, IN 47933Off Market
- $226,3002 bd2 ba1.3k sqft1903 Eastfield Dr, Crawfordsville, IN 47933Off Market
- $202,7002 bd2 ba1.3k sqft1602 Eastfield Dr, Crawfordsville, IN 47933Off Market
- $197,7002 bd2 ba1.3k sqft1600 Eastfield Dr, Crawfordsville, IN 47933Off Market
- $189,0002 bd2 ba1.2k sqft1800 Eastfield Dr, Crawfordsville, IN 47933Sold
A local agent can set up tours, give advice and negotiate with sellers.
A local lender can help you make sure your offer is ready when you are.
Similar homes
- $210,0002 bd2 ba1.2k sqft1715 Lebanon Rd Unit 42, Crawfordsville, IN 47933Active
 MLS ID #22097900, Alexandra Mohringer, Wolfpack Realty. MIBOR as distributed by MLS GRID
 - $224,9004 bd2 ba1.3k sqft2309 W Us Highway 136, Crawfordsville, IN 47933Active
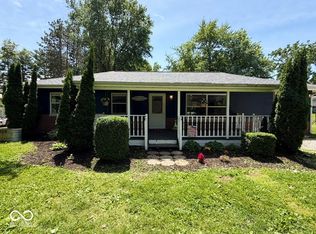 MLS ID #22103867, Jade Perry, RE/MAX Advanced Realty. MIBOR as distributed by MLS GRID
 - $210,0002 bd2 ba1.3k sqft632 N Englewood Dr, Crawfordsville, IN 47933Active
 MLS ID #22082053, Stacey Baird, Keller Williams-Morrison. MIBOR as distributed by MLS GRID
 - $194,0002 bd2 ba2k sqft1408 Cardinal Ct, Crawfordsville, IN 47933Active
 MLS ID #22115259, Sarah DeVore, Keller Williams-Morrison. MIBOR as distributed by MLS GRID
 - $--4 bd2 ba1.5k sqft442 N 975 E, Crawfordsville, IN 47933AuctionServiceLink Auction
- $290,0003 bd2 ba1.5k sqft1551 Darlington Ave, Crawfordsville, IN 47933ActiveMLS ID #22120518, Janet Zachary, Carpenter, REALTORS®. MIBOR as distributed by MLS GRID
- $189,9003 bd1 ba1k sqft1802 Eastwood Dr, Crawfordsville, IN 47933ActiveMLS ID #22120284, Sally Chamness, Carpenter, REALTORS®. MIBOR as distributed by MLS GRID
- $179,0002 bd2 ba1.2k sqft1715 Lebanon Rd Unit 39, Crawfordsville, IN 47933ActiveMLS ID #22071602, Linda Walsh, Carpenter, REALTORS®. MIBOR as distributed by MLS GRID
- $--3 bd1 ba925 sqft1401 Edgewood Dr, Crawfordsville, IN 47933AuctionAuction.com 2
- $--3 bd2 ba1.9k sqft5238 S 100 W, Crawfordsville, IN 47933AuctionServiceLink Auction
- $194,9002 bd1 ba880 sqft1707 E Wabash Ave, Crawfordsville, IN 47933ActiveMLS ID #22103056, Amber Greene, Greene Realty, LLC. MIBOR as distributed by MLS GRID
- $175,0003 bd2 ba1.9k sqft515 E Jefferson St, Crawfordsville, IN 47933ActiveMLS ID #22111899, Casey Hockersmith, F.C. Tucker West Central. MIBOR as distributed by MLS GRID
- $167,9002 bd2 ba1.6k sqft414 Glenn Knecht Dr, Crawfordsville, IN 47933ActiveMLS ID #22101921, Ellen Deck, Action Realty Group, Inc.. MIBOR as distributed by MLS GRID
- $191,0003 bd2 ba1.3k sqft106 S Pine St, Crawfordsville, IN 47933ActiveMLS ID #22117783, Jeff Moore, Jeff Moore Real Estate. MIBOR as distributed by MLS GRID
- $265,0002 bd1 ba1.6k sqft1685 N Old State Road 55, Crawfordsville, IN 47933ActiveMLS ID #22114362, Rebecca Rush, Berkshire Hathaway Home. MIBOR as distributed by MLS GRID
- $158,0002 bd1 ba1.1k sqft306 W North St, Crawfordsville, IN 47933ActiveMLS ID #22121075, Sophia Lingen, RE/MAX Advanced Realty. MIBOR as distributed by MLS GRID
- $209,9003 bd2 ba1.7k sqft1517 W Us Highway 136, Crawfordsville, IN 47933ActiveMLS ID #22089684, Brian Pyle, Carpenter, REALTORS®. MIBOR as distributed by MLS GRID
- $270,0003 bd2 ba1.1k sqft84 S Schenck Rd, Crawfordsville, IN 47933ActiveMLS ID #22115052, Melanie Thurston, Keller Williams-Morrison. MIBOR as distributed by MLS GRID
- $245,0003 bd2 ba1.5k sqft7933 S 650 W, Crawfordsville, IN 47933ActiveMLS ID #22117237, Cody Laster, F.C. Tucker West Central. MIBOR as distributed by MLS GRID
- $255,0004 bd2 ba1.8k sqft2572 W Buckingham Dr, Crawfordsville, IN 47933ActiveMLS ID #22119074, Melanie Thurston, Keller Williams-Morrison. MIBOR as distributed by MLS GRID
