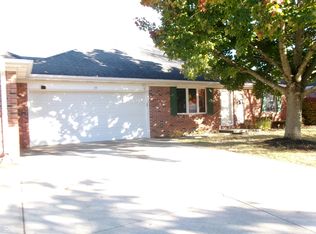
Extra nice, modern, spacious condo with almost 1700 sq ft! Pretty landscaped, covered entry porch for sitting outdoors and enjoying this nice area. Recently painted rooms and nicely carpeted throughout! Open concept in the huge LR, DR & KT! All appliances stay in the KT and pretty cabinets including a big pantry cabinet. Newer washer/dryer in the laundry room are negotiable. Lovely primary bedroom with double closets and sliding doors opening onto the patio. Primary bath with double vanity. Both bathrooms have tub/showers. Abundance of closets and storage throughout. Large, deep, finished attached 2 car garage. Must see this nice home offered at a great price with immed possession at closing. Property taxes will go down significantly with owner/occupant filing the homestead exemption. New roof installed on condos in 2024.
Pending
Price cut: $2K (8/4)
$167,900
414 Glenn Knecht Dr, Crawfordsville, IN 47933
2beds
1,685sqft
Residential, Condominium
Built in 2007
-- sqft lot
$-- Zestimate®
$100/sqft
$100/mo HOA
What's special
- 109 days
- 466
- 14
Zillow last checked:
Listing updated:
Listed by:
Ellen Deck 765-366-3798,
Action Realty Group, Inc.
Source: MIBOR as distributed by MLS GRID,MLS#: 22101921
Facts & features
Interior
Bedrooms & bathrooms
- Bedrooms: 2
- Bathrooms: 2
- Full bathrooms: 2
- Main level bathrooms: 2
- Main level bedrooms: 2
Bedroom 2
- Level: Main
- Area: 168 Square Feet
- Dimensions: 14x12
Other
- Level: Main
- Area: 208 Square Feet
- Dimensions: 16x13
Dining room
- Level: Main
- Area: 150 Square Feet
- Dimensions: 15x10
Kitchen
- Level: Main
- Area: 168 Square Feet
- Dimensions: 14x12
Laundry
- Level: Main
- Area: 60 Square Feet
- Dimensions: 10x6
Living room
- Level: Main
- Area: 399 Square Feet
- Dimensions: 21x19
Heating
- Forced Air, Natural Gas
Cooling
- Central Air
Appliances
- Included: Dishwasher, Electric Water Heater, Disposal, MicroHood, Electric Oven, Refrigerator, Water Softener Owned
- Laundry: In Unit
Features
- Double Vanity, Breakfast Bar, Ceiling Fan(s)
- Windows: Wood Work Painted
- Has basement: No
- Common walls with other units/homes: 2+ Common Walls
Interior area
- Total structure area: 1,685
- Total interior livable area: 1,685 sqft
Property
Parking
- Total spaces: 2
- Parking features: Attached, Concrete, Garage Door Opener
- Attached garage spaces: 2
Features
- Levels: One
- Stories: 1
- Entry location: Building Private Entry,Ground Level
- Patio & porch: Covered, Patio, Porch
Details
- Parcel number: 540733331040000030
- Horse amenities: None
Construction
Type & style
- Home type: Condo
- Architectural style: Tudor
- Property subtype: Residential, Condominium
- Attached to another structure: Yes
Materials
- Stucco
- Foundation: Block
Condition
- New construction: No
- Year built: 2007
Utilities & green energy
- Water: Public
Community & HOA
Community
- Subdivision: Deer Haven Condos
HOA
- Has HOA: Yes
- HOA fee: $100 monthly
Location
- Region: Crawfordsville
Financial & listing details
- Price per square foot: $100/sqft
- Tax assessed value: $161,200
- Annual tax amount: $3,698
- Date on market: 5/13/2026
- Cumulative days on market: 111 days
Estimated market value
Not available
Estimated sales range
Not available
Not available
Price history
| Date | Event | Price |
|---|---|---|
| 8/28/2026 | Pending sale | $167,900$100/sqft |
Source:  MIBOR as distributed by MLS GRID #22101921 Report a problem MIBOR as distributed by MLS GRID #22101921 Report a problem | ||
| 8/4/2026 | Price change | $167,900-1.2%$100/sqft |
Source: MIBOR as distributed by MLS GRID #22101921 Report a problem | ||
| 7/13/2026 | Price change | $169,900-5.6%$101/sqft |
Source: MIBOR as distributed by MLS GRID #22101921 Report a problem | ||
| 5/13/2026 | Listed for sale | $179,900+116.7%$107/sqft |
Source: MIBOR as distributed by MLS GRID #22101921 Report a problem | ||
| 12/1/2017 | Sold | $83,000-20.9%$49/sqft |
Source: Public Record Report a problem | ||
| 8/5/2016 | Listed for sale | $104,900$62/sqft |
Source: Action Realty Group, Inc. #21434537 Report a problem | ||
Public tax history
| Year | Property taxes | Tax assessment |
|---|---|---|
| 2025 | $3,632 +2.9% | $161,200 +9.9% |
| 2024 | $3,529 +5.6% | $146,700 -0.7% |
| 2023 | $3,341 +135.8% | $147,700 +9.4% |
| 2022 | $1,417 +18% | $135,000 +15.7% |
| 2021 | $1,201 -0.4% | $116,700 +3.6% |
| 2020 | $1,207 +26.4% | $112,600 -0.2% |
| 2019 | $955 -10.4% | $112,800 +5.5% |
| 2018 | $1,066 +212.1% | $106,900 +1% |
| 2017 | $342 +24.4% | $105,800 +3.1% |
| 2016 | $275 +8.6% | $102,600 +2.2% |
| 2014 | $253 +12.3% | $100,400 +2.6% |
| 2013 | $225 +37.3% | $97,900 -36.3% |
| 2012 | $164 -82.1% | $153,800 -13.2% |
| 2011 | $915 -74.1% | $177,100 +0.3% |
| 2010 | $3,532 0% | $176,600 |
| 2009 | $3,532 | $176,600 |
Find assessor info on the county website
Monthly payment
Est. payment
Payment breakdown
Explore the cost of this home by adjusting the details. Changes won't be saved.Climate risks
Neighborhood: 47933
Nearby schools
Schools provided by the listing agent
- Middle: Crawfordsville Middle School
Source: MIBOR as distributed by MLS GRID. This data may not be complete. We recommend contacting the local school district to confirm school assignments for this home.
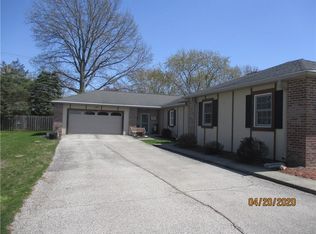
- $197,0002 bd2 ba1.5k sqft416 Glenn Knecht Dr, Crawfordsville, IN 47933Off Market
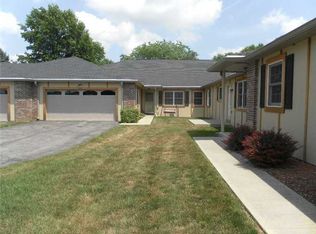
- $184,4002 bd2 ba1.5k sqft412 Glenn Knecht Dr, Crawfordsville, IN 47933Off Market
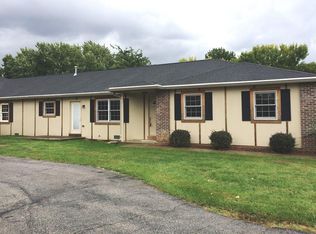
- $188,6002 bd2 ba1.4k sqft410 Glenn Knecht Dr, Crawfordsville, IN 47933Off Market
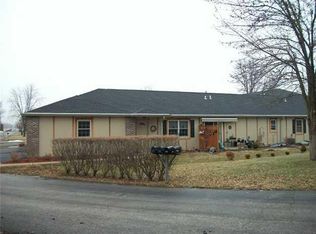
- $--2 bd2 ba1.5k sqft408 Glenn Knecht Dr #5, Crawfordsville, IN 47933Off Market
Similar homes
- $165,0002 bd1 ba2k sqft1216 Danville Ave, Crawfordsville, IN 47933Active
 MLS ID #22114760, Deanna Jones, Carpenter, REALTORS®. MIBOR as distributed by MLS GRID
 - $194,0002 bd2 ba2k sqft1408 Cardinal Ct, Crawfordsville, IN 47933Active
 MLS ID #22115259, Sarah DeVore, Keller Williams-Morrison. MIBOR as distributed by MLS GRID
 - $179,0002 bd2 ba1.2k sqft1715 Lebanon Rd Unit 39, Crawfordsville, IN 47933Active
 MLS ID #22071602, Linda Walsh, Carpenter, REALTORS®. MIBOR as distributed by MLS GRID
 - $158,0002 bd1 ba1.1k sqft306 W North St, Crawfordsville, IN 47933Active
 MLS ID #22121075, Sophia Lingen, RE/MAX Advanced Realty. MIBOR as distributed by MLS GRID
