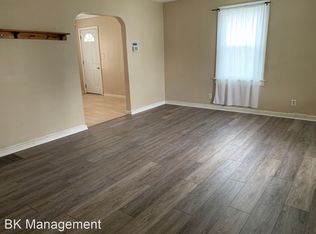
Come check this 2-bedroom home with a spacious living area and plenty of potential. Ready for updates, this property offers an excellent opportunity for investors or buyers looking to renovate and make it their own.
Active
$124,900
1505 E Wabash Ave, Crawfordsville, IN 47933
2beds
1,970sqft
Residential, Single Family Residence
Built in 1960
4,356 Square Feet Lot
$120,900 Zestimate®
$63/sqft
$-- HOA
What's special
- 45 days |
- 480 |
- 17 |
Likely to sell faster than
Zillow last checked:
Listing updated:
Listed by:
Chris Price 317-225-5507,
Keller Williams Indy Metro Partners
Source: MIBOR as distributed by MLS GRID,MLS#: 22101260
Facts & features
Interior
Bedrooms & bathrooms
- Bedrooms: 2
- Bathrooms: 1
- Full bathrooms: 1
- Main level bathrooms: 1
- Main level bedrooms: 2
Primary bedroom
- Features: Luxury Vinyl Plank
- Level: Main
- Area: 299 Square Feet
- Dimensions: 23x13
Bedroom 2
- Level: Main
- Area: 250 Square Feet
- Dimensions: 25x10
Bonus room
- Level: Main
- Area: 60 Square Feet
- Dimensions: 12x5
Dining room
- Features: Luxury Vinyl Plank
- Level: Main
- Area: 260 Square Feet
- Dimensions: 20x13
Family room
- Level: Main
- Area: 294 Square Feet
- Dimensions: 21x14
Great room
- Level: Main
- Area: 208 Square Feet
- Dimensions: 16x13
Kitchen
- Features: Luxury Vinyl Plank
- Level: Main
- Area: 80 Square Feet
- Dimensions: 10x8
Laundry
- Level: Main
- Area: 169 Square Feet
- Dimensions: 13x13
Library
- Features: Luxury Vinyl Plank
- Level: Main
- Area: 91 Square Feet
- Dimensions: 13x7
Office
- Level: Main
- Area: 156 Square Feet
- Dimensions: 13x12
Heating
- Forced Air
Cooling
- Central Air
Appliances
- Included: Dryer, Gas Water Heater, MicroHood, Microwave, Gas Oven, Washer
- Laundry: In Unit, Connections All, Main Level
Features
- Hardwood Floors, Smart Thermostat, Walk-In Closet(s)
- Flooring: Hardwood
- Has basement: No
Interior area
- Total structure area: 1,970
- Total interior livable area: 1,970 sqft
Property
Parking
- Parking features: Alley Access
Features
- Levels: One
- Stories: 1
- Patio & porch: Patio
- Fencing: Fenced,Chain Link
- Has view: Yes
- View description: Neighborhood, Trees/Woods
Lot
- Size: 4,356 Square Feet
- Features: Access, Corner Lot, Street Lights, Mature Trees, Trees-Small (Under 20 Ft)
Details
- Parcel number: 541004222043000030
- Special conditions: As Is
- Horse amenities: None
Construction
Type & style
- Home type: SingleFamily
- Architectural style: Ranch
- Property subtype: Residential, Single Family Residence
Materials
- Brick
- Foundation: Slab
Condition
- Fixer
- New construction: No
- Year built: 1960
Utilities & green energy
- Electric: 100 Amp Service, 200+ Amp Service
- Water: Public
- Utilities for property: Electricity Connected, Sewer Connected, Water Connected
Community & HOA
Community
- Security: Smoke Detector(s)
- Subdivision: Englewood Park
HOA
- Has HOA: No
Location
- Region: Crawfordsville
Financial & listing details
- Price per square foot: $63/sqft
- Annual tax amount: $1,312
- Date on market: 7/1/2026
- Cumulative days on market: 47 days
- Electric utility on property: Yes
Estimated market value
$120,900
$115,000 - $127,000
$1,380/mo
Price history
| Date | Event | Price |
|---|---|---|
| 7/1/2026 | Listed for sale | $124,900-13.3%$63/sqft |
Source:  MIBOR as distributed by MLS GRID #22101260 Report a problem MIBOR as distributed by MLS GRID #22101260 Report a problem | ||
| 3/6/2024 | Sold | $144,000+2.9%$73/sqft |
Source: MIBOR as distributed by MLS GRID #21952916 Report a problem | ||
| 2/15/2024 | Pending sale | $140,000$71/sqft |
Source: MIBOR as distributed by MLS GRID #21952916 Report a problem | ||
| 1/26/2024 | Price change | $140,000-7.9% |
Source:  IRMLS #202341339 Report a problem IRMLS #202341339 Report a problem | ||
| 1/22/2024 | Price change | $152,000-1.9% |
Source: IRMLS #202341339 Report a problem | ||
| 1/5/2024 | Price change | $154,900-2%$79/sqft |
Source: MIBOR as distributed by MLS GRID #21952916 Report a problem | ||
| 12/11/2023 | Price change | $158,000-1.3%$80/sqft |
Source: MIBOR as distributed by MLS GRID #21952916 Report a problem | ||
| 11/10/2023 | Listed for sale | $160,000 |
Source: IRMLS #202341339 Report a problem | ||
Public tax history
Tax history is unavailable.
Monthly payment
Est. payment
Payment breakdown
Explore the cost of this home by adjusting the details. Changes won't be saved.Climate risks
Neighborhood: 47933
Nearby schools
GreatSchools rating
- NALaura Hose Elementary SchoolGrades: PK-1Distance: 0.7 mi
- 7/10Joseph F Tuttle Middle SchoolGrades: 6-8Distance: 0.9 mi
- 4/10Crawfordsville Sr High SchoolGrades: 9-12Distance: 1.9 mi
Schools provided by the listing agent
- Elementary: Laura Hose Elementary School
- Middle: Crawfordsville Middle School
- High: Crawfordsville Sr High School
Source: MIBOR as distributed by MLS GRID. This data may not be complete. We recommend contacting the local school district to confirm school assignments for this home.
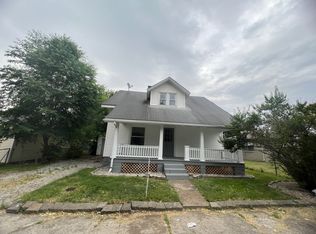
- $149,6002 bd1 ba832 sqft1501 E Wabash Ave, Crawfordsville, IN 47933Off Market
- $187,4003 bd2 ba1.8k sqft306 Wilson Ave, Crawfordsville, IN 47933Off Market
- $102,2001 bd1 ba646 sqft303 Louise Ave, Crawfordsville, IN 47933Off Market
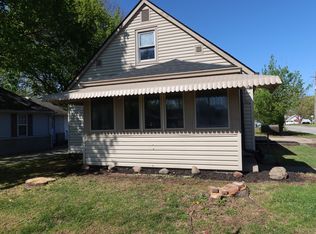
- $156,8003 bd1 ba944 sqft301 Louise Ave, Crawfordsville, IN 47933Off Market
- $142,5002 bd1 ba1.3k sqft305 Louise Ave, Crawfordsville, IN 47933Off Market
- $227,0003 bd2 ba1.8k sqft308 Wilson Ave, Crawfordsville, IN 47933Off Market
- $137,7002 bd1 ba876 sqft211 Louise Ave, Crawfordsville, IN 47933Off Market
- $136,7002 bd1 ba816 sqft212 Louise Ave, Crawfordsville, IN 47933Off Market
A local agent can set up tours, give advice and negotiate with sellers.
A local lender can help you make sure your offer is ready when you are.
Similar homes
- $165,0002 bd1 ba2k sqft1216 Danville Ave, Crawfordsville, IN 47933Active
 MLS ID #22114760, Deanna Jones, Carpenter, REALTORS®. MIBOR as distributed by MLS GRID
 - $159,5003 bd1 ba1.4k sqft810 E Elmore St, Crawfordsville, IN 47933Active
 MLS ID #22107087, Sophia Lingen, RE/MAX Advanced Realty. MIBOR as distributed by MLS GRID
 - $155,0003 bd1 ba1.2k sqft901 E Market St, Crawfordsville, IN 47933For Sale
 MLS ID #202625833, Karina Hernandez, Trueblood Real Estate. IRMLS
 - $129,9003 bd1 ba1.4k sqft2714 S Linn St, Crawfordsville, IN 47933Active
 MLS ID #22116517, Mary Barnett, Keller Williams-Morrison. MIBOR as distributed by MLS GRID
 - $175,0003 bd2 ba1.9k sqft515 E Jefferson St, Crawfordsville, IN 47933ActiveMLS ID #22111899, Casey Hockersmith, F.C. Tucker West Central. MIBOR as distributed by MLS GRID
- $169,9002 bd1 ba2k sqft104 Garfield St, Crawfordsville, IN 47933ActiveMLS ID #22107165, Brian Pyle, Carpenter, REALTORS®. MIBOR as distributed by MLS GRID
- $176,5002 bd2 ba2k sqft1014 E Market St, Crawfordsville, IN 47933ActiveMLS ID #22109094, Maria Munjack, Taylor Real Estate Specialists. MIBOR as distributed by MLS GRID
- $--2 bd1 ba1k sqft328 E Main St, Ladoga, IN 47954AuctionServiceLink Auction
- $167,9002 bd2 ba1.6k sqft414 Glenn Knecht Dr, Crawfordsville, IN 47933ActiveMLS ID #22101921, Ellen Deck, Action Realty Group, Inc.. MIBOR as distributed by MLS GRID
- $179,0002 bd2 ba1.2k sqft1715 Lebanon Rd Unit 39, Crawfordsville, IN 47933ActiveMLS ID #22071602, Linda Walsh, Carpenter, REALTORS®. MIBOR as distributed by MLS GRID
- $159,9002 bd1 ba1k sqft310 E Washington St, New Richmond, IN 47967ActiveMLS ID #22119017, Matthew Walters, American Dream Rlty &Appraisal. MIBOR as distributed by MLS GRID
- $175,0003 bd1 ba1.5k sqft5559 S 1000 E, New Ross, IN 47968ActiveMLS ID #22118064, Leslie Cooper Pyle, Keller Williams-Morrison. MIBOR as distributed by MLS GRID
- $84,9002 bd1 ba1.1k sqft708 N Main St, Linden, IN 47955ActiveMLS ID #22101325, Ellen Deck, Action Realty Group, Inc.. MIBOR as distributed by MLS GRID
- $175,0003 bd2 ba2.7k sqft7985 E 900 S, Ladoga, IN 47954ActiveMLS ID #22118146, Devan Lunceford, Totalis Real Estate Solutions. MIBOR as distributed by MLS GRID
- $84,5002 bd2 ba1.1k sqft208 W South St, Linden, IN 47955For Sale
 MLS ID #843352, Keri Hir, Keri Hir. NIRA as distributed by MLS GRID
 - $159,9004 bd2 ba2.8k sqft202 N Vine St, Waynetown, IN 47990ActiveMLS ID #22098663, Jeff Moore, Jeff Moore Real Estate. MIBOR as distributed by MLS GRID
- $160,0002 bd2 ba1.2k sqft320 W Ash St, Jamestown, IN 46147ActiveMLS ID #22111378, Connor Jones, Mark Dietel Realty, LLC. MIBOR as distributed by MLS GRID
- $179,0002 bd2 ba1.7k sqft309 N Darlington St, Jamestown, IN 46147ActiveMLS ID #22100991, Heather Ludlow, Greene Realty, LLC. MIBOR as distributed by MLS GRID
- $70,0004 bd2 ba1.3k sqft104 E High St, Wingate, IN 47994For SaleMLS ID #202611431, Greg Clingan, GregClingan Auction&RealEstate. IRMLS
