Skip main navigation
Off market
  • $843,200

    1200 Fairview Dr, Columbia, SC 29205

    3beds
    3,124sqft
    SingleFamily
    Built in 1930
    8,712 Square Feet Lot
    $843,200 Zestimate®
    $270/sqft
    $3,620 Estimated rent

    Home value

    $843,200

    $767,000 - $936,000

    $3,620/mo

    Zestimate® history
    Loading
    Loading...

    Owner options

    List your home for rent

    $3,620/mo

    Rent Zestimate®

    Find your next renter with Zillow Rental Manager. Plus, with online applications, you can quickly screen prospective tenants – for free.

    Learn more

    $3,620/mo

    Rent Zestimate®

    Refinance and save

    $4,925/mo

    Est. payment

    Refinancing to a lower rate could help reduce your monthly payments and save thousands over the life of the loan.

    See today's rates

    $4,925/mo

    Est. payment

    Explore your selling options

    Work with a Zillow partner agent

    Leverage their expertise and Zillow's premium Showcase listings to get your home seen by more buyers.

    Get started

    List with your own agent

    Get your home in front of millions of buyers by listing it on Zillow.

    Learn how to do it

    Sell it yourself

    Take full control of how buyers see your home on Zillow by listing For Sale by Owner (FSBO).

    List your home

    What's special

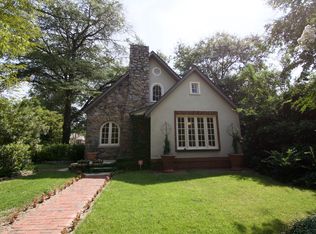
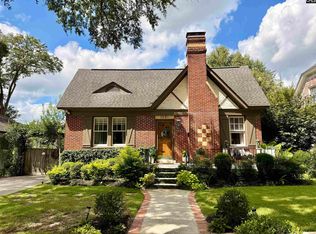
    EXCEPTIONAL CLASSIC CRAFTSMAN HOME - a rare opportunity in Melrose Heights! Originally crafted in 1930 and totally renovated in 2020, this open floor plan home features timeless craftsman detailing throughout. TWO MASTER SUITES will be found inside, each with an en-suite bathroom that makes use of double vanities and beautiful custom showers. An expansive walk-in closet can be enjoyed in downstairs Master 1. The custom quartz kitchen features a hooded 36" stainless steel pro gas range, surrounded by three separate sitting areas - ideal for entertaining. From the kitchen, look into the dining room which is also open to the main living space. Upstairs you will find 11' vaulted ceilings in the Bonus Room as well as Master 2. From the wet bar in the Bonus Room, you have a birds-eye view of the Outdoor Entertainment Space, which is professionally landscaped with elements such as a stone patio, built-in grill, and grand fireplace attached to your private 2-car garage. Come be the first to enjoy this treasure in Historic Melrose Heights. *Property Qualifies for Bailey Bill until 2040 - very significant tax savings await the buyer.

    This property is off market, which means it's not currently listed for sale or rent on Zillow. This may be different from what's available on other websites or public sources.
    Facts & features

    Interior

    Bedrooms & bathrooms
    • Bedrooms: 3
    • Bathrooms: 4
    • Full bathrooms: 3
    • 1/2 bathrooms: 1
    • Main level bathrooms: 3
    Heating
    • Forced air, Electric
    Cooling
    • Central
    Appliances
    • Included: Dishwasher, Garbage disposal, Microwave, Refrigerator
    • Laundry: Mud Room, Common Area, Laundry Closet, Electric, Heated Space
    Features
    • Recessed Lighting, Vaulted Ceiling(s), Sun Room, Wetbar
    • Flooring: Tile, Hardwood
    • Basement: Yes
    • Has fireplace: Yes
    • Fireplace features: Outside, Gas Log-Natural
    Interior area
    • Total interior livable area: 3,124 sqft

    Property

    Parking
    • Total spaces: 2
    • Parking features: Garage - Detached
    Features
    • Patio & porch: Patio, Front Porch
    • Exterior features: Stone, Brick
    • Fencing: Rear Only Aluminum
    Lot
    • Size: 8,712 sqft
    • Features: Corner Lot, Sprinkler
    Details
    • Parcel number: 114142008

    Construction

    Type & style
    • Home type: SingleFamily
    • Architectural style: Craftsman
    Materials
    • Foundation: Concrete Block
    • Roof: Composition
    Condition
    • Year built: 1930

    Utilities & green energy

    • Sewer: Public Sewer
    • Water: Public

    Community & neighborhood

    Location
    • Region: Columbia

    Other

    Other facts
    • Sewer: Public Sewer
    • WaterSource: Public
    • RoadSurfaceType: Paved
    • Appliances: Dishwasher, Refrigerator, Disposal, Tankless Water Heater, Pot Filler, Microwave Built In, Stove Exhaust Vented Exte
    • FireplaceYN: true
    • GarageYN: true
    • HeatingYN: true
    • CoolingYN: true
    • PatioAndPorchFeatures: Patio, Front Porch
    • ExteriorFeatures: Outdoor Grill, Landscape Lighting
    • FireplacesTotal: 1
    • Furnished: Unfurnished
    • ConstructionMaterials: Stone, Brick-All Sides-AbvFound
    • CurrentFinancing: Conventional, Cash, Lease Purchase, FHA-VA
    • LotFeatures: Corner Lot, Sprinkler
    • ArchitecturalStyle: Craftsman
    • MainLevelBathrooms: 3
    • Cooling: Central Air
    • InteriorFeatures: Recessed Lighting, Vaulted Ceiling(s), Sun Room, Wetbar
    • LaundryFeatures: Mud Room, Common Area, Laundry Closet, Electric, Heated Space
    • Heating: Central
    • FireplaceFeatures: Outside, Gas Log-Natural
    • ParkingFeatures: Garage Detached
    • RoomLivingRoomFeatures: Fireplace, Recessed Lighting, Floors-Hardwood
    • RoomMasterBedroomFeatures: Ceiling Fan(s), Walk-In Closet(s), Recessed Lighting, Double Vanity, Separate Shower, Floors-Hardwood
    • RoomKitchenFeatures: Pantry, Recessed Lighting, Eat-in Kitchen, Floors-Tile, Backsplash-Tiled, Cabinets-Painted, Backsplash-Other, Counter Tops-Quartz
    • RoomBedroom2Features: Ceiling Fan(s), Built-in Features, Walk-In Closet(s), Whirlpool, Vaulted Ceiling(s), Recessed Lighting, Double Vanity, Separate Shower, Floors-Hardwood, Tub-Garden, Sitting Room
    • RoomBedroom3Features: Ceiling Fan(s), Walk-In Closet(s), Built-in Features, Recessed Lighting, Bath-Private, Floors-Hardwood, Tub-Shower
    • RoomBedroom2Level: Second
    • RoomBedroom3Level: Main
    • RoomDiningRoomLevel: Main
    • RoomKitchenLevel: Main
    • RoomMasterBedroomLevel: Main
    • Basement: Yes
    • RoomLivingRoomLevel: Main,Second
    • Fencing: Rear Only Aluminum
    • MlsStatus: Active
    • Road surface type: Paved

    Price history

    DateEventPrice
    9/7/2025Listing removed$849,000$272/sqft
    Source: Consolidated MLS #615714 Report a problem
    8/20/2025Listed for sale$849,000+58.4%$272/sqft
    Source: Consolidated MLS #615714 Report a problem
    12/6/2020Sold$536,000-2.4%$172/sqft
    Source: Public Record Report a problem
    10/22/2020Price change$549,000-5%$176/sqft
    Source: ISave Realty #502970 Report a problem
    9/18/2020Listed for sale$578,000+302.8%$185/sqft
    Source: Owner Report a problem
    6/5/2019Sold$143,500$46/sqft
    Source: Public Record Report a problem

    Public tax history

    YearProperty taxesTax assessment
    2022$1,487 -3.2%$8,200 -61.8%
    2021$1,535 -74.7%$21,440 +128.6%
    2020$6,061 +30.8%$9,380
    2019$4,634 +13.7%$9,380 +15.1%
    2018$4,075 $8,150
    2017$4,075 +2.8%$8,150
    2016$3,964 +2.8%$8,150
    2015$3,854 +0.6%$8,150 -94%
    2014$3,831 +0.9%$135,900 +1567.5%
    2013$3,797 $8,150 +15%
    2012-- $7,090
    2011-- $7,090
    2010-- $7,090
    2009-- $7,090 +72.5%
    2008-- $4,110
    2007-- $4,110
    2006-- $4,110
    2005-- $4,110 +23.1%
    2004-- $3,340
    2003-- $3,340
    2002-- $3,340
    2000-- $3,340

    Find assessor info on the county website

    Neighborhood: Melrose Heights

    Nearby schools

    GreatSchools rating
    Schools provided by the listing agent
    • Elementary: Brennen
    • Middle: Crayton
    • High: A. C. Flora
    • District: Richland One

    Source: The MLS. This data may not be complete. We recommend contacting the local school district to confirm school assignments for this home.

    Get a cash offer in 3 minutes
    Find out how much your home could sell for in as little as 3 minutes with a no-obligation cash offer.
    Estimated market value
    $843,200
    Get a cash offer in 3 minutes
    Find out how much your home could sell for in as little as 3 minutes with a no-obligation cash offer.
    Estimated market value
    $843,200