A RARE MELROSE HEIGHTS GEM WITH AN EXTRAORDINARY BONUS. 1201 Fairview Road is one of those rare finds that offers character, lifestyle, and an opportunity you almost never see in Melrose Heights. Set along one of Columbia’s most beloved in-town neighborhoods, this beautifully maintained brick bungalow with a welcoming front porch offers the timeless appeal of classic architecture paired with an exceptionally versatile layout. Step outside your front door and into the walkable lifestyle that makes Melrose Heights so coveted—with Melrose Market, Crave, neighborhood coffee shops, fitness studios, and more all nearby. Zoned for Brennen Elementary, Crayton Middle, and AC Flora. Inside, the main residence is filled with warmth and character, featuring gleaming hardwood floors, generously proportioned rooms, and beautiful natural flow. The main level offers two spacious bedrooms, a full bath, an inviting living room, elegant dining room, well-designed kitchen, and convenient laundry nook. Upstairs, a private loft-style retreat creates an entirely separate-feeling space with an additional bedroom and full bath - the ideal primary retreat. THEN, THERE IS THE COTTAGE. Tucked discreetly behind the main residence is an extraordinary detached cottage of nearly 350 square feet, a feature that makes this property truly exceptional. Thoughtfully designed with a full bathroom, charming vintage-inspired kitchenette, and flexible living/sleeping space, the cottage offers a level of versatility rarely found in this location. Imagine a private guest retreat, multigenerational living quarters, a sophisticated home office or creative studio—or an opportunity to explore additional income potential.The cottage enjoys its own private fenced courtyard, creating a beautifully intimate outdoor setting separate from the main home’s backyard. The primary backyard is equally special, with a large entertaining deck, lush lawn, established garden space, and greenhouse. Timeless brick architecture, walkable location, detached charming cottage - 1201 Fairview. Disclaimer: CMLS has not reviewed and, therefore, does not endorse vendors who may appear in listings.
Contingent
Price cut: $16K (10/2)
$609,000
1201 Fairview Dr, Columbia, SC 29205
3beds
2,547sqft
Single Family Residence
Built in 1930
7,405 Square Feet Lot
$595,700 Zestimate®
$239/sqft
$-- HOA
What's special
Beautifully maintained brick bungalowDetached charming cottageWelcoming front porchConvenient laundry nookClassic architectureLush lawnTimeless brick architecture
- 34 days
- 2,620
- 172
Likely to sell faster than
Zillow last checked:
Listing updated:
Listed by:
Lauren C Gilstrap,
Coldwell Banker Realty
Source: Consolidated MLS,MLS#: 642801
Facts & features
Interior
Bedrooms & bathrooms
- Bedrooms: 3
- Bathrooms: 3
- Full bathrooms: 3
- Main level bathrooms: 2
Rooms
- Room types: Enclosed Garage
Primary bedroom
- Features: Bath-Private, Closet-Private, Floors-Hardwood
- Level: Main
Bedroom 2
- Features: Closet-Private, Floors-Hardwood
- Level: Main
Bedroom 3
- Features: Closet-Private, Floors-Hardwood
- Level: Second
Dining room
- Features: Floors-Hardwood, High Ceilings
- Level: Main
Kitchen
- Level: Main
Living room
- Features: Fireplace, Floors-Hardwood, Ceilings-High (over 9 Ft)
- Level: Main
Heating
- Central
Cooling
- Central Air
Appliances
- Included: Dishwasher, Disposal, Refrigerator
- Laundry: Laundry Closet, Main Level
Features
- Wired for Sound
- Flooring: Hardwood
- Basement: Crawl Space
- Attic: Attic Access
- Number of fireplaces: 1
- Fireplace features: Masonry
Interior area
- Total structure area: 2,547
- Total interior livable area: 2,547 sqft
Property
Parking
- Total spaces: 2
- Parking features: No Garage, Enclosed Garage
Features
- Stories: 1.5
- Patio & porch: Deck
- Fencing: Privacy,Rear Only Wood
Lot
- Size: 7,405 Square Feet
Details
- Additional structures: Guest House, Shed(s), Workshop
- Parcel number: 114141909
Construction
Type & style
- Home type: SingleFamily
- Architectural style: Bungalow
- Property subtype: Single Family Residence
Materials
- Brick-All Sides-AbvFound
Condition
- New construction: No
- Year built: 1930
Utilities & green energy
- Sewer: Public Sewer
- Water: Public
- Utilities for property: Electricity Connected
Community & HOA
Community
- Subdivision: MELROSE HEIGHTS
HOA
- Has HOA: No
Location
- Region: Columbia
Financial & listing details
- Price per square foot: $239/sqft
- Tax assessed value: $413,000
- Annual tax amount: $11,942
- Date on market: 9/11/2026
- Listing agreement: Exclusive Right To Sell
- Road surface type: Paved
Estimated market value
$595,700
$566,000 - $625,000
$2,141/mo
Price history
| Date | Event | Price |
|---|---|---|
| 10/5/2026 | Contingent | $609,000$239/sqft |
Source:  Consolidated MLS #642801 Report a problem Consolidated MLS #642801 Report a problem | ||
| 10/2/2026 | Price change | $609,000-2.6%$239/sqft |
Source: Consolidated MLS #642801 Report a problem | ||
| 9/22/2026 | Price change | $625,000-2.3%$245/sqft |
Source: Consolidated MLS #642801 Report a problem | ||
| 9/11/2026 | Listed for sale | $639,900+54.9%$251/sqft |
Source: Consolidated MLS #642801 Report a problem | ||
| 11/23/2021 | Sold | $413,000+0.7%$162/sqft |
Source: Public Record Report a problem | ||
| 10/20/2021 | Listed for sale | $410,000+32.3%$161/sqft |
Source: Consolidated MLS #528547 Report a problem | ||
| 4/27/2018 | Sold | $310,000-4.6%$122/sqft |
Source: Public Record Report a problem | ||
| 3/6/2018 | Listed for sale | $324,900+43.1%$128/sqft |
Source: Lifesouthern LLC #442694 Report a problem | ||
| 12/6/2016 | Sold | $227,000-3.4%$89/sqft |
Source: Public Record Report a problem | ||
| 9/29/2016 | Price change | $235,000-5.6%$92/sqft |
Source: The Art of Real Estate LLC #404299 Report a problem | ||
| 8/25/2016 | Price change | $249,000-2.4%$98/sqft |
Source: The Art of Real Estate LLC #404299 Report a problem | ||
| 7/1/2016 | Listed for sale | $255,000+42.6%$100/sqft |
Source: The Art of Real Estate LLC #404299 Report a problem | ||
| 12/28/2010 | Sold | $178,800+7052%$70/sqft |
Source: Public Record Report a problem | ||
| 11/10/2010 | Sold | $2,500-97.6%$1/sqft |
Source: Public Record Report a problem | ||
| 10/8/1999 | Sold | $105,000$41/sqft |
Source: Public Record Report a problem | ||
Public tax history
| Year | Property taxes | Tax assessment |
|---|---|---|
| 2022 | $11,942 +414.3% | $24,780 +99.8% |
| 2021 | $2,322 -5.2% | $12,400 |
| 2020 | $2,449 -73.4% | $12,400 -33.3% |
| 2019 | $9,190 +537.9% | $18,600 +104.8% |
| 2018 | $1,441 | $9,080 |
| 2017 | $1,441 +2.7% | $9,080 +27% |
| 2016 | $1,403 +2.7% | $7,150 |
| 2015 | $1,366 0% | $7,150 -96% |
| 2014 | $1,366 +0.1% | $178,800 +2400.7% |
| 2013 | $1,365 | $7,150 |
| 2012 | -- | $7,150 |
| 2011 | -- | $7,150 -16.1% |
| 2010 | -- | $8,520 |
| 2009 | -- | $8,520 +15.1% |
| 2008 | -- | $7,400 +33.1% |
| 2007 | -- | $5,560 |
| 2006 | -- | $5,560 -33.3% |
| 2005 | -- | $8,340 +70.9% |
| 2004 | -- | $4,880 |
| 2003 | -- | $4,880 |
| 2002 | -- | $4,880 |
| 2000 | -- | $4,880 |
Find assessor info on the county website
Monthly payment
Est. payment
Payment breakdown
Explore the cost of this home by adjusting the details. Changes won't be saved.Climate risks
Neighborhood: Melrose Heights
Nearby schools
Schools provided by the listing agent
- Elementary: Brennen
- Middle: Crayton
- High: A. C. Flora
- District: Richland One
Source: Consolidated MLS. This data may not be complete. We recommend contacting the local school district to confirm school assignments for this home.


Similar homes
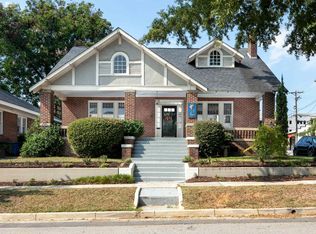
- $650,0003 bd3 ba2.7k sqft3223 Blossom St, Columbia, SC 29205For Sale
 MLS ID #644382, Ashlyn Ancone. Consolidated MLS
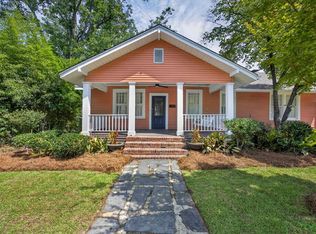
 - $599,9003 bd2 ba2.5k sqft2145 Marion St, Columbia, SC 29201For Sale
 MLS ID #644950, Kevin Fields. Consolidated MLS
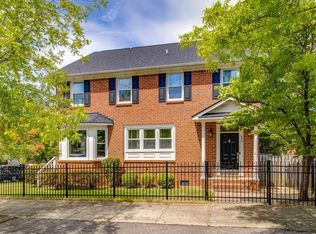
 - $699,0004 bd3 ba3.1k sqft2225 Terrace Way, Columbia, SC 29205For Sale
 MLS ID #644180, Stephanie Vollmer. Consolidated MLS
 - $620,0004 bd3 ba2.7k sqft435 Barnwell St, Columbia, SC 29205For Sale
 MLS ID #641636, Lindsay Eaton. Consolidated MLS
