Looking for the perfect first home for your growing family? 1200 Filly Creek Drive is a lovely, 1-story home that has 1,548 square feet of modern, open-concept living space. Find out all the details and set up your tour with our team today!
Here's a bird's-eye view of what this home has to offer:
3 bedrooms
2 bathrooms
2-car garage
Covered patio out back; covered patio in front
Sloped ceilings in main living areas and owner's suite
Light and bright from the moment you enter into the foyer from the front door, this Magnolia home will win you over. The door from the garage as well as a hall closet conveniently await off the foyer before you pass the utility room on your way into the open-concept living areas.
From its many windows to its smart design with entertaining and family time in mind, the open-concept family room, dining room, and kitchen will become the epicenter of your daily routines.
The kitchen showcases a corner pantry, an added island, stainless steel appliances, and access out to the covered patio in the backyard, so you can bring side dishes and table settings outdoors for the perfect summer cookout!
Off the kitchen, find a door leading to your incredible owner's suite with a bay window in the bedroom and an en-suite bathroom with a 2-sink vanity, a private toilet, a walk-in shower, and a spacious walk-in closet.
Bedrooms 2 and 3 complete this home and share a full bathroom in between!
Schedule your in-person walkthrou... MLS# 77220245
Sold
Price Unknown
1200 Filly Creek Dr, Alvin, TX 77511
3beds
1,548sqft
Single Family Residence
Built in 2023
-- sqft lot
$262,200 Zestimate®
$--/sqft
$2,152 Estimated rent
Home value
$262,200
$249,000 - $275,000
$2,152/mo
Zestimate® history
Owner options
List your home for rent
$2,152/mo
Rent Zestimate®
Find your next renter with Zillow Rental Manager. Plus, with online applications, you can quickly screen prospective tenants – for free.
$2,152/mo
Rent Zestimate®
Refinance and save
Refinancing to a lower rate could help reduce your monthly payments and save thousands over the life of the loan.
Explore your selling options
Work with a Zillow partner agent
Leverage their expertise and Zillow's premium Showcase listings to get your home seen by more buyers.
Get startedList with your own agent
Get your home in front of millions of buyers by listing it on Zillow.
Learn how to do itSell it yourself
Take full control of how buyers see your home on Zillow by listing For Sale by Owner (FSBO).
List your homeWhat's special
Zillow last checked:
Listing updated:
Source: M/I Homes
Facts & features
Interior
Bedrooms & bathrooms
- Bedrooms: 3
- Bathrooms: 2
- Full bathrooms: 2
Interior area
- Total interior livable area: 1,548 sqft
Property
Parking
- Total spaces: 2
- Parking features: Garage
- Garage spaces: 2
Features
- Levels: 1.0
- Stories: 1
Construction
Type & style
- Home type: SingleFamily
- Property subtype: Single Family Residence
Condition
- New Construction,Under Construction
- New construction: Yes
- Year built: 2023
Details
- Builder name: M/I Homes
Community & HOA
Community
- Subdivision: Mustang Crossing
Location
- Region: Alvin
Financial & listing details
- Date on market: 10/3/2023
Price history
| Date | Event | Price |
|---|---|---|
| 12/7/2023 | Sold | -- |
Source: Agent Provided Report a problem | ||
| 11/3/2023 | Pending sale | $254,990$165/sqft |
Source:  HAR #51274198 Report a problem HAR #51274198 Report a problem | ||
| 10/30/2023 | Price change | $254,990-1.9%$165/sqft |
Source: HAR #51274198 Report a problem | ||
| 10/24/2023 | Price change | $259,990-1.9%$168/sqft |
Source: HAR #51274198 Report a problem | ||
| 10/16/2023 | Listed for sale | $264,990-1.9%$171/sqft |
Source: HAR #51274198 Report a problem | ||
| 10/16/2023 | Listing removed | -- |
Source: HAR #77220245 Report a problem | ||
| 10/9/2023 | Price change | $269,990-1.8%$174/sqft |
Source: HAR #77220245 Report a problem | ||
| 10/2/2023 | Price change | $274,990-1.1%$178/sqft |
Source: HAR #77220245 Report a problem | ||
| 9/25/2023 | Price change | $277,990-0.7%$180/sqft |
Source: HAR #77220245 Report a problem | ||
| 9/18/2023 | Price change | $279,990-1.4%$181/sqft |
Source: HAR #77220245 Report a problem | ||
| 9/13/2023 | Price change | $283,990+0.7%$183/sqft |
Source: HAR #77220245 Report a problem | ||
| 8/28/2023 | Price change | $281,990-1.7%$182/sqft |
Source: HAR #77220245 Report a problem | ||
| 7/31/2023 | Price change | $286,990+1.4%$185/sqft |
Source: HAR #77220245 Report a problem | ||
| 7/6/2023 | Listed for sale | $282,990$183/sqft |
Source: HAR #77220245 Report a problem | ||
Public tax history
Tax history is unavailable.
Neighborhood: 77511
Nearby homes
- $273,9003 bd2 ba1.5k sqft2474 Saddlecreek, Alvin, TX 77511Off Market
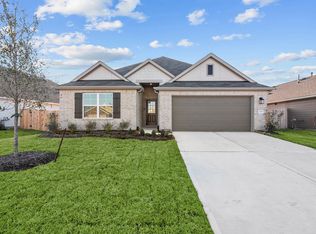
- $279,5004 bd2 ba1.7k sqft1198 Filly Creek Dr, Alvin, TX 77511Off Market
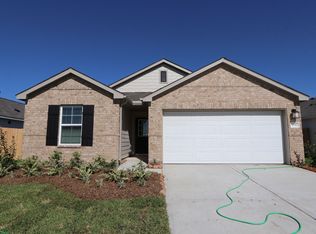
- $295,5004 bd2 ba1.8k sqft1202 Filly Creek Dr, Alvin, TX 77511Off Market

- $--4 bd2 ba1.7k sqft2470 Paint Creek Dr, Alvin, TX 77511Sold

- $268,5003 bd2 ba1.5k sqft2472 Paint Creek Dr, Alvin, TX 77511Off Market
- $283,7003 bd2 ba1.5k sqft2484 Paint Creek Dr, Alvin, TX 77511Off Market
- $281,2004 bd2 ba1.6k sqft1213 Cavalry Junction Dr, Alvin, TX 77511Off Market
- $287,1004 bd2 ba1.8k sqft1209 Filly Creek Dr, Alvin, TX 77511Off Market
- $322,7003 bd2 ba2k sqft1224 Filly Creek Dr, Alvin, TX 77511Off Market
Nearby schools
GreatSchools rating
- 6/10Alvin Elementary SchoolGrades: PK-5Distance: 0.5 mi
- 6/10Alvin Junior High SchoolGrades: 6-8Distance: 0.7 mi
- 5/10Alvin High SchoolGrades: 9-12Distance: 0.8 mi
Schools provided by the MLS
- District: Alvin ISD
Source: M/I Homes. This data may not be complete. We recommend contacting the local school district to confirm school assignments for this home.
Get a cash offer in 3 minutes
Find out how much your home could sell for in as little as 3 minutes with a no-obligation cash offer.
Estimated market value
$262,200
Get a cash offer in 3 minutes
Find out how much your home could sell for in as little as 3 minutes with a no-obligation cash offer.
Estimated market value
$262,200
- Texas
- Brazoria County
- Alvin
- 77511
- 1200 Filly Creek Dr
Nearby cities
Nearby neighborhoods
Nearby zip codes
Other Alvin Topics
