$12.000 BUILDER INCENTIVE! ''choose as you wish'' towards Closing cost, refrig, washer/dryer etc...) Experience the epitome of Luxury Condo Living in our exquisite condominiums! These MOVE-IN ready homes redefine opulence, featuring 3 bedrooms, 2 full baths, a convenient powder room, and an elevator for effortless access. Enjoy the outdoors on your covered porch, and rest easy with secured garage parking that includes a storage room. Plus, revel in the convenience of additional assigned parking! Situated within walking distance to shopping, grocery stores, and restaurants, our condos offer unparalleled convenience. Each building welcomes you with a Lobby/Greeting area, an exercise room, Social gathering area perfect for meetings, family events, etc... and the option for additional office or storage space at an additional cost. Step inside to discover wide plank pre-finished LVP floors throughout the main living areas. The kitchen is a chef's dream with lots of counterspace, a stylish tile backsplash, custom cabinets with crown trim, and stainless steel appliances, including double ovens. The center island with a breakfast bar and a walk-in pantry add functionality and flair. The Primary Suite is a retreat in itself, boasting plush carpeting, LED lighting, and a ceiling fan for added comfort. The Primary Bath is a spa-like oasis with tile flooring, dual vanity, a garden tub, a tile surround walk-in shower, and a huge walk-in closet. The spacious Family Room is perfect for entertaining, featuring a custom surround gas log fireplace and built-in shelving. Indulge in deluxe community amenities, including a pool, clubhouse, and tennis courts. Elevate your lifestyle with these unparalleled luxury condos - where every detail is designed for your comfort and enjoyment! Model Home Open Tuesday-Sunday 10-5. 1200 Gathering Park Circle, Cary NC 27519 Unit 304.
Sold for $605,000
$605,000
1200 Gathering Park Cir #202, Cary, NC 27519
3beds
2,301sqft
Condominium, Residential, Multi Family
Built in 2023
-- sqft lot
$594,600 Zestimate®
$263/sqft
$2,774 Estimated rent
Home value
$594,600
$559,000 - $630,000
$2,774/mo
Zestimate® history
Owner options
List your home for rent
$2,774/mo
Rent Zestimate®
Find your next renter with Zillow Rental Manager. Plus, with online applications, you can quickly screen prospective tenants – for free.
$2,774/mo
Rent Zestimate®
Refinance and save
$3,946/mo
Est. payment
Refinancing to a lower rate could help reduce your monthly payments and save thousands over the life of the loan.
$3,946/mo
Est. payment
Explore your selling options
Work with a Zillow partner agent
Leverage their expertise and Zillow's premium Showcase listings to get your home seen by more buyers.
Get startedList with your own agent
Get your home in front of millions of buyers by listing it on Zillow.
Learn how to do itSell it yourself
Take full control of how buyers see your home on Zillow by listing For Sale by Owner (FSBO).
List your homeWhat's special
Plush carpetingLed lightingStylish tile backsplashExercise roomCovered porchSpacious family roomSocial gathering area
Zillow last checked:
Listing updated:
Listed by:
Susan Burke 910-303-2020,
Coldwell Banker Advantage #1,
Corinne Smith 910-322-5168,
Coldwell Banker Advantage #1
Bought with:
Tammi Juliano, 274016
TLC Realty Group, Inc.
Source: Doorify MLS,MLS#: 10005754
Facts & features
Interior
Bedrooms & bathrooms
- Bedrooms: 3
- Bathrooms: 3
- Full bathrooms: 2
- 1/2 bathrooms: 1
Heating
- Forced Air, Heat Pump
Cooling
- Ceiling Fan(s), Central Air, Heat Pump
Appliances
- Included: Dishwasher, Gas Cooktop, Microwave, Oven, Water Heater
- Laundry: Laundry Room
Features
- Apartment/Suite, Pantry, Ceiling Fan(s), Double Vanity, Eat-in Kitchen, Granite Counters, Kitchen Island, Separate Shower, Smooth Ceilings, Storage, Walk-In Closet(s), Walk-In Shower
- Flooring: Carpet, Hardwood, Tile
- Windows: Insulated Windows
Interior area
- Total structure area: 2,301
- Total interior livable area: 2,301 sqft
- Finished area above ground: 2,301
- Finished area below ground: 0
Property
Parking
- Total spaces: 2
- Parking features: Additional Parking, Assigned
- Attached garage spaces: 1
- Uncovered spaces: 1
Features
- Levels: One
- Stories: 2
- Patio & porch: Porch
- Exterior features: Balcony
- Pool features: Community
- Has view: Yes
Lot
- Features: Landscaped
Details
- Parcel number: 0745244256
- Special conditions: Standard
Construction
Type & style
- Home type: Condo
- Architectural style: Traditional
- Property subtype: Condominium, Residential, Multi Family
Materials
- Brick Veneer
- Foundation: Slab
- Roof: Shingle
Condition
- New construction: Yes
- Year built: 2023
- Major remodel year: 2022
Utilities & green energy
- Sewer: Public Sewer
- Water: Public
- Utilities for property: Electricity Connected, Natural Gas Available
Green energy
- Energy efficient items: Thermostat
Community & HOA
Community
- Features: Clubhouse, Curbs, Fitness Center, Pool, Sidewalks, Street Lights, Tennis Court(s)
- Subdivision: Franklin Park of Carpenter Village
HOA
- Has HOA: Yes
- Amenities included: Clubhouse, Elevator(s), Fitness Center, Parking, Picnic Area, Pond Year Round, Pool, Recreation Facilities, Tennis Court(s)
- Services included: Insurance, Maintenance Grounds, Maintenance Structure, Road Maintenance, Storm Water Maintenance, Trash
- HOA fee: $375 monthly
- Additional fee info: Second HOA Fee $122.25 Monthly
Location
- Region: Cary
Financial & listing details
- Price per square foot: $263/sqft
- Tax assessed value: $613,965
- Annual tax amount: $5,282
- Date on market: 1/11/2024
Price history
| Date | Event | Price |
|---|---|---|
| 12/10/2024 | Sold | $605,000$263/sqft |
Source:  Doorify MLS #10005754 Report a problem Doorify MLS #10005754 Report a problem | ||
| 10/11/2024 | Pending sale | $605,000$263/sqft |
Source: Doorify MLS #10005754 Report a problem | ||
| 10/7/2024 | Price change | $605,000+0.8%$263/sqft |
Source: Doorify MLS #10005754 Report a problem | ||
| 4/25/2024 | Price change | $600,000+2.6%$261/sqft |
Source: Doorify MLS #10005754 Report a problem | ||
| 2/24/2024 | Listed for sale | $585,000$254/sqft |
Source: Doorify MLS #10005754 Report a problem | ||
| 2/19/2024 | Pending sale | $585,000$254/sqft |
Source: Doorify MLS #10005754 Report a problem | ||
| 1/11/2024 | Listed for sale | $585,000+1.7%$254/sqft |
Source: Doorify MLS #10005754 Report a problem | ||
| 9/19/2022 | Listing removed | -- |
Source: Doorify MLS #2418608 Report a problem | ||
| 11/11/2021 | Listed for sale | $575,000$250/sqft |
Source: Doorify MLS #2418608 Report a problem | ||
Public tax history
| Year | Property taxes | Tax assessment |
|---|---|---|
| 2025 | $5,282 +4.8% | $613,965 +2.5% |
| 2024 | $5,043 | $599,014 |
Find assessor info on the county website
Neighborhood: Carpenter Village
Nearby homes
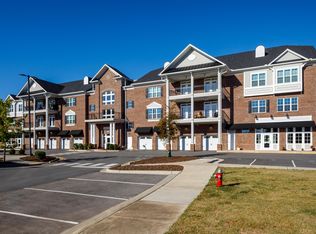
- $14,0003 bd3 ba2.3k sqft1200 Gathering Park Cir #304, Cary, NC 27519Sold
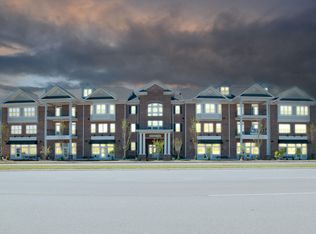
- $600,0003 bd3 ba2.3k sqft1200 Gathering Park Cir #201, Cary, NC 27519Sold
- $528,8003 bd3 ba2.3k sqft1200 Gathering Park Cir UNIT 303-1, Cary, NC 27519Off Market

- $645,0003 bd3 ba2.3k sqft1200 Gathering Park Cir #303, Cary, NC 27519Sold

- $625,0003 bd3 ba2.2k sqft1200 Gathering Park Cir #204, Cary, NC 27519Sold
- $3,681,633-- bd-- ba3k sqft1200 Gathering Park Cir, Cary, NC 27519Off Market
- $3,030,8588.59 Acres300 Gathering Park Cir, Cary, NC 27519Off Market
- $2,026,8455.17 Acres300 Gathering Park Cir, Cary, NC 27519Off Market
Nearby schools
GreatSchools rating
- 7/10Carpenter ElementaryGrades: PK-5Distance: 0.8 mi
- 10/10Alston Ridge MiddleGrades: 6-8Distance: 3.5 mi
- 10/10Green Hope HighGrades: 9-12Distance: 1.3 mi
Schools provided by the listing agent
- Elementary: Wake - Carpenter
- Middle: Wake - Alston Ridge
- High: Wake - Green Hope
Source: Doorify MLS. This data may not be complete. We recommend contacting the local school district to confirm school assignments for this home.
Get a cash offer in 3 minutes
Find out how much your home could sell for in as little as 3 minutes with a no-obligation cash offer.
Estimated market value
$594,600
Get a cash offer in 3 minutes
Find out how much your home could sell for in as little as 3 minutes with a no-obligation cash offer.
Estimated market value
$594,600
- North Carolina
- Wake County
- Cary
- 27519
- Carpenter Village
- 1200 Gathering Park Cir Unit 202
Nearby cities
Nearby neighborhoods
Nearby zip codes
Other Cary Topics
