Skip main navigation
Sold for $645,000
  • $645,000

    1200 Gathering Park Cir #303, Cary, NC 27519

    3beds
    2,327sqft
    Condominium, Residential
    Built in 2022
    -- sqft lot
    $628,800 Zestimate®
    $277/sqft
    $3,170 Estimated rent

    Home value

    $628,800

    $597,000 - $660,000

    $3,170/mo

    Zestimate® history
    Loading
    Loading...

    Owner options

    List your home for rent

    $3,170/mo

    Rent Zestimate®

    Find your next renter with Zillow Rental Manager. Plus, with online applications, you can quickly screen prospective tenants – for free.

    Learn more

    $3,170/mo

    Rent Zestimate®

    Refinance and save

    $3,975/mo

    Est. payment

    Refinancing to a lower rate could help reduce your monthly payments and save thousands over the life of the loan.

    See today's rates

    $3,975/mo

    Est. payment

    Explore your selling options

    Work with a Zillow partner agent

    Leverage their expertise and Zillow's premium Showcase listings to get your home seen by more buyers.

    Get started

    List with your own agent

    Get your home in front of millions of buyers by listing it on Zillow.

    Learn how to do it

    Sell it yourself

    Take full control of how buyers see your home on Zillow by listing For Sale by Owner (FSBO).

    List your home

    What's special

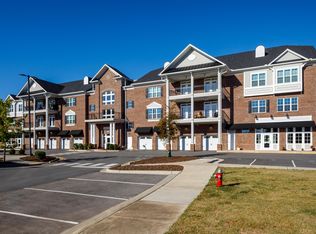
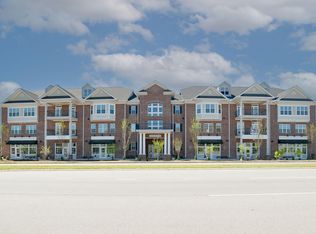
    Luxury Ranch Living! MOVE-IN ready Condos Available w/Elevator, 3 bedrooms, 2 full Baths + powder room, covered porch & secured garage parking w/storage room! And additional assigned parking! Walking distance to shopping, grocery stores and restaurants! Each building offers a hospitality/greeting area, exercise room & for an additional cost office or storage space! Condos offer wide plank pre-finished HWDS Thru Main Living! Kitchen w/Granite C-tops, Tile Backsplash, Cstm Cabinets w/Crown Trim, SS Appls Incl Double Ovens, Center Island w/Breakfast Bar, Walk in Pantry! Primary Suite w/Plush Carpet, LED Lighting & Ceiling Fan! PrimaryBath: Tile Flooring, Dual Vanity w/Cultured Marble, Garden Tub, Tile Surround Walk in Shower & Huge WIC! Spacious Family Room w/Custom Surround Gas Log Fireplace & Built in Shelving! Deluxe Community amenities Incl Pool, Clubhouse, Tennis, Volleyball, kids park & walking trail around the lake!

    Zillow last checked:

    Listing updated:

    Listed by:

    Jim Allen 919-645-2114,

    Coldwell Banker HPW

    Bought with:

    Nicole Hou, 344274

    HHome Realty LLC

    Source: Doorify MLS,MLS#: 2541962MLS Logo

    Facts & features

    Interior

    Bedrooms & bathrooms
    • Bedrooms: 3
    • Bathrooms: 3
    • Full bathrooms: 2
    • 1/2 bathrooms: 1
    Heating
    • Forced Air, Natural Gas
    Cooling
    • Central Air
    Appliances
    • Included: Dishwasher, Electric Water Heater, Gas Cooktop, Microwave, Oven
    • Laundry: Laundry Room, Main Level
    Features
    • Bookcases, Ceiling Fan(s), Eat-in Kitchen, Granite Counters, High Ceilings, Pantry, Master Downstairs, Soaking Tub, Walk-In Closet(s), Walk-In Shower
    • Flooring: Carpet, Hardwood, Tile
    • Number of fireplaces: 1
    • Fireplace features: Family Room, Gas Log
    Interior area
    • Total structure area: 2,327
    • Total interior livable area: 2,327 sqft
    • Finished area above ground: 2,327
    • Finished area below ground: 0

    Property

    Parking
    • Total spaces: 1
    • Parking features: Assigned, Attached, Concrete, Driveway, Garage
    • Attached garage spaces: 1
    Features
    • Levels: One
    • Stories: 1
    • Patio & porch: Porch
    • Pool features: Community
    • Has view: Yes
    Lot
    • Features: Landscaped
    Details
    • Parcel number: 0745244256007

    Construction

    Type & style
    • Home type: Condo
    • Architectural style: Transitional
    • Property subtype: Condominium, Residential
    Materials
    • Brick
    • Foundation: Slab
    Condition
    • New construction: Yes
    • Year built: 2022

    Utilities & green energy

    • Sewer: Public Sewer
    • Water: Public
    Green energy
    • Energy efficient items: Thermostat

    Community & HOA

    Community
    • Features: Pool
    • Subdivision: Franklin Park of Carpenter Village
    HOA
    • Has HOA: Yes
    • Amenities included: Clubhouse, Pool, Tennis Court(s)
    • Services included: Maintenance Structure, Trash
    • HOA fee: $113 monthly
    • Additional fee info: Second HOA Fee $375 Monthly
    Location
    • Region: Cary

    Financial & listing details

    • Price per square foot: $277/sqft
    • Tax assessed value: $619,298
    • Annual tax amount: $5,328
    • Date on market: 11/14/2023

    Price history

    DateEventPrice
    5/13/2026Listing removed$2,495$1/sqft
    Source: Zillow Rentals Report a problem
    4/12/2026Listed for rent$2,495$1/sqft
    Source: Zillow Rentals Report a problem
    4/9/2026Listing removed$639,000$275/sqft
    Source: Doorify MLS #10142625 Report a problem
    3/21/2026Price change$639,000-4.5%$275/sqft
    Source: Doorify MLS #10142625 Report a problem
    3/5/2026Price change$669,000-1.6%$287/sqft
    Source: Doorify MLS #10142625 Report a problem
    1/22/2026Listed for sale$680,000+5.4%$292/sqft
    Source: Doorify MLS #10142625 Report a problem
    12/12/2023Sold$645,000$277/sqft
    Source: Doorify MLS #2541962 Report a problem
    11/14/2023Pending sale$645,000$277/sqft
    Source: Doorify MLS #2541962 Report a problem
    11/14/2023Listed for sale$645,000+3.2%$277/sqft
    Source: Doorify MLS #2541962 Report a problem
    9/19/2022Listing removed--
    Source: Doorify MLS #2418633 Report a problem
    6/6/2022Price change$625,000+5%$269/sqft
    Source: Doorify MLS #2418633 Report a problem
    11/12/2021Pending sale$595,000$256/sqft
    Source: Doorify MLS #2418633 Report a problem
    11/11/2021Listed for sale$595,000$256/sqft
    Source: Doorify MLS #2418633 Report a problem

    Public tax history

    YearProperty taxesTax assessment
    2025$5,328 +4.7%$619,298 +2.5%
    2024$5,086 $604,228
    Find assessor info on the county website

    Neighborhood: Carpenter Village

    Nearby schools

    GreatSchools rating
    Schools provided by the listing agent
    • Elementary: Wake - Carpenter
    • Middle: Wake - Alston Ridge
    • High: Wake - Green Hope

    Source: Doorify MLS. This data may not be complete. We recommend contacting the local school district to confirm school assignments for this home.

    Get a cash offer in 3 minutes
    Find out how much your home could sell for in as little as 3 minutes with a no-obligation cash offer.
    Estimated market value
    $628,800
    Get a cash offer in 3 minutes
    Find out how much your home could sell for in as little as 3 minutes with a no-obligation cash offer.
    Estimated market value
    $628,800