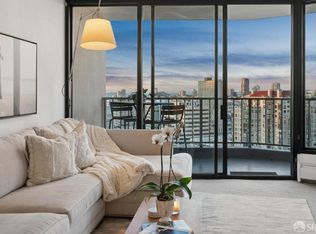
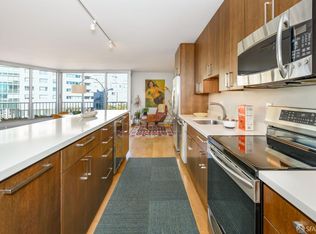
Residence 23D at Cathedral Hill Tower offers sweeping views of the Bay and the downtown skyline, from City Hall to Twin Peaks. Floor-to-ceiling windows fill the home with natural light, while a wraparound balcony provides a seamless indoor-outdoor experience with dramatic city vistas. This spacious one-bedroom, one-bath condo spans approximately 900 square feet - larger than most one-bedroom layouts - featuring an open living and dining area designed for both comfort and entertaining. The updated kitchen showcases a sleek, modern design with stainless steel appliances including Bosch Induction Cooktop and double Miele ovens, a large island with a custom wood-and-steel countertop, and a warm wood-accented backsplash. The generously sized bedroom accommodates a king bed, additional furniture, and workspace, and features multiple closets for ample storage. The updated bathroom includes a modern vanity and a shower over a tub with sliding glass doors. Additional highlights include one-car parking in a secured monitored garage, storage, 24-hour security and concierge, guest parking, shared EV charging, 2 elevators and 2 concrete staircases. Ideally located with a Walk Score of 98 near Hayes Valley, Japantown, and Lower Pacific Heights, with convenient access to transit and major routes.
Sold for $785,000
$785,000
1200 Gough St Unit 23D, San Francisco, CA 94109
1beds
900sqft
Condominium
Built in 1966
-- sqft lot
$810,700 Zestimate®
$872/sqft
$4,421 Estimated rent
Home value
$810,700
$738,000 - $892,000
$4,421/mo
Zestimate® history
Owner options
List your home for rent
$4,421/mo
Rent Zestimate®
Find your next renter with Zillow Rental Manager. Plus, with online applications, you can quickly screen prospective tenants – for free.
$4,421/mo
Rent Zestimate®
Refinance and save
$6,196/mo
Est. payment
Refinancing to a lower rate could help reduce your monthly payments and save thousands over the life of the loan.
$6,196/mo
Est. payment
Explore your selling options
Work with a Zillow partner agent
Leverage their expertise and Zillow's premium Showcase listings to get your home seen by more buyers.
Get startedList with your own agent
Get your home in front of millions of buyers by listing it on Zillow.
Learn how to do itSell it yourself
Take full control of how buyers see your home on Zillow by listing For Sale by Owner (FSBO).
List your homeWhat's special
Warm wood-accented backsplash
Zillow last checked:
Listing updated:
Listed by:
Todd D. Montgomery DRE #01875716 415-203-6022,
Compass 415-345-3000,
Justin Goldberg DRE #01705028 415-533-9202,
Compass
Bought with:
Scott Leung, DRE #02218857
KW Advisors
OWN Real Estate, DRE #70010079
KW Advisors
Source: SFAR,MLS#: 426121063 Originating MLS: San Francisco Association of REALTORS
Originating MLS: San Francisco Association of REALTORSFacts & features
Interior
Bedrooms & bathrooms
- Bedrooms: 1
- Bathrooms: 1
- Full bathrooms: 1
Rooms
- Room types: Kitchen, Living Room
Primary bedroom
- Features: Closet
- Area: 0
- Dimensions: 0 x 0
Bedroom 1
- Area: 0
- Dimensions: 0 x 0
Bedroom 2
- Area: 0
- Dimensions: 0 x 0
Bedroom 3
- Area: 0
- Dimensions: 0 x 0
Bedroom 4
- Area: 0
- Dimensions: 0 x 0
Bathroom
- Features: Tile, Tub w/Shower Over
Dining room
- Features: Bar, Dining/Living Combo
- Area: 0
- Dimensions: 0 x 0
Family room
- Area: 0
- Dimensions: 0 x 0
Kitchen
- Features: Kitchen Island, Pantry Cabinet
- Level: Main
- Area: 0
- Dimensions: 0 x 0
Living room
- Features: View
- Level: Main
- Area: 0
- Dimensions: 0 x 0
Appliances
- Included: Dishwasher, Electric Cooktop, Microwave
Features
- Flooring: Carpet, Tile
- Has fireplace: No
Interior area
- Total structure area: 900
- Total interior livable area: 900 sqft
Property
Parking
- Total spaces: 1
- Parking features: Attached, Inside Entrance, Side By Side, On Site
- Attached garage spaces: 1
Accessibility
- Accessibility features: Accessible Elevator Installed
Features
- Levels: One
- Patio & porch: Patio
- Has view: Yes
- View description: Bay, City, City Lights, Hills, Panoramic, San Francisco, Sutro Tower, Water
- Has water view: Yes
- Water view: Bay,Water
Lot
- Size: 1.03 Acres
Details
- Parcel number: 0713163
- Special conditions: Standard
Construction
Type & style
- Home type: Condo
- Property subtype: Condominium
- Attached to another structure: Yes
Condition
- Updated/Remodeled
- New construction: No
- Year built: 1966
Community & HOA
Community
- Security: Secured Access
HOA
- Has HOA: Yes
- Amenities included: Clubhouse, Laundry Coin
- Services included: Common Areas, Door Person, Elevator, Heat, Insurance on Structure, Maintenance Structure, Maintenance Grounds, Management, Security, Sewer, Trash, Water
- HOA fee: $1,221 monthly
Location
- Region: San Francisco
- Elevation: 0
Financial & listing details
- Price per square foot: $872/sqft
- Tax assessed value: $667,000
- Annual tax amount: $8,634
- Price range: $785K - $785K
- Date on market: 4/24/2026
- Cumulative days on market: 5 days
- Total actual rent: 0
Price history
| Date | Event | Price |
|---|---|---|
| 5/11/2026 | Sold | $785,000-1.3%$872/sqft |
Source:  SFAR #426121063 Report a problem SFAR #426121063 Report a problem | ||
| 4/30/2026 | Pending sale | $795,000$883/sqft |
Source: SFAR #426121063 Report a problem | ||
| 4/24/2026 | Listed for sale | $795,000+218%$883/sqft |
Source: SFAR #426121063 Report a problem | ||
| 12/14/2005 | Sold | $250,000$278/sqft |
Source: Public Record Report a problem | ||
Public tax history
| Year | Property taxes | Tax assessment |
|---|---|---|
| 2025 | $8,634 -14.4% | $667,000 -16.5% |
| 2024 | $10,083 -2.7% | $799,000 -2.7% |
| 2023 | $10,361 +2% | $820,924 +2% |
| 2022 | $10,153 +1.8% | $804,828 +2% |
| 2021 | $9,969 -0.5% | $789,048 +1% |
| 2020 | $10,024 +3.5% | $780,960 +2% |
| 2019 | $9,681 +3.5% | $765,648 +2% |
| 2018 | $9,355 +4.6% | $750,636 +2% |
| 2017 | $8,945 +1.8% | $735,920 +2% |
| 2016 | $8,785 +1.3% | $721,492 +1.5% |
| 2015 | $8,675 +10% | $710,656 +4.5% |
| 2014 | $7,885 | $680,000 +11.3% |
| 2013 | -- | $611,000 +11.1% |
| 2012 | -- | $550,000 +12.2% |
| 2011 | -- | $490,000 -3.9% |
| 2010 | -- | $510,000 -12.1% |
| 2009 | -- | $580,000 -40.5% |
| 2008 | -- | $975,372 +2% |
| 2007 | -- | $956,250 +2% |
| 2006 | -- | $937,500 +248.2% |
| 2005 | -- | $269,245 +3.9% |
| 2003 | -- | $259,130 +2% |
| 2002 | -- | $254,052 +2% |
| 2001 | -- | $249,071 +2% |
| 2000 | -- | $244,187 |
Find assessor info on the county website
Neighborhood: Cathedral Hill
Nearby homes
- $500,000-- bd1 ba550 sqft1200 Gough St UNIT 17B, San Francisco, CA 94109Sold
- $1,280,0002 bd2 ba1.5k sqft1200 Gough St UNIT 24A, San Francisco, CA 94109Sold

- $845,0002 bd2 ba1.5k sqft1200 Gough St UNIT 2A, San Francisco, CA 94109Sold
- $425,000-- bd1 ba550 sqft1200 Gough St UNIT 2B, San Francisco, CA 94109Sold
- $940,0002 bd2 ba1.5k sqft1200 Gough St UNIT 3A, San Francisco, CA 94109Sold
- $410,0001 bd1 ba550 sqft1200 Gough St UNIT 4B, San Francisco, CA 94109Sold
- $980,0002 bd2 ba1.5k sqft1200 Gough St UNIT 10A, San Francisco, CA 94109Sold
- $460,000-- bd1 ba550 sqft1200 Gough St UNIT 13B, San Francisco, CA 94109Sold
Nearby schools
GreatSchools rating
- 6/10Parks (Rosa) Elementary SchoolGrades: K-5Distance: 0.3 mi
- 2/10S.F. International High SchoolGrades: 8-12Distance: 2.1 mi
- 7/10Wallenberg (Raoul) Traditional High SchoolGrades: 9-12Distance: 1.2 mi
Get a cash offer in 3 minutes
Find out how much your home could sell for in as little as 3 minutes with a no-obligation cash offer.
Estimated market value
$810,700
Get a cash offer in 3 minutes
Find out how much your home could sell for in as little as 3 minutes with a no-obligation cash offer.
Estimated market value
$810,700
- California
- San Francisco County
- San Francisco
- 94109
- Cathedral Hill
- 1200 Gough St Unit 23D
Nearby cities
Nearby neighborhoods
Nearby zip codes
Other San Francisco Topics
