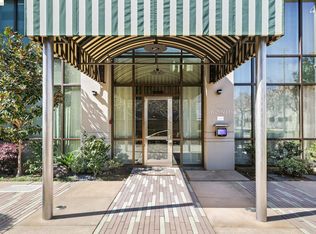
A top floor unit perched at the crest of Cathedral Hill, Residence 24A offers a penthouse lifestyle in the heart of SF. Filled with ample natural light and enhanced by recessed lighting throughout, the home provides a warm and inviting atmosphere from day to evening. The expansive open living/dining room is ideal for both relaxing and entertaining, with large windows that showcase sweeping views of the Golden Gate Bridge and the city skyline. The kitchen and dining area connect seamlessly, complemented by a custom pantry and floor-to-ceiling cabinets, creating a functional layout suited for everyday living as well as hosting. Multiple private balconies extend the living space outdoors: perfect for enjoying fresh air, morning coffee, or spectacular sunset views above the city. The generously sized primary bedroom offers a comfortable retreat with a laundry closet and separate walk-in closet, while the additional bedroom provides ample cabinetry and offers flexibility for guests or a home office. Ideally located for convenience, the home is across the street from 38-Geary, 1 block to 2-Clement, 2 blocks to 49-Van Ness, and 3 blocks to the 22-Fillmore MUNI lines, offering easy access across the city. Japantown is only 1 block down Geary Blvd for shopping and dining. Fillmore St just 2 blocks away offers different cuisine and boutiques. CPMC Hospital is 1 block down Geary Blvd, and Jefferson Square Park is 2 blocks down Gough St. 1200 Gough St also features guest parking and a 24/7 lobby attendant, making it easy to host visitors and receive deliveries. The unit is completed with an assigned parking space, and additional storage space in the garage.
Pending
$1,195,000
1200 Gough St Unit 24A, San Francisco, CA 94109
2beds
1,500sqft
:
Get pre-qualified$9,489/mo
Condominium
Built in 1966
-- sqft lot
$1,211,200 Zestimate®
$797/sqft
$1,778/mo HOA
What's special
Top floor unitGenerously sized primary bedroomGuest parkingWarm and inviting atmosphereAmple natural lightSeparate walk-in closetRecessed lighting throughout
- 39 days |
- 265 |
- 3 |
Likely to sell faster than
Zillow last checked:
Listing updated:
Listed by:
Kevin Wong DRE #01331542 415-290-2927,
Compass 415-660-9955
Source: SFAR,MLS#: 426131831 Originating MLS: San Francisco Association of REALTORS
Originating MLS: San Francisco Association of REALTORSFacts & features
Interior
Bedrooms & bathrooms
- Bedrooms: 2
- Bathrooms: 2
- Full bathrooms: 2
Primary bedroom
- Area: 0
- Dimensions: 0 x 0
Bedroom 1
- Area: 0
- Dimensions: 0 x 0
Bedroom 2
- Area: 0
- Dimensions: 0 x 0
Bedroom 3
- Area: 0
- Dimensions: 0 x 0
Bedroom 4
- Area: 0
- Dimensions: 0 x 0
Dining room
- Area: 0
- Dimensions: 0 x 0
Family room
- Area: 0
- Dimensions: 0 x 0
Kitchen
- Area: 0
- Dimensions: 0 x 0
Living room
- Area: 0
- Dimensions: 0 x 0
Features
- Has fireplace: No
Interior area
- Total structure area: 1,500
- Total interior livable area: 1,500 sqft
Property
Parking
- Total spaces: 1
- Parking features: Attached, Independent, On Site
- Attached garage spaces: 1
Features
- Levels: One
Lot
- Size: 1.03 Acres
Details
- Parcel number: 0713166
- Special conditions: Standard
Construction
Type & style
- Home type: Condo
- Property subtype: Condominium
- Attached to another structure: Yes
Condition
- Year built: 1966
Community & HOA
HOA
- Has HOA: Yes
- Services included: Common Areas, Door Person, Elevator, Maintenance Structure, Maintenance Grounds, Management, Sewer, Trash, Water
- HOA fee: $1,778 monthly
Location
- Region: San Francisco
- Elevation: 0
Financial & listing details
- Price per square foot: $797/sqft
- Tax assessed value: $124,917
- Annual tax amount: $1,526
- Price range: $1.2M - $1.2M
- Date on market: 6/19/2026
- Cumulative days on market: 40 days
- Total actual rent: 0
Estimated market value
$1,211,200
$1.15M - $1.27M
$6,980/mo
Price history
| Date | Event | Price |
|---|---|---|
| 6/25/2026 | Pending sale | $1,195,000$797/sqft |
Source:  SFAR #426131831 Report a problem SFAR #426131831 Report a problem | ||
| 6/19/2026 | Listed for sale | $1,195,000+19.7%$797/sqft |
Source: SFAR #426131831 Report a problem | ||
| 4/26/2005 | Sold | $998,000$665/sqft |
Source: Public Record Report a problem | ||
Public tax history
| Year | Property taxes | Tax assessment |
|---|---|---|
| 2025 | $1,526 +3.1% | $124,917 +2% |
| 2024 | $1,479 +1.9% | $122,468 +2% |
| 2023 | $1,452 +1.9% | $120,068 +2% |
| 2022 | $1,425 +1.8% | $117,715 +2% |
| 2021 | $1,400 -0.2% | $115,380 +1% |
| 2020 | $1,404 +3.4% | $114,198 +2% |
| 2019 | $1,358 +3.3% | $111,960 +2% |
| 2018 | $1,314 +1.2% | $109,766 +2% |
| 2017 | $1,298 +4% | $107,616 +2% |
| 2016 | $1,249 +1.2% | $105,508 +1.5% |
| 2015 | $1,233 +2.7% | $103,924 +2% |
| 2014 | $1,201 | $101,890 +0.5% |
| 2013 | -- | $101,432 +2% |
| 2012 | -- | $99,444 +2% |
| 2011 | -- | $97,496 +0.7% |
| 2010 | -- | $96,772 -0.2% |
| 2009 | -- | $97,002 +2% |
| 2008 | -- | $95,102 +2% |
| 2007 | -- | $93,240 +2% |
| 2006 | -- | $91,412 -63.2% |
| 2005 | -- | $248,623 +3.9% |
| 2003 | -- | $239,283 +2% |
| 2002 | -- | $234,596 +2% |
| 2001 | -- | $229,996 +2% |
| 2000 | -- | $225,486 |
Find assessor info on the county website
Monthly payment
Est. payment
Payment breakdown
Explore the cost of this home by adjusting the details. Changes won't be saved.Climate risks
Neighborhood: Cathedral Hill
Nearby schools
GreatSchools rating
- 6/10Parks (Rosa) Elementary SchoolGrades: K-5Distance: 0.3 mi
- 2/10S.F. International High SchoolGrades: 8-12Distance: 2.1 mi
- 7/10Wallenberg (Raoul) Traditional High SchoolGrades: 9-12Distance: 1.2 mi
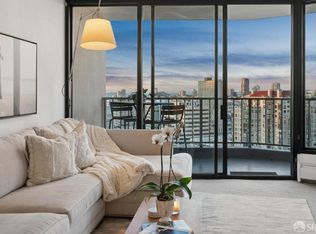
- $500,000-- bd1 ba550 sqft1200 Gough St UNIT 17B, San Francisco, CA 94109Sold
- $785,0001 bd1 ba900 sqft1200 Gough St UNIT 23D, San Francisco, CA 94109Sold

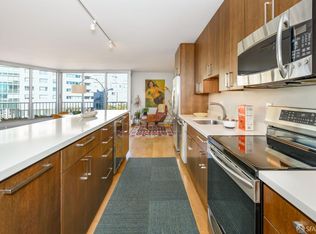
- $845,0002 bd2 ba1.5k sqft1200 Gough St UNIT 2A, San Francisco, CA 94109Sold
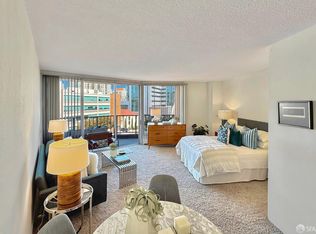
- $425,000-- bd1 ba550 sqft1200 Gough St UNIT 2B, San Francisco, CA 94109Sold
- $940,0002 bd2 ba1.5k sqft1200 Gough St UNIT 3A, San Francisco, CA 94109Sold
- $410,0001 bd1 ba550 sqft1200 Gough St UNIT 4B, San Francisco, CA 94109Sold
- $980,0002 bd2 ba1.5k sqft1200 Gough St UNIT 10A, San Francisco, CA 94109Sold
- $460,000-- bd1 ba550 sqft1200 Gough St UNIT 13B, San Francisco, CA 94109Sold
A local agent can set up tours, give advice and negotiate with sellers.
Similar homes
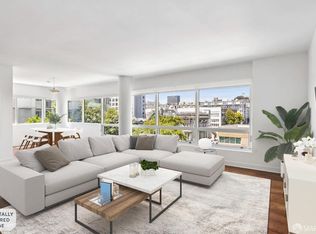
- $899,0002 bd2 ba1.3k sqft1388 Gough St APT 601, San Francisco, CA 94109For Sale
 MLS ID #426110233, Karen Mendelsohn Gould DRE #01189713, Compass. SFAR
 - $1,178,0001 bd2 ba965 sqft330 Mission Bay Blvd #402, San Francisco, CA 94158For Sale
 MLS ID #426147320, Mark Anthony Venegas DRE #01858283, Pinnacle Realty Advisors. SFAR
 - $1,499,0002 bd2 ba1.2k sqft400 Beale St APT 2401, San Francisco, CA 94105For Sale
 MLS ID #426136848, Paul Hwang DRE #01371169, Skybox Realty. SFAR
 - $830,0002 bd2 ba1.2k sqft311 2nd St APT 511, Oakland, CA 94607New Construction
 MLS ID #41126433, Joseph Gallardo. bridgeMLS/CCAR/Bay East AOR
 - $1,195,0001 bd1 ba974 sqft330 N Mission Bay Boulevard #509, San Francisco, CA 94158For SaleMLS ID #426141110, Cheryl Spence, Jupiter Real Estate Group. BAREIS
- $858,0002 bd2 ba1.2k sqft311 2nd St APT 516, Oakland, CA 94607For SaleMLS ID #41136911, Terrance Austin. bridgeMLS/CCAR/Bay East AOR
- $950,0002 bd2 ba1.1k sqft1 Daniel Burnham Ct APT 912, San Francisco, CA 94109For SaleMLS ID #426148590, Christopher V. Sharpe DRE #01507349, Corcoran Icon Properties. SFAR
- $979,0001 bd2 ba1k sqft229 Brannan St Unit 2C, San Francisco, CA 94107For SaleMLS ID #426139764, Eric Turner DRE #01435932, Compass. SFAR
- $849,0002 bd2 ba1k sqft1160 Mission St Unit 907, San Francisco, CA 94103For SaleMLS ID #426139984, Catherine Abalos DRE #02093008, Kinoko. SFAR
- $1,500,0003 bd2 ba1.6k sqft301 Mission St APT 31F, San Francisco, CA 94105For SaleMLS ID #426128511, Joske M. Thompson DRE #00843865, Compass. SFAR
- $950,0002 bd2 ba906 sqft631 Folsom St APT 15E, San Francisco, CA 94107For SaleMLS ID #426144380, Alan F. Morcos DRE #01401445, Compass. SFAR
- $1,250,0001 bd2 ba1.1k sqft480 Mission Bay Blvd #917, San Francisco, CA 94158For SaleMLS ID #426144300, Jing Fang DRE #01998784, Real Brokerage Technologies. SFAR
- $1,250,0002 bd2 ba1k sqft170 King St Unit 1027, San Francisco, CA 94107For SaleMLS ID #426147943, Pam Godbold DRE #01315264, Compass. SFAR
- $799,0002 bd2 ba933 sqft1075 Market St Unit 412, San Francisco, CA 94103For SaleMLS ID #426134515, Jeffrey P. Banks DRE #01384491, Compass. SFAR
- $695,0001 bd1 ba833 sqft301 Mission St APT 7C, San Francisco, CA 94105For SaleMLS ID #426103475, Bryant Kowalczyk DRE #01263605, Luxe Places International Real. SFAR
- $949,0002 bd2 ba1.1k sqft821 Folsom St APT 515, San Francisco, CA 94107For SaleMLS ID #426114969, Brandea Ma-Lee Bunnag DRE #02143049, Willowmar Real Estate. SFAR
- $1,250,0002 bd2 ba1.1k sqft250 King St Unit 722, San Francisco, CA 94107For SaleMLS ID #426146721, Monica R. Sagullo DRE #01440109, Hatch Realty Group, Inc.. SFAR
- $1,650,0002 bd2 ba1.1k sqft501 Beale St Unit 15H, San Francisco, CA 94105For SaleMLS ID #426148428, Callum C. Hutchins DRE #01176371, Sotheby's International Realty. SFAR
- $910,0001 bd1 ba910 sqft403 Main Street #506N, San Francisco, CA 94105For SaleMLS ID #426125224, Kevin Kearney, Coldwell Banker Realty. BAREIS
- $689,0002 bd2 ba1.3k sqft6363 Christie Ave APT 326, Emeryville, CA 94608For SaleMLS ID #41139104, Cyril Anyaoha. bridgeMLS/CCAR/Bay East AOR
- $789,0001 bd2 ba919 sqft767 Bryant St APT 404, San Francisco, CA 94107For SaleMLS ID #426145578, Mark D. McHale DRE #01243912, Vanguard Properties. SFAR
- $1,350,0002 bd2 ba980 sqft2315 Van Ness Ave APT 7, San Francisco, CA 94109For SaleMLS ID #426130237, Michael R. Keane-Stack DRE #01932280, Vanguard Properties. SFAR
- $1,055,0001 bd2 ba947 sqft50 Lansing St Unit 110, San Francisco, CA 94105For SaleMLS ID #426146788, Anthony L. Koutsos DRE #01347469, KW Advisors. SFAR
- $1,499,0002 bd2 ba1.7k sqft1340 Clay St Unit 603, San Francisco, CA 94109For SaleMLS ID #426139490, Peter J. Monti DRE #01412225, Compass. SFAR
- $895,0001 bd1 ba910 sqft403 Main St APT 806N, San Francisco, CA 94105For SaleMLS ID #426105445, Michelle Ye DRE #01758904, The Agency. SFAR
- $1,695,0002 bd2 ba1.5k sqft301 Mission St APT 39A, San Francisco, CA 94105For SaleMLS ID #426108795, James Testa DRE #01844991, Compass. SFAR
- $1,550,0002 bd2 ba1.4k sqft1 Bristol Ct #521, San Francisco, CA 94130New ConstructionSFAR
- $1,049,0002 bd2 ba1.2k sqft200 Linden Ave #410, South San Francisco, CA 94080For SaleMLS ID #426138034, Sofia L. Bayawa DRE #01868339, All Season Realty & Mtg. Svcs.. SFAR
- $839,0002 bd2 ba1.2k sqft234 Elm St APT 309, San Mateo, CA 94401For SaleMLS ID #ML82050341, Eric W Berggren. MLSListings Inc
- $820,0002 bd2 ba1.3k sqft6363 Christie Ave APT 406, Emeryville, CA 94608For SaleMLS ID #41141138, Steven Bailey. CCAR
- $649,0002 bd2 ba1k sqft322 Hanover Ave APT 512, Oakland, CA 94606For SaleMLS ID #41142600, Debbi DiMaggio Betta. bridgeMLS/CCAR/Bay East AOR
- $759,0001 bd1 ba827 sqft260 King St Unit 555, San Francisco, CA 94107For SaleMLS ID #ML82053823, Tim Mattos. MLSListings Inc
- $949,0002 bd2 ba973 sqft2 Fallon Pl APT 48, San Francisco, CA 94133For SaleMLS ID #426133280, Craig Ackerman DRE #01358899, Compass. SFAR
- $770,0001 bd2 ba992 sqft281 Clara St Unit 6, San Francisco, CA 94107For SaleMLS ID #426125339, Margaret Wong DRE #01730365, NEXTGEN Properties. SFAR
- $945,0002 bd1 ba943 sqft1515 15th St APT 210, San Francisco, CA 94103For SaleMLS ID #426132680, Grayson Poulos DRE #02233278, Compass. SFAR
- $729,0002 bd2 ba1.1k sqft51 Innes Ct APT 204, San Francisco, CA 94124For SaleMLS ID #41138911, Su Mei Wu. bridgeMLS/CCAR/Bay East AOR
- $750,0002 bd2 ba1k sqft5900 3rd St Unit 2414, San Francisco, CA 94124For SaleMLS ID #41132249, Joyce Chiu. CCAR
- $1,498,5002 bd2 ba1.3k sqft300 3rd St APT 1101, San Francisco, CA 94107For SaleMLS ID #426126984, Afisaneh Valizadeh DRE #01239922, Compass. SFAR
- $999,0002 bd2 ba905 sqft45 Bartlett St #408, San Francisco, CA 94110For SaleMLS ID #426141658, David W. Fusco DRE #01945174, Grobecker Holland Internationa. SFAR
- $928,0002 bd1 ba822 sqft280 Spear St #2Q, San Francisco, CA 94105For SaleMLS ID #426143571, Miyuki Mia Takami DRE #01796537, eXp Realty of California, Inc.. SFAR
Local buyer's agents are ready to help
