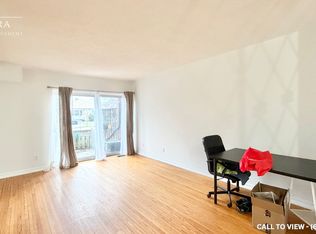
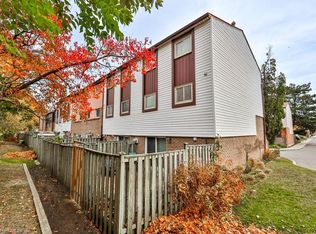
Fully Renovated TownHome: peace of Art !!! Step into a masterpiece of modern design where absolutely nothing has been left untouched. This Fully Renovated TownHome elevates urban living with a sleek, open-concept layout and custom details throughout. Brand-new hardwood flooring, modern ceiling spotlights, and pristine tile washrooms(3). Kitchen equipped with quartz countertop, custom cabinetry and brand new appliances. Downstairs, the fully finished lower level is a true showstopper. Completed with a sleek, newly renovated 3-piece washroom, ceiling lights and a layout specifically optimized for a private kitchen or executive office, this level functions as a completely self-contained suite. This massive bonus zone features dedicated plumbing and space ready for a private kitchenette or a high-end home office. Whether you want to host long-term guests, create the ultimate work-from-home sanctuary, gym or generate potential Rental income, this Home adapts to your lifestyle. Private, fenced-in backyard patio ideal for pets, grilling and evening relaxation. Imagine waking up to natural light streaming through expansive windows and sipping your morning coffee on a private, sun-drenched patio. Beyond your front door, you are just a short stroll from vibrant local restaurants, shopping, parks, highly-rated schools and public transit. Move Right in and enjoy Perfection !!!
For sale
C$709,900
1200 Gripsholm Rd #5, Mississauga, ON L4Y 2G9
3beds
3baths
Townhouse
Built in ----
-- sqft lot
$-- Zestimate®
C$--/sqft
C$446/mo HOA
What's special
Masterpiece of modern designSleek open-concept layoutCustom details throughoutBrand-new hardwood flooringModern ceiling spotlightsCustom cabinetryBrand new appliances
- 30 days |
- 51 |
- 4 |
Zillow last checked:
Listing updated:
Listed by:
RIGHT AT HOME REALTY INC.
Source: TRREB,MLS®#: W13411692
Originating MLS®#: Toronto Regional Real Estate Board
Facts & features
Interior
Bedrooms & bathrooms
- Bedrooms: 3
- Bathrooms: 3
Primary bedroom
- Level: Second
- Dimensions: 5.06 x 3.37
Bedroom 2
- Level: Second
- Dimensions: 5.06 x 2.73
Dining room
- Level: Main
- Dimensions: 3 x 2.8
Kitchen
- Level: Main
- Dimensions: 3.8 x 2.8
Living room
- Level: Main
- Dimensions: 5 x 3.4
Office
- Level: Lower
- Dimensions: 2.65 x 2.15
Recreation
- Level: Lower
- Dimensions: 6.12 x 4.91
Heating
- Forced Air, Gas
Cooling
- Central Air
Appliances
- Laundry: Ensuite
Features
- In-Law Capability
- Flooring: Carpet Free
- Basement: Finished,Full
- Has fireplace: No
Interior area
- Living area range: 900-999 null
Video & virtual tour
Property
Parking
- Total spaces: 1
- Parking features: Private
Features
- Stories: 2
- Patio & porch: Patio
- Exterior features: Terrace Balcony
Lot
- Features: Public Transit, Park
Details
- Parcel number: 195110025
Construction
Type & style
- Home type: Townhouse
- Property subtype: Townhouse
Materials
- Brick
Community & HOA
Community
- Security: Smoke Detector(s)
HOA
- Amenities included: Visitor Parking
- Services included: Water Included, Building Insurance Included, Common Elements Included
- HOA fee: C$446 monthly
- HOA name: PCC
Location
- Region: Mississauga
Financial & listing details
- Annual tax amount: C$3,329
- Date on market: 6/7/2026
RIGHT AT HOME REALTY INC.
By pressing Contact Agent, you agree that the real estate professional identified above may call/text you about your search, which may involve use of automated means and pre-recorded/artificial voices. You don't need to consent as a condition of buying any property, goods, or services. Message/data rates may apply. You also agree to our Terms of Use. Zillow does not endorse any real estate professionals. We may share information about your recent and future site activity with your agent to help them understand what you're looking for in a home.
Price history
Price history is unavailable.
Public tax history
Tax history is unavailable.
Climate risks
Neighborhood: Applewood
Nearby schools
GreatSchools rating
No schools nearby
We couldn't find any schools near this home.
- Ontario
- Peel Regional Municipality
- Mississauga
- L4Y 2G9
- Applewood
- 1200 Gripsholm Rd Unit 5