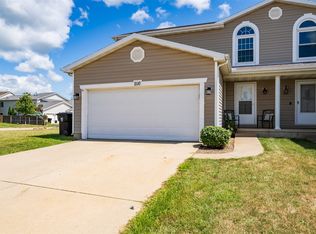
Welcome to this beautifully maintained, duplex offering the perfect blend of modern style and hassle-free living. Situated in a highly desirable Normal neighborhood, this pristine home features an expansive great room and kitchen highlighted by dramatic cathedral ceilings and a cozy fireplace. The thoughtful layouts on both floors maximize indoor-outdoor living, boasting an upper-level walkout to a treated wood deck and a lower-level walkout that opens to a private patio and an impressive, good-sized backyard and side yard. Perfect for families, this home sits in the premier Unit 5 school district and feeds directly into top-rated Prairieland Elementary School. Complete with a 2-car attached garage and modern conveniences like central A/C and dual gas/electric laundry hookups, this property offers premium living in an unbeatable location.
Key Features:
Rent: $2,100/month (utilities not included)
Space: 3 spacious bedrooms and 3 full bathrooms
Parking: 2-car attached garage
Outdoors: Upper deck, lower patio, large yard (lawn care by tenant)
Appliances: Refrigerator, dishwasher, range, and flexible gas/electric laundry hookups
Schools: Highly rated Unit 5 district (Prairieland Elementary)Policies: Strictly no pets and no smoking permitted
Renter pays utilities including Electricity, gas, sewer, water and Lawn care (mowing and snow removal).
Sold for $420,000
$420,000
1200 Henry St, Normal, IL 61761
3beds
1,500sqft
Townhouse
Built in ----
-- sqft lot
$320,600 Zestimate®
$280/sqft
$1,996 Estimated rent
Home value
$320,600
$289,000 - $346,000
$1,996/mo
Zestimate® history
Owner options
List your home for rent
$1,996/mo
Rent Zestimate®
Find your next renter with Zillow Rental Manager. Plus, with online applications, you can quickly screen prospective tenants – for free.
$1,996/mo
Rent Zestimate®
Refinance and save
$3,190/mo
Est. payment
Refinancing to a lower rate could help reduce your monthly payments and save thousands over the life of the loan.
$3,190/mo
Est. payment
Explore your selling options
Work with a Zillow partner agent
Leverage their expertise and Zillow's premium Showcase listings to get your home seen by more buyers.
Get startedList with your own agent
Get your home in front of millions of buyers by listing it on Zillow.
Learn how to do itSell it yourself
Take full control of how buyers see your home on Zillow by listing For Sale by Owner (FSBO).
List your homeWhat's special
Cozy fireplaceModern styleBeautifully maintainedDramatic cathedral ceilingsExpansive great room
Zillow last checked:
Listing updated:
Source: Zillow Rentals
Facts & features
Interior
Bedrooms & bathrooms
- Bedrooms: 3
- Bathrooms: 3
- Full bathrooms: 3
Heating
- Central, Forced Air
Cooling
- Air Conditioner, Central Air
Appliances
- Included: Dishwasher, Oven, Refrigerator
- Laundry: Hookups, Washer Dryer Hookup
Features
- Flooring: Carpet, Tile
Interior area
- Total interior livable area: 1,500 sqft
Property
Parking
- Parking features: Attached, Garage
- Has attached garage: Yes
- Details: Contact manager
Features
- Patio & porch: Patio
- Exterior features: Washer Dryer Hookup
Details
- Additional structures: Garage(s)
- Parcel number: 1422430026
Construction
Type & style
- Home type: Townhouse
- Property subtype: Townhouse
Community & HOA
Community
- Deposit fee: $2,100
Location
- Region: Normal
Financial & listing details
- Price per square foot: $280/sqft
- Tax assessed value: $178,335
- Annual tax amount: $4,617
- Date on market: 8/3/2026
- Date available: 08/03/2026
- Lease term: 1 Year
Price history
| Date | Event | Price |
|---|---|---|
| 8/22/2026 | Listing removed | $2,100$1/sqft |
Source: Zillow Rentals Report a problem | ||
| 8/21/2026 | Sold | $420,000$280/sqft |
Source: Public Record Report a problem | ||
| 8/4/2026 | Listed for rent | $2,100+115.4%$1/sqft |
Source: Zillow Rentals Report a problem | ||
| 3/24/2021 | Listing removed | -- |
Source: Owner Report a problem | ||
| 9/30/2017 | Listing removed | $975$1/sqft |
Source: Owner Report a problem | ||
| 9/18/2017 | Listed for rent | $975$1/sqft |
Source: Owner Report a problem | ||
Public tax history
| Year | Property taxes | Tax assessment |
|---|---|---|
| 2025 | $4,617 +4.4% | $59,445 +9.1% |
| 2024 | $4,422 +5.9% | $54,466 +11.7% |
| 2023 | $4,174 +5.5% | $48,770 +10.7% |
| 2022 | $3,958 +3.5% | $44,060 +6% |
| 2021 | $3,823 | $41,570 +1.1% |
| 2020 | -- | $41,138 +0.5% |
| 2019 | -- | $40,917 +1.1% |
| 2018 | $3,633 | $40,484 |
| 2017 | $3,633 +3.7% | $40,484 |
| 2016 | $3,503 +3.9% | $40,484 +2.4% |
| 2015 | $3,371 | $39,536 |
| 2014 | $3,371 +1.9% | $39,536 |
| 2013 | $3,309 +2.6% | $39,536 -0.8% |
| 2012 | $3,226 | $39,843 -2.6% |
| 2011 | $3,226 -1.4% | $40,892 -2% |
| 2010 | $3,271 +1.9% | $41,726 |
| 2009 | $3,210 +5.7% | $41,726 +3.5% |
| 2008 | $3,038 +4% | $40,311 +3% |
| 2007 | $2,920 | $39,137 +0.9% |
| 2006 | -- | $38,788 +4% |
| 2005 | -- | $37,303 |
Find assessor info on the county website
Neighborhood: 61761
Nearby homes
- $193,400-- bd-- ba-- sqft1202 Henry St, Normal, IL 61761Off Market
- $245,0004 bd4 ba2.5k sqft1204 Henry St, Normal, IL 61761Sold

- $195,000-- bd-- ba-- sqft1203 Beacon Hill Ct, Normal, IL 61761Sold
- $206,0003 bd3 ba2.1k sqft1110 Henry St, Normal, IL 61761Sold
- $229,000-- bd-- ba-- sqft1215 Beacon Hill Ct, Normal, IL 61761Off Market
- $256,000-- bd-- ba-- sqft1206 Henry St, Normal, IL 61761Off Market
- $217,5003 bd3 ba2.2k sqft1217 Beacon Hill Ct, Normal, IL 61761Off Market
- $232,0003 bd3 ba2.3k sqft1108 Henry St, Normal, IL 61761Sold
Nearby schools
GreatSchools rating
- 7/10Prairieland Elementary SchoolGrades: K-5Distance: 0.9 mi
- 4/10Parkside Jr High SchoolGrades: 6-8Distance: 2.9 mi
- 7/10Normal Community West High SchoolGrades: 9-12Distance: 2.9 mi
Sell for more on Zillow
Get a Zillow Showcase℠ listing at no additional cost and you could sell for .
$320,600
2% more
+$6,412
With Zillow Showcase(estimated)
$327,012
Sell for more on Zillow
Get a Zillow Showcase℠ listing at no additional cost and you could sell for .
$320,600
2% more
+$6,412
With Zillow Showcase(estimated)
$327,012
