Peaceful park like setting and privacy minutes from shopping and highway access, award winning Lovejoy ISD. Relax and beat the heat when you stroll across the picturesque bridge over the spring fed stream and along the stone walkways into this shady property. Enjoy the outdoors and entertain on the spacious new patio with outdoor kitchen with new landscaping and outdoor lighting. This stunning home has been lovingly maintained and updated throughout. Home has updated gourmet kitchen with Viking appliances updated bathrooms replaced or refinished hardwood floors, new carpeting. The Owner's Suite is a sanctuary, oversized custom shower featuring multiple shower heads and his and hers walk-in closets. A secondary bedroom with a full bath and office with a closet downstairs.Upstairs two additional bedrooms game room with deck, storage or flex area. Basketball pad and space for pool addition. Back gate has access to miles of quiet neighborhood streets and trails and the Heard Ropes Course.
Sold
Price Unknown
1200 Kempton Park Ln, Fairview, TX 75069
4beds
4,587sqft
Single Family Residence
Built in 1985
1 Acres Lot
$1,513,200 Zestimate®
$--/sqft
$6,335 Estimated rent
Home value
$1,513,200
$1.41M - $1.65M
$6,335/mo
Zestimate® history
Owner options
List your home for rent
$6,335/mo
Rent Zestimate®
Find your next renter with Zillow Rental Manager. Plus, with online applications, you can quickly screen prospective tenants – for free.
$6,335/mo
Rent Zestimate®
Refinance and save
$250/mo
Est. payment
Refinancing to a lower rate could help reduce your monthly payments and save thousands over the life of the loan.
$250/mo
Est. payment
Explore your selling options
Work with a Zillow partner agent
Leverage their expertise and Zillow's premium Showcase listings to get your home seen by more buyers.
Get startedList with your own agent
Get your home in front of millions of buyers by listing it on Zillow.
Learn how to do itSell it yourself
Take full control of how buyers see your home on Zillow by listing For Sale by Owner (FSBO).
List your homeWhat's special
Basketball padOutdoor kitchenAbundant treesHardwood floorsCustom built - insOversized custom showerOversized storage closet
Zillow last checked:
Listing updated:
Listed by:
Nancy Parkes 0655439 214-945-4343,
Compass RE Texas, LLC. 214-814-8100
Bought with:
Lina O'Connor
Monument Realty
Source: NTREIS,MLS#: 20581810
Facts & features
Interior
Bedrooms & bathrooms
- Bedrooms: 4
- Bathrooms: 4
- Full bathrooms: 4
Primary bedroom
- Features: Double Vanity, En Suite Bathroom, Garden Tub/Roman Tub, Linen Closet, Bath in Primary Bedroom, Sitting Area in Primary, Separate Shower, Walk-In Closet(s)
- Level: First
- Dimensions: 18 x 15
Bedroom
- Features: Built-in Features, Ceiling Fan(s)
- Level: First
- Dimensions: 18 x 12
Bedroom
- Features: Ceiling Fan(s), Split Bedrooms
- Level: Second
- Dimensions: 16 x 13
Bedroom
- Features: Split Bedrooms
- Level: Second
- Dimensions: 14 x 12
Bonus room
- Features: Ceiling Fan(s)
- Level: Second
- Dimensions: 20 x 13
Breakfast room nook
- Features: Built-in Features, Eat-in Kitchen, Granite Counters, Kitchen Island, Pantry
- Level: First
- Dimensions: 14 x 14
Dining room
- Level: First
- Dimensions: 16 x 13
Family room
- Features: Fireplace
- Level: First
- Dimensions: 21 x 13
Other
- Features: Built-in Features, Dual Sinks, En Suite Bathroom, Garden Tub/Roman Tub, Linen Closet, Bath in Primary Bedroom, Stone Counters, Separate Shower
- Level: First
- Dimensions: 12 x 23
Other
- Features: Built-in Features, En Suite Bathroom, Stone Counters
- Level: Second
- Dimensions: 14 x 7
Other
- Features: Built-in Features, En Suite Bathroom, Stone Counters
- Level: Second
- Dimensions: 8 x 10
Other
- Features: Built-in Features, Stone Counters
- Level: First
- Dimensions: 6 x 6
Kitchen
- Features: Built-in Features, Eat-in Kitchen, Pantry, Stone Counters, Solid Surface Counters
- Level: First
- Dimensions: 17 x 13
Living room
- Features: Built-in Features, Ceiling Fan(s), Fireplace
- Level: First
- Dimensions: 22 x 21
Office
- Features: Ceiling Fan(s), Other
- Level: First
- Dimensions: 14 x 12
Utility room
- Features: Built-in Features, Pantry, Utility Room
- Level: First
- Dimensions: 11 x 10
Appliances
- Included: Built-In Refrigerator, Double Oven, Dishwasher, Electric Cooktop, Electric Oven, Disposal, Gas Water Heater, Microwave, Vented Exhaust Fan
- Laundry: Laundry Chute, Washer Hookup, Electric Dryer Hookup, Laundry in Utility Room, Other
Features
- Wet Bar, Built-in Features, Chandelier, Cathedral Ceiling(s), Decorative/Designer Lighting Fixtures, Double Vanity, Eat-in Kitchen, High Speed Internet, Kitchen Island, Open Floorplan, Other, Pantry, Smart Home, Cable TV, Vaulted Ceiling(s), Walk-In Closet(s), Wired for Sound
- Flooring: Carpet, Ceramic Tile, Hardwood
- Windows: Skylight(s), Shutters
- Has basement: No
- Number of fireplaces: 2
- Fireplace features: Blower Fan, Den, Gas, Living Room, Masonry, Stone
Interior area
- Total interior livable area: 4,587 sqft
Property
Parking
- Total spaces: 3
- Parking features: Garage, Garage Door Opener
- Attached garage spaces: 3
Features
- Levels: Two
- Stories: 2
- Patio & porch: Covered, Deck
- Pool features: None
Lot
- Size: 1 Acres
- Features: Back Yard, Lawn, Many Trees, Subdivision
Details
- Parcel number: R184100000801
- Other equipment: Intercom
Construction
Type & style
- Home type: SingleFamily
- Architectural style: Traditional,Detached
- Property subtype: Single Family Residence
Materials
- Brick
- Foundation: Slab
- Roof: Composition
Condition
- Year built: 1985
Utilities & green energy
- Sewer: Septic Tank
- Utilities for property: Septic Available, Cable Available
Community & HOA
Community
- Subdivision: Ascot Heath
HOA
- Has HOA: Yes
- Services included: Maintenance Grounds
- HOA fee: $250 quarterly
- HOA name: Ascot Heath HOA
- HOA phone: 214-738-1449
Location
- Region: Fairview
Financial & listing details
- Tax assessed value: $1,450,000
- Annual tax amount: $19,319
- Date on market: 4/13/2024
- Cumulative days on market: 8 days
- Exclusions: All Tv's to be excluded, TV mounts to stay. Washer, dryer, fridge in laundry, Gladiator Garage cabinets and workbench.
Price history
| Date | Event | Price |
|---|---|---|
| 6/18/2024 | Sold | -- |
Source: NTREIS #20581810 Report a problem | ||
| 6/6/2024 | Pending sale | $1,475,000$322/sqft |
Source: NTREIS #20581810 Report a problem | ||
| 4/21/2024 | Contingent | $1,475,000$322/sqft |
Source: NTREIS #20581810 Report a problem | ||
| 4/13/2024 | Price change | $1,475,000+50.7%$322/sqft |
Source: NTREIS #20581810 Report a problem | ||
| 4/17/2021 | Pending sale | $979,000$213/sqft |
Source: NTREIS #14513730 Report a problem | ||
| 4/8/2021 | Listed for sale | $979,000$213/sqft |
Source: NTREIS #14513730 Report a problem | ||
| 3/20/2021 | Pending sale | $979,000$213/sqft |
Source: NTREIS #14513730 Report a problem | ||
| 3/5/2021 | Listed for sale | $979,000+95.8%$213/sqft |
Source: NTREIS #14513730 Report a problem | ||
| 10/23/2012 | Sold | -- |
Source: Agent Provided Report a problem | ||
| 8/30/2012 | Price change | $499,999-19.3%$109/sqft |
Source: NEW WESTERN REALTY LLC Report a problem | ||
| 8/4/2012 | Listed for sale | $619,900$135/sqft |
Source: NEW WESTERN REALTY LLC Report a problem | ||
| 7/24/2012 | Sold | -- |
Source: Public Record Report a problem | ||
Public tax history
| Year | Property taxes | Tax assessment |
|---|---|---|
| 2025 | -- | $1,450,000 +29.7% |
| 2024 | -- | $1,118,237 +4.2% |
| 2023 | $17,807 -9.3% | $1,073,440 +5.3% |
| 2022 | $19,624 +32.2% | $1,019,739 +40.1% |
| 2021 | $14,845 -2% | $728,035 +0.5% |
| 2020 | $15,152 -0.5% | $724,099 +0.3% |
| 2019 | $15,224 -1.1% | $722,249 +3.8% |
| 2018 | $15,388 +18.9% | $695,710 +5.4% |
| 2017 | $12,941 | $659,886 +1.1% |
| 2016 | $12,941 +16.2% | $652,981 +24.1% |
| 2015 | $11,134 | $526,205 +3% |
| 2014 | $11,134 | $510,857 +9.2% |
| 2013 | -- | $467,709 -15.9% |
| 2012 | -- | $556,000 +2.2% |
| 2011 | -- | $544,112 -1.5% |
| 2010 | -- | $552,670 +0.8% |
| 2009 | -- | $548,507 +1.7% |
| 2008 | -- | $539,276 -1.2% |
| 2007 | -- | $545,799 +3% |
| 2006 | -- | $529,853 -0.8% |
| 2005 | -- | $534,121 +15.9% |
| 2003 | -- | $460,842 +0.7% |
| 2002 | -- | $457,646 -4.8% |
| 2001 | -- | $480,860 +7.7% |
| 2000 | -- | $446,686 |
Find assessor info on the county website
Neighborhood: 75069
Nearby homes
- $1,395,0005 bd4 ba4.5k sqft1240 Rowley Mile, Fairview, TX 75069For Sale

- $1,642,9004 bd5 ba4.6k sqft1201 Kempton Park Ln, Fairview, TX 75069Off Market
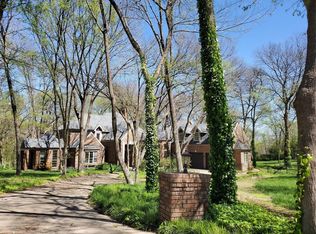
- $1,661,4005 bd5 ba5.2k sqft1180 Kempton Park Ln, Fairview, TX 75069Off Market
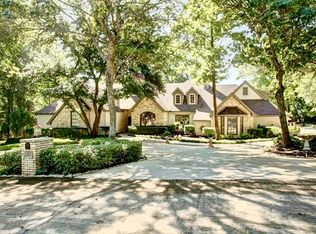
- $1,821,2004 bd4 ba5.7k sqft1181 Kempton Park Ln, Fairview, TX 75069Off Market
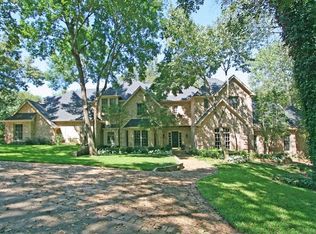
- $1,331,2005 bd5 ba4.6k sqft1241 Rowley Mile, Fairview, TX 75069Off Market
- $757,0004 bd3 ba3.1k sqft920 Sharon Ln, Fairview, TX 75069Off Market
- $624,8004 bd2 ba2.6k sqft930 Sharon Ln, Fairview, TX 75069Off Market
- $1,536,0004 bd5 ba4.4k sqft1220 Rowley Mile, Fairview, TX 75069Off Market
Nearby schools
GreatSchools rating
- 10/10Robert L Puster Elementary SchoolGrades: K-4Distance: 1.1 mi
- 10/10Willow Springs Middle SchoolGrades: 7-8Distance: 4.9 mi
- 9/10Lovejoy High SchoolGrades: 9-12Distance: 3.6 mi
Schools provided by the listing agent
- Elementary: Robert L. Puster
- Middle: Willow Springs
- High: Lovejoy
- District: Lovejoy ISD
Source: NTREIS. This data may not be complete. We recommend contacting the local school district to confirm school assignments for this home.
Get a cash offer in 3 minutes
Find out how much your home could sell for in as little as 3 minutes with a no-obligation cash offer.
Estimated market value
$1,513,200
Get a cash offer in 3 minutes
Find out how much your home could sell for in as little as 3 minutes with a no-obligation cash offer.
Estimated market value
$1,513,200
- Texas
- Collin County
- Fairview
- 75069
- 1200 Kempton Park Ln
Nearby cities
Nearby zip codes
Other Fairview Topics
