Skip main navigation
Sold
  • Price Unknown

    1240 Rowley Mile, Fairview, TX 75069

    5beds
    4,525sqft
    Single Family Residence
    Built in 1985
    1 Acres Lot
    $1,383,200 Zestimate®
    $--/sqft
    $5,427 Estimated rent

    Home value

    $1,383,200

    $1.31M - $1.45M

    $5,427/mo

    Zestimate® history
    Loading
    Loading...

    Owner options

    List your home for rent

    $5,427/mo

    Rent Zestimate®

    Find your next renter with Zillow Rental Manager. Plus, with online applications, you can quickly screen prospective tenants – for free.

    Learn more

    $5,427/mo

    Rent Zestimate®

    Refinance and save

    $1,200/mo

    Est. payment

    Refinancing to a lower rate could help reduce your monthly payments and save thousands over the life of the loan.

    See today's rates

    $1,200/mo

    Est. payment

    Explore your selling options

    Work with a Zillow partner agent

    Leverage their expertise and Zillow's premium Showcase listings to get your home seen by more buyers.

    Get started

    List with your own agent

    Get your home in front of millions of buyers by listing it on Zillow.

    Learn how to do it

    Sell it yourself

    Take full control of how buyers see your home on Zillow by listing For Sale by Owner (FSBO).

    List your home

    What's special

    Premium finishesNew windowsInterior and exterior paintOutdoor lightingInviting outdoor living spacesSpacious floor planOne-acre cul-de-sac lot
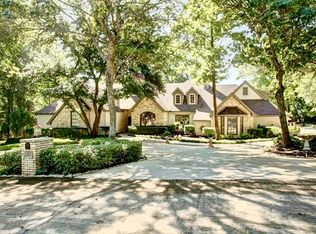
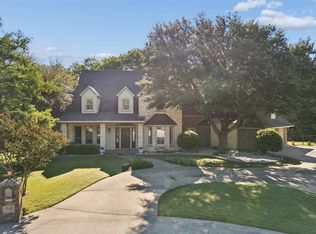
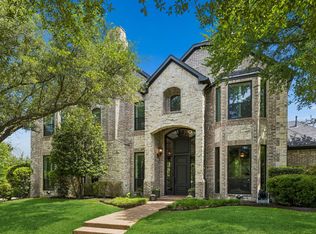
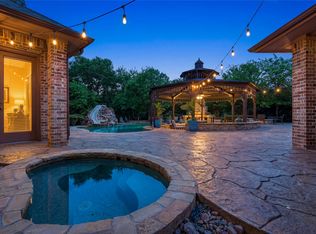
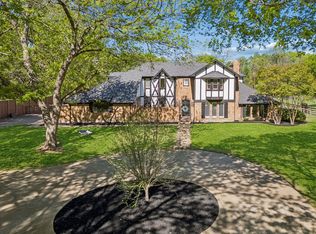
    Welcome to an extraordinary estate where timeless elegance meets over $450,000 in thoughtfully curated improvements. Nestled on a beautiful one-acre cul-de-sac lot in prestigious Lovejoy ISD, this exceptional home offers the perfect blend of luxury, privacy, & everyday comfort. Surrounded by mature trees & park-like grounds, every room captures picturesque views of the lush landscape. Rich custom woodwork & exceptional craftsmanship create warmth & character throughout the home. Designed for both entertaining & everyday living, the spacious floor plan offers multiple living areas & an impressive chef's kitchen featuring custom cabinetry with built-in organization, pull-out drawers, spice storage, & premium finishes that make cooking a pleasure. The private primary suite is a true retreat with a cozy fireplace, sitting area, & an elegant spa-inspired bath. Upstairs, 4 generously sized bedrooms provide incredible flexibility, including one with French doors opening to a private balcony. A climate-controlled bonus room off the garage is ideal for a workshop, fitness room, hobby space, or temperature-controlled storage. Over the past few years, nearly every aspect of the home has been enhanced with approximately $450,000 in upgrades, including new windows, flooring, designer lighting, fireplaces, interior & exterior paint, extensive landscaping, irrigation, outdoor lighting, stamped concrete, a custom front door, water filtration system, septic system, retaining wall with outdoor fireplace, and countless custom finishes throughout. The backyard is truly a private sanctuary, featuring extensive landscaping, inviting outdoor living spaces, & a cleared area already prepared for a future pool, allowing the next owner to create their dream backyard oasis. This is a rare opportunity to own a meticulously updated luxury home offering peaceful estate living while remaining just minutes from shopping, dining, & major commuting routes.

    Zillow last checked:

    Listing updated:

    Listed by:

    Tonya Peek 0493598 972-674-3871,

    Coldwell Banker Realty Frisco 972-712-8500

    Bought with:

    AbdulBasit Abbasi, 0760742

    JPAR Plano

    Source: NTREIS,MLS#: 21317157

    Facts & features

    Interior

    Bedrooms & bathrooms
    • Bedrooms: 5
    • Bathrooms: 4
    • Full bathrooms: 3
    • 1/2 bathrooms: 1
    Primary bedroom
    • Features: Dual Sinks, En Suite Bathroom, Fireplace, Garden Tub/Roman Tub, Sitting Area in Primary, Separate Shower, Walk-In Closet(s)
    • Level: First
    • Dimensions: 24 x 20
    Bedroom
    • Features: En Suite Bathroom, Walk-In Closet(s)
    • Level: Second
    • Dimensions: 14 x 19
    Bedroom
    • Features: Walk-In Closet(s)
    • Level: Second
    • Dimensions: 14 x 14
    Bedroom
    • Features: Walk-In Closet(s)
    • Level: Second
    • Dimensions: 15 x 19
    Bedroom
    • Features: En Suite Bathroom
    • Level: Second
    • Dimensions: 23 x 14
    Bonus room
    • Level: First
    • Dimensions: 7 x 7
    Breakfast room nook
    • Features: Built-in Features, Eat-in Kitchen
    • Level: First
    • Dimensions: 11 x 14
    Dining room
    • Level: First
    • Dimensions: 13 x 14
    Family room
    • Features: Built-in Features, Fireplace
    • Level: First
    • Dimensions: 18 x 16
    Kitchen
    • Features: Built-in Features, Stone Counters
    • Level: First
    • Dimensions: 19 x 18
    Living room
    • Features: Fireplace
    • Level: First
    • Dimensions: 20 x 18
    Utility room
    • Features: Built-in Features, Utility Room, Utility Sink
    • Level: First
    • Dimensions: 14 x 8
    Heating
    • Central, Electric, Zoned
    Cooling
    • Central Air, Ceiling Fan(s), Electric, Zoned
    Appliances
    • Included: Convection Oven, Dishwasher, Electric Cooktop, Electric Oven, Electric Water Heater, Disposal, Microwave
    • Laundry: Washer Hookup, Electric Dryer Hookup
    Features
    • Decorative/Designer Lighting Fixtures, Eat-in Kitchen, High Speed Internet, Kitchen Island, Paneling/Wainscoting, Cable TV, Vaulted Ceiling(s), Natural Woodwork, Walk-In Closet(s), Wired for Sound
    • Flooring: Carpet, Ceramic Tile, Wood
    • Has basement: No
    • Number of fireplaces: 2
    • Fireplace features: Living Room, Masonry, Primary Bedroom, See Through, Wood Burning Stove
    Interior area
    • Total interior livable area: 4,525 sqft

    Property

    Parking
    • Total spaces: 3
    • Parking features: Garage, Garage Door Opener, Garage Faces Side
    • Attached garage spaces: 3
    Features
    • Levels: Two
    • Stories: 2
    • Patio & porch: Patio, Balcony, Covered
    • Exterior features: Balcony, Lighting, Rain Gutters
    • Pool features: None
    • On waterfront: Yes
    • Waterfront features: Creek
    Lot
    • Size: 1 Acres
    • Features: Acreage, Back Yard, Cul-De-Sac, Interior Lot, Lawn, Landscaped, Many Trees, Subdivision, Sprinkler System
    Details
    • Parcel number: R184100000901

    Construction

    Type & style
    • Home type: SingleFamily
    • Architectural style: Traditional,Detached
    • Property subtype: Single Family Residence
    Materials
    • Brick
    • Foundation: Slab
    • Roof: Composition
    Condition
    • Resale
    • Year built: 1985

    Utilities & green energy

    • Sewer: Aerobic Septic, Septic Tank
    • Water: Public
    • Utilities for property: Septic Available, Underground Utilities, Water Available, Cable Available

    Community & HOA

    Community
    • Security: Prewired, Security System Owned, Security System, Fire Alarm, Smoke Detector(s), Security Lights
    • Subdivision: Ascot Heath
    HOA
    • Has HOA: Yes
    • Services included: Association Management, Maintenance Grounds
    • HOA fee: $1,200 annually
    • HOA name: Ascot Heath Hoa
    • HOA phone: 214-507-2589
    Location
    • Region: Fairview

    Financial & listing details

    • Tax assessed value: $1,031,936
    • Annual tax amount: $18,600
    • Date on market: 7/9/2026
    • Cumulative days on market: 4 days
    • Listing terms: Cash,Conventional,FHA,VA Loan

    Price history

    DateEventPrice
    9/2/2026Sold--
    Source: NTREIS #21317157 Report a problem
    7/29/2026Pending sale$1,395,000$308/sqft
    Source: NTREIS #21317157 Report a problem
    7/16/2026Contingent$1,395,000$308/sqft
    Source: NTREIS #21317157 Report a problem
    7/9/2026Listed for sale$1,395,000+32.9%$308/sqft
    Source: NTREIS #21317157 Report a problem
    8/19/2024Sold--
    Source: NTREIS #20669586 Report a problem
    8/1/2024Pending sale$1,050,000$232/sqft
    Source: NTREIS #20669586 Report a problem
    7/22/2024Contingent$1,050,000$232/sqft
    Source: NTREIS #20669586 Report a problem
    7/18/2024Listed for sale$1,050,000+31.3%$232/sqft
    Source: NTREIS #20669586 Report a problem
    4/28/2018Sold--
    Source: Agent Provided Report a problem
    4/6/2018Pending sale$799,900$177/sqft
    Source: Ebby Halliday, REALTORS Plano #13585184 Report a problem
    7/20/2017Price change$799,900-9%$177/sqft
    Source: Ebby Halliday Realtors #13585184 Report a problem
    5/3/2017Listed for sale$879,000$194/sqft
    Source: Ebby Halliday, REALTORS Plano #13585184 Report a problem

    Public tax history

    YearProperty taxesTax assessment
    2025$18,600 +8.2%$1,031,936 -0.9%
    2024$17,191 +10.7%$1,041,641 +10%
    2023$15,531 -7.5%$946,946 +10%
    2022$16,799 +5.1%$860,860 +10%
    2021$15,985 -2%$782,600 +0.6%
    2020$16,313 +0.3%$778,208 +1.1%
    2019$16,256 +35.9%$770,000 +17.3%
    2018$11,964 -1.4%$656,337 +4.4%
    2017$12,133 $628,653 -2.9%
    2016$12,133 +0.9%$647,393 +9.4%
    2015$12,027 $591,548 +2.9%
    2014$12,027 $574,815 +3.9%
    2013-- $553,212 +3.7%
    2012-- $533,268 -1.1%
    2011-- $538,979 -2.8%
    2010-- $554,729 +2.9%
    2009-- $538,979 -1.5%
    2008-- $547,425 -0.4%
    2007-- $549,621 +4.7%
    2006-- $524,902 -0.8%
    2005-- $529,115 +7.8%
    2003-- $490,640 +0.8%
    2002-- $486,827 -0.8%
    2001-- $490,512 +10%
    2000-- $445,920
    Find assessor info on the county website

    Neighborhood: 75069

    Nearby schools

    GreatSchools rating
    Schools provided by the listing agent
    • Elementary: Robert L. Puster
    • Middle: Willow Springs,Sloan Creek
    • High: Lovejoy
    • District: Lovejoy ISD

    Source: NTREIS. This data may not be complete. We recommend contacting the local school district to confirm school assignments for this home.

    Get a cash offer in 3 minutes
    Find out how much your home could sell for in as little as 3 minutes with a no-obligation cash offer.
    Estimated market value
    $1,383,200
    Get a cash offer in 3 minutes
    Find out how much your home could sell for in as little as 3 minutes with a no-obligation cash offer.
    Estimated market value
    $1,383,200