Skip main navigation
Sold for $320,000
  • $320,000

    1200 Knob Run, York, PA 17408

    3beds
    1,816sqft
    Townhouse
    Built in 2008
    0.26 Acres Lot
    $320,100 Zestimate®
    $176/sqft
    $2,208 Estimated rent

    Home value

    $320,100

    $304,000 - $336,000

    $2,208/mo

    Zestimate® history
    Loading
    Loading...

    Owner options

    List your home for rent

    $2,208/mo

    Rent Zestimate®

    Find your next renter with Zillow Rental Manager. Plus, with online applications, you can quickly screen prospective tenants – for free.

    Learn more

    $2,208/mo

    Rent Zestimate®

    Refinance and save

    $2,219/mo

    Est. payment

    Refinancing to a lower rate could help reduce your monthly payments and save thousands over the life of the loan.

    See today's rates

    $2,219/mo

    Est. payment

    Explore your selling options

    Work with a Zillow partner agent

    Leverage their expertise and Zillow's premium Showcase listings to get your home seen by more buyers.

    Get started

    List with your own agent

    Get your home in front of millions of buyers by listing it on Zillow.

    Learn how to do it

    Sell it yourself

    Take full control of how buyers see your home on Zillow by listing For Sale by Owner (FSBO).

    List your home

    What's special

    One-car garageDesirable large corner lotBeautifully remodeled primary suiteCorner pantryPrivate retreatAmple storage throughoutHardwood floors
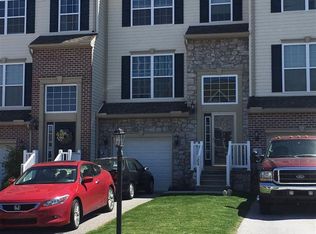
    Why wait to build when you can move right into this like-new, luxurious end-unit townhome on a desirable large corner lot in Jackson Heights? This meticulously maintained home showcases true pride of ownership, with thoughtful upgrades and modern finishes throughout. Located in the Spring Grove School District, this 3-bedroom, 2 full and 2 half bath home offers both style and functionality. The main level features 9-foot ceilings, hardwood floors and a spacious and inviting living room, and an updated kitchen including newer stainless steel appliances and corner pantry. The Dining Room brings a burst of sunlight from all angles which leads to the outside onto the upgraded composite deck—perfect for entertaining or enjoying quiet evenings overlooking rolling fields, woods and farmland. Upstairs, you’ll find three generously sized bedrooms, including a beautifully remodeled primary suite. This private retreat boasts a custom walk-in closet and a stunning en suite bath complete with a soaking tub, double vanity, and walk-in shower. The finished lower level adds even more living space with enough room for a workout or office area, with a convenient laundry closet and walk-out access to a well-manicured backyard. A one-car garage and ample storage throughout complete the package. Bonus items include a smart/programmable system that uses sensors throughout the home as well as your location through the Ecobee + Thermostat system to heat and cool the home. The PEX manifold system allows the owner to isolate individual hot/cold water throughout the house from one location. This is low-maintenance living without sacrificing space, style, or comfort—schedule your showing before it’s gone. This truly is one of its kind!

    Zillow last checked:

    Listing updated:

    Listed by:

    Jill Romine 717-880-1002,

    Keller Williams Keystone Realty,

    Listing Team: Jill Romine Group

    Bought with:

    Mr. Bishwa Chhetri, RS345941

    Onest Real Estate

    Source: Bright MLS,MLS#: PAYK2101880MLS Logo

    Facts & features

    Interior

    Bedrooms & bathrooms
    • Bedrooms: 3
    • Bathrooms: 4
    • Full bathrooms: 2
    • 1/2 bathrooms: 2
    • Main level bathrooms: 1
    Basement
    • Area: 200
    Heating
    • Forced Air, Natural Gas
    Cooling
    • Central Air, Electric
    Appliances
    • Included: Disposal, Oven, Refrigerator, Dishwasher, Microwave, Electric Water Heater
    Features
    • Soaking Tub, Bathroom - Stall Shower, Breakfast Area, Ceiling Fan(s), Combination Kitchen/Dining, Primary Bath(s), Recessed Lighting, Walk-In Closet(s)
    • Flooring: Carpet, Hardwood, Tile/Brick, Wood
    • Basement: Rear Entrance,Sump Pump,Finished,Garage Access,Walk-Out Access,Heated,Exterior Entry
    • Has fireplace: No
    Interior area
    • Total structure area: 1,816
    • Total interior livable area: 1,816 sqft
    • Finished area above ground: 1,616
    • Finished area below ground: 200

    Property

    Parking
    • Total spaces: 1
    • Parking features: Garage Faces Front, Off Site, Attached
    • Attached garage spaces: 1
    Accessibility
    • Accessibility features: None
    Features
    • Levels: Three
    • Stories: 3
    • Exterior features: Sidewalks
    • Pool features: None
    • Has view: Yes
    • View description: Pasture, Trees/Woods
    Lot
    • Size: 0.26 Acres
    • Features: Level, Corner Lot, Rear Yard, SideYard(s)
    Details
    • Additional structures: Above Grade, Below Grade
    • Parcel number: 33000120012F000000
    • Zoning: RESIDENTIAL
    • Special conditions: Standard

    Construction

    Type & style
    • Home type: Townhouse
    • Architectural style: Traditional
    • Property subtype: Townhouse
    Materials
    • Stone, Vinyl Siding
    • Foundation: Block
    • Roof: Shingle
    Condition
    • Excellent
    • New construction: No
    • Year built: 2008
    Details
    • Builder model: PRESIDENTIAL
    • Builder name: J A MYERS HOMES,LLC/JACKSON HEIGHTS,LP

    Utilities & green energy

    • Sewer: Public Sewer
    • Water: Public

    Community & neighborhood

    Security
    • Security features: Smoke Detector(s)
    Location
    • Region: York
    • Subdivision: Jackson Heights
    • Municipality: JACKSON TWP

    HOA & financial

    HOA
    • Has HOA: Yes
    • HOA fee: $120 quarterly
    • Amenities included: None
    • Services included: Common Area Maintenance

    Other

    Other facts
    • Listing agreement: Exclusive Agency
    • Listing terms: Cash,Conventional,VA Loan,FHA
    • Ownership: Fee Simple

    Price history

    DateEventPrice
    6/18/2026Sold$320,000+0%$176/sqft
    Source: Bright MLS #PAYK2101880 Report a problem
    5/10/2026Pending sale$319,900$176/sqft
    Source: Bright MLS #PAYK2101880 Report a problem
    5/6/2026Price change$319,900-3%$176/sqft
    Source: Bright MLS #PAYK2101880 Report a problem
    4/26/2026Listed for sale$329,900+67.9%$182/sqft
    Source: Bright MLS #PAYK2101880 Report a problem
    4/5/2022Sold$196,500$108/sqft
    Source: Bright MLS #PAYK2011040 Report a problem
    3/3/2022Pending sale$196,500$108/sqft
    Source: Bright MLS #PAYK2011040 Report a problem
    3/2/2022Listed for sale$196,500$108/sqft
    Source: Bright MLS #PAYK2011040 Report a problem
    12/28/2021Pending sale$196,500+3.5%$108/sqft
    Source: Bright MLS #PAYK2011040 Report a problem
    12/17/2021Listed for sale$189,900-7.5%$105/sqft
    Source: Bright MLS #PAYK2011040 Report a problem
    7/3/2020Listing removed$1,400$1/sqft
    Source: Southern Management Rentals, LLC. Report a problem
    6/24/2020Listed for rent$1,400$1/sqft
    Source: Southern Management Rentals, LLC. Report a problem
    9/20/2019Listing removed$1,400$1/sqft
    Source: Southern Management Rentals, LLC. Report a problem
    8/20/2019Listed for rent$1,400+3.7%$1/sqft
    Source: Southern Management Rentals, LLC. Report a problem
    6/26/2013Listing removed$1,350$1/sqft
    Source: JACK GAUGHEN REALTOR ERA #21303558 Report a problem
    4/5/2013Listed for rent$1,350$1/sqft
    Source: JACK GAUGHEN REALTOR ERA #21303558 Report a problem
    2/5/2009Sold$205,200$113/sqft
    Source: Public Record Report a problem

    Public tax history

    YearProperty taxesTax assessment
    2025$5,856 +1.1%$175,740
    2024$5,793 $175,740
    2023$5,793 +4.5%$175,740
    2022$5,542 -0.8%$175,740
    2021$5,587 +1.4%$175,740
    2020$5,512 +2.2%$175,740
    2019$5,393 +1.4%$175,740
    2018$5,321 +349.9%$175,740
    2017$1,183 +104%$175,740
    2016$580 $175,740
    2015-- $175,740
    2014-- $175,740
    2013-- $175,740
    2012-- $175,740
    2011-- $175,740
    2010-- $175,740
    2009-- $175,740 +245.1%
    2008-- $50,930

    Find assessor info on the county website

    Neighborhood: 17408

    Nearby schools

    GreatSchools rating
    Schools provided by the listing agent
    • District: Spring Grove Area

    Source: Bright MLS. This data may not be complete. We recommend contacting the local school district to confirm school assignments for this home.

    Get pre-qualified for a loan
    At Zillow Home Loans, we can pre-qualify you in as little as 5 minutes with no impact to your credit score.

    An equal housing lender. NMLS #10287.

    Sell for more on Zillow
    Get a Zillow Showcase℠ listing at no additional cost and you could sell for .
    $320,100
    2% more
    +$6,402
    With Zillow Showcase(estimated)
    $326,502