Do you want to be close to The Villages, Brownwood square and plenty of shopping and enjoy the quietness and tranquility of the countryside with a POOL? Come see this sprawling ranch home in the GREAT LOCATION of Linda Glen Estates near The Villages, Lake Harris and Lake Griffin National Park... This quaint and spacious country home has 2 bedrooms, split plan (with blueprint plans for an optional 3rd bedroom), 2.5 bathrooms, circular driveway, 2-car detached Garage and Workshop situated on 1.11 acres. Enjoy the HUGE Great Room to entertain guests with beautiful custom-built Rock Fireplace. A spacious Master Bedroom with His and Her Walk-in Closets and French Doors leading out to the Screened Patio that overlooks the pool. Master Bathroom with dual sinks and shower. The Home also has an oversized Laundry Room with extra bathroom and shower. The Hall Bathroom has a shower with tub next the the Second Bedroom. Large closed plan kitchen with Granite Countertops and Dinning Room with Large Bay Window. Large Covered Screened Patio overlooks the 12x25 salt-water Pool. Detatched garage has plenty of room for workshop and holds 2 cars.. Also has a storage shed on property. The home has 2 wells (one for irrigation), 2 water heaters, and a water softener system (Kinetico). HOME HAS A NEW ROOF AND NEW VINYL FENCEING AROUND POOL AREA. --- Some photos have been virtually staged with furniture ---
Sold for $424,900
$424,900
1200 LINMAR AVENUE, FRUITLAND PARK, FL 34731
2beds
2,171sqft
Single Family Residence
Built in 1986
1.11 Acres Lot
$451,100 Zestimate®
$196/sqft
$3,251 Estimated rent
Home value
$451,100
$424,000 - $483,000
$3,251/mo
Zestimate® history
Owner options
List your home for rent
$3,251/mo
Rent Zestimate®
Find your next renter with Zillow Rental Manager. Plus, with online applications, you can quickly screen prospective tenants – for free.
$3,251/mo
Rent Zestimate®
Refinance and save
$2,833/mo
Est. payment
Refinancing to a lower rate could help reduce your monthly payments and save thousands over the life of the loan.
$2,833/mo
Est. payment
Explore your selling options
Work with a Zillow partner agent
Leverage their expertise and Zillow's premium Showcase listings to get your home seen by more buyers.
Get startedList with your own agent
Get your home in front of millions of buyers by listing it on Zillow.
Learn how to do itSell it yourself
Take full control of how buyers see your home on Zillow by listing For Sale by Owner (FSBO).
List your homeWhat's special
Zillow last checked:
Listing updated:
Listed by:
Michael Harris 352-857-1222,
EXP REALTY LLC 888-883-8509
Bought with:
Regina Cruz, 3280876
KELLER WILLIAMS ELITE PARTNERS III REALTY
Source: Stellar MLS,MLS#: G5082170 Originating MLS: Sarasota - Manatee
Originating MLS: Sarasota - Manatee
Facts & features
Interior
Bedrooms & bathrooms
- Bedrooms: 2
- Bathrooms: 3
- Full bathrooms: 2
- 1/2 bathrooms: 1
Rooms
- Room types: Great Room, Utility Room
Primary bedroom
- Features: Ceiling Fan(s), En Suite Bathroom, Exhaust Fan, Split Vanities, Walk-In Closet(s)
- Level: First
- Dimensions: 12x20
Bedroom 2
- Features: Ceiling Fan(s), Built-in Closet
- Level: First
- Dimensions: 12x15
Primary bathroom
- Level: First
- Dimensions: 8x15
Balcony porch lanai
- Level: First
- Dimensions: 12x36
Dinette
- Level: First
Great room
- Features: Built-In Shelving, Ceiling Fan(s), Other
- Level: First
- Dimensions: 21x29
Kitchen
- Features: Breakfast Bar, Built-In Shelving, Stone Counters
- Level: First
Laundry
- Features: Built-In Shelving, En Suite Bathroom, Other, Shower No Tub, Single Vanity, Water Closet/Priv Toilet
- Level: First
Heating
- Central, Electric
Cooling
- Central Air
Appliances
- Included: Oven, Cooktop, Dishwasher, Electric Water Heater, Microwave, Refrigerator
- Laundry: Electric Dryer Hookup, Inside
Features
- Built-in Features, Ceiling Fan(s), Coffered Ceiling(s), Eating Space In Kitchen, High Ceilings, Solid Surface Counters, Thermostat, Walk-In Closet(s)
- Flooring: Carpet, Ceramic Tile
- Has fireplace: Yes
- Fireplace features: Circulating, Stone, Wood Burning
Interior area
- Total structure area: 2,731
- Total interior livable area: 2,171 sqft
Property
Parking
- Total spaces: 3
- Parking features: Circular Driveway, Driveway, Garage Door Opener, Garage Faces Side, Parking Pad, Workshop in Garage
- Garage spaces: 2
- Carport spaces: 1
- Covered spaces: 3
- Has uncovered spaces: Yes
- Details: Garage Dimensions: 26x25
Features
- Levels: One
- Stories: 1
- Patio & porch: Covered, Enclosed, Front Porch, Rear Porch, Screened
- Exterior features: Garden, Lighting, Sidewalk
- Has private pool: Yes
- Pool features: In Ground, Salt Water
- Fencing: Chain Link,Vinyl
Lot
- Size: 1.11 Acres
- Features: Cleared, Corner Lot, Cul-De-Sac, Landscaped, Level, Oversized Lot
- Residential vegetation: Mature Landscaping, Oak Trees, Trees/Landscaped
Details
- Additional structures: Shed(s), Storage, Workshop
- Parcel number: 321824035000002600
- Zoning: R-1
- Special conditions: None
Construction
Type & style
- Home type: SingleFamily
- Property subtype: Single Family Residence
Materials
- Cedar
- Foundation: Slab
- Roof: Shingle
Condition
- Completed
- New construction: No
- Year built: 1986
Utilities & green energy
- Sewer: Septic Tank
- Water: Well
- Utilities for property: Cable Connected, Electricity Connected, Phone Available, Sewer Connected, Sprinkler Well, Water Connected
Community & HOA
Community
- Pet fee: $0 monthly
- Subdivision: LINDA GLEN ESTATES
HOA
- Has HOA: No
Location
- Region: Fruitland Park
Financial & listing details
- Price per square foot: $196/sqft
- Tax assessed value: $366,966
- Annual tax amount: $3,230
- Date on market: 5/15/2024
- Cumulative days on market: 12 days
- Listing terms: Cash,Conventional,FHA,VA Loan
- Ownership: Fee Simple
- Total actual rent: 0
- Electric utility on property: Yes
- Road surface type: Paved, Asphalt
Price history
| Date | Event | Price |
|---|---|---|
| 6/28/2024 | Sold | $424,900$196/sqft |
Source:  Stellar MLS #G5082170 Report a problem Stellar MLS #G5082170 Report a problem | ||
| 5/28/2024 | Pending sale | $424,900$196/sqft |
Source: Stellar MLS #G5082170 Report a problem | ||
| 5/15/2024 | Listed for sale | $424,900+4.9%$196/sqft |
Source: Stellar MLS #G5082170 Report a problem | ||
| 2/23/2023 | Sold | $405,000$187/sqft |
Source: eXp Realty #97329204 Report a problem | ||
| 1/23/2023 | Pending sale | $405,000$187/sqft |
Source: Stellar MLS #O6070193 Report a problem | ||
| 12/30/2022 | Price change | $405,000-1.1%$187/sqft |
Source: Stellar MLS #O6070193 Report a problem | ||
| 12/15/2022 | Price change | $409,500-2.4%$189/sqft |
Source: Stellar MLS #O6070193 Report a problem | ||
| 11/30/2022 | Listed for sale | $419,500+84%$193/sqft |
Source: Stellar MLS #O6070193 Report a problem | ||
| 2/20/2019 | Sold | $228,000$105/sqft |
Source: Public Record Report a problem | ||
Public tax history
| Year | Property taxes | Tax assessment |
|---|---|---|
| 2025 | $3,990 -22.9% | $277,586 -23.8% |
| 2024 | $5,178 +60.3% | $364,263 +54% |
| 2023 | $3,230 +6.3% | $236,520 +3% |
| 2022 | $3,040 +3.7% | $229,640 +3% |
| 2021 | $2,932 -5.9% | $222,952 |
| 2020 | $3,116 -12.3% | $222,952 +11.2% |
| 2019 | $3,555 +15.7% | $200,571 +10% |
| 2018 | $3,072 +133% | $182,337 +42.1% |
| 2017 | $1,319 -20.5% | $128,279 +2.1% |
| 2016 | $1,660 +0.5% | $125,641 +0.7% |
| 2015 | $1,651 -2.6% | $124,768 +0.8% |
| 2014 | $1,695 +35.6% | $123,778 +1.5% |
| 2013 | $1,250 +1.3% | $121,949 +1.7% |
| 2012 | $1,234 +4.4% | $119,911 +3% |
| 2011 | $1,182 +0.7% | $116,419 +1.5% |
| 2010 | $1,173 +4.2% | $114,699 +2.7% |
| 2009 | $1,126 +0.3% | $111,684 +0.1% |
| 2008 | $1,123 -11.5% | $111,573 +3% |
| 2007 | $1,269 -4.3% | $108,324 +2.5% |
| 2006 | $1,326 +2.9% | $105,682 +3% |
| 2005 | $1,289 +3.5% | $102,604 +3% |
| 2004 | $1,245 -0.9% | $99,616 -0.5% |
| 2003 | $1,256 +13% | $100,105 +4.9% |
| 2002 | $1,111 | $95,468 +1.6% |
| 2001 | $1,111 +2.5% | $93,965 +3.2% |
| 2000 | $1,084 | $91,086 |
Find assessor info on the county website
Neighborhood: 34731
Nearby homes
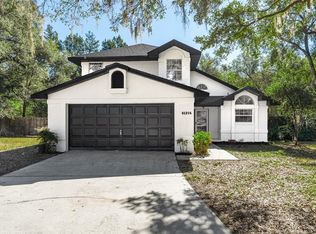
- $475,0003 bd3 ba1.8k sqft1216 Linmar Ave, Fruitland Park, FL 34731Sold
- $392,8002 bd2 ba1.6k sqft1130 Linmar Ave, Fruitland Park, FL 34731Off Market
- $456,5003 bd2 ba2k sqft1201 Linda Glen Ave, Fruitland Park, FL 34731Off Market
- $345,4003 bd2 ba1.3k sqft1213 Linda Glen Ave, Fruitland Park, FL 34731Off Market
- $463,1003 bd2 ba2k sqft1201 Linmar Ave, Fruitland Park, FL 34731Off Market
- $398,1003 bd2 ba2k sqft1131 Linda Glen Ave, Fruitland Park, FL 34731Off Market
- $422,4003 bd2 ba2.3k sqft1116 Linmar Ave, Fruitland Park, FL 34731Off Market
- $356,4004 bd2 ba2.3k sqft1139 Linmar Ave, Fruitland Park, FL 34731Off Market
Nearby schools
GreatSchools rating
- 3/10Fruitland Park Elementary SchoolGrades: PK-5Distance: 1.8 mi
- 3/10Carver Middle SchoolGrades: 6-8Distance: 4 mi
- 2/10Leesburg High SchoolGrades: 9-12Distance: 5.4 mi
Schools provided by the listing agent
- Elementary: Fruitland Park Elem
- Middle: Carver Middle
- High: Leesburg High
Source: Stellar MLS. This data may not be complete. We recommend contacting the local school district to confirm school assignments for this home.
Get a cash offer in 3 minutes
Find out how much your home could sell for in as little as 3 minutes with a no-obligation cash offer.
Estimated market value
$451,100
Get a cash offer in 3 minutes
Find out how much your home could sell for in as little as 3 minutes with a no-obligation cash offer.
Estimated market value
$451,100
- Florida
- Lake County
- Fruitland Park
- 34731
- 1200 LINMAR AVENUE
Nearby cities
Nearby zip codes
Other Fruitland Park Topics
