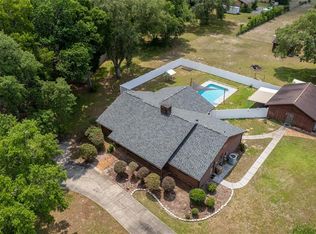
Welcome to this breathtaking home on a private, fenced in, 1-acre cul-de-sac lot with NO HOA, a two-story screened pool enclosure, a large pool, and a large, covered outdoor seating area, located in peaceful Linda Glen Estates. Inside, the home is fresh and modern with brand-new light oak LVP flooring, fresh interior paint (Sherwin Williams Shoji White) as well as exterior paint, and vaulted ceilings that let in natural light. The late afternoon sun just pours in through the French doors leading out to the pool area, casting a beautiful glow. The focal point of the living area is a dramatic two-story brick fireplace. The kitchen features new wood cabinetry, quartz countertops, a farmhouse sink, and new stainless steel appliances. The primary bedroom is located on the first floor, while the second floor offers two guest bedrooms and a loft area, great for a home office or an additional den area. One guest bedroom has a window seat with storage, a cozy nook looking out over the driveway area and cul-de-sac. Smart home features include some lights, Ring doorbell and thermostat that are controlled through WiFi for security and convenience. All 2. 5 bathrooms have been remodeled, including the convenient guest half bath downstairs. The ROOF, WELL tank and WATER HEATER are brand new. Most of the property is fenced with a wooden fence, with additional land beyond the fenced area and mature oak trees that add privacy and character. The backyard offers plenty of space to park a boat or RV. Although the community is not governed by an HOA, the neighborhood is tidy and well kept, reflecting pride of ownership. Enjoy a peaceful setting with no visible homes behind the property and only one neighboring home to the side. Conveniently located approximately 1 hour to Orlando, about 1 hour to Disney, and just down the road from The Villages.
Sold for $475,000
$475,000
1216 LINMAR AVENUE, FRUITLAND PARK, FL 34731
3beds
1,832sqft
Single Family Residence
Built in 1988
1 Acres Lot
$476,900 Zestimate®
$259/sqft
$2,705 Estimated rent
Home value
$476,900
$444,000 - $515,000
$2,705/mo
Zestimate® history
Owner options
List your home for rent
$2,705/mo
Rent Zestimate®
Find your next renter with Zillow Rental Manager. Plus, with online applications, you can quickly screen prospective tenants – for free.
$2,705/mo
Rent Zestimate®
Refinance and save
$3,203/mo
Est. payment
Refinancing to a lower rate could help reduce your monthly payments and save thousands over the life of the loan.
$3,203/mo
Est. payment
Explore your selling options
Work with a Zillow partner agent
Leverage their expertise and Zillow's premium Showcase listings to get your home seen by more buyers.
Get startedList with your own agent
Get your home in front of millions of buyers by listing it on Zillow.
Learn how to do itSell it yourself
Take full control of how buyers see your home on Zillow by listing For Sale by Owner (FSBO).
List your homeWhat's special
Two-story screened pool enclosureLarge poolQuartz countertopsDramatic two-story brick fireplaceFarmhouse sinkNew stainless steel appliancesNew wood cabinetry
Zillow last checked:
Listing updated:
Listed by:
Krista Taurins, PA 407-431-0401,
LPT REALTY, LLC 877-366-2213
Bought with:
Loren Hanchey, 3387289
EXP REALTY LLC
Source: Stellar MLS,MLS#: O6375565 Originating MLS: Orlando Regional
Originating MLS: Orlando Regional
Facts & features
Interior
Bedrooms & bathrooms
- Bedrooms: 3
- Bathrooms: 3
- Full bathrooms: 2
- 1/2 bathrooms: 1
Primary bedroom
- Features: Walk-In Closet(s)
- Level: First
- Area: 168 Square Feet
- Dimensions: 12x14
Bedroom 2
- Features: Built-in Closet
- Level: Second
- Area: 130 Square Feet
- Dimensions: 10x13
Bedroom 3
- Features: Built-in Closet
- Level: Second
- Area: 140 Square Feet
- Dimensions: 10x14
Great room
- Level: First
- Area: 255 Square Feet
- Dimensions: 15x17
Kitchen
- Level: First
- Area: 88 Square Feet
- Dimensions: 8x11
Loft
- Level: Second
- Area: 156 Square Feet
- Dimensions: 12x13
Heating
- Central
Cooling
- Central Air
Appliances
- Included: Dishwasher, Dryer, Electric Water Heater, Microwave, Range, Refrigerator, Washer
- Laundry: In Garage
Features
- Cathedral Ceiling(s), Ceiling Fan(s), Kitchen/Family Room Combo, Living Room/Dining Room Combo, Open Floorplan, Primary Bedroom Main Floor, Stone Counters, Walk-In Closet(s)
- Flooring: Ceramic Tile, Luxury Vinyl
- Doors: French Doors
- Has fireplace: Yes
- Fireplace features: Wood Burning
Interior area
- Total structure area: 2,427
- Total interior livable area: 1,832 sqft
Property
Parking
- Total spaces: 2
- Parking features: Garage - Attached
- Attached garage spaces: 2
Features
- Levels: Two
- Stories: 2
- Exterior features: Private Mailbox
- Has private pool: Yes
- Pool features: In Ground
- Has view: Yes
- View description: Trees/Woods
Lot
- Size: 1 Acres
- Dimensions: 154 x 283
- Features: Cul-De-Sac, Street Dead-End
Details
- Parcel number: 321824035000002500
- Zoning: R-1
- Special conditions: None
Construction
Type & style
- Home type: SingleFamily
- Property subtype: Single Family Residence
Materials
- Block, Stucco
- Foundation: Slab
- Roof: Shingle
Condition
- New construction: No
- Year built: 1988
Utilities & green energy
- Sewer: Septic Tank
- Water: Well
- Utilities for property: BB/HS Internet Available, Cable Available
Community & HOA
Community
- Pet fee: $0 monthly
- Subdivision: LINDA GLEN ESTATES
HOA
- Has HOA: No
Location
- Region: Fruitland Park
Financial & listing details
- Price per square foot: $259/sqft
- Tax assessed value: $326,529
- Annual tax amount: $3,475
- Date on market: 1/21/2026
- Cumulative days on market: 16 days
- Listing terms: Cash,Conventional,FHA,USDA Loan,VA Loan
- Ownership: Fee Simple
- Total actual rent: 0
- Road surface type: Paved, Asphalt
Price history
| Date | Event | Price |
|---|---|---|
| 3/4/2026 | Sold | $475,000$259/sqft |
Source:  Stellar MLS #O6375565 Report a problem Stellar MLS #O6375565 Report a problem | ||
| 2/7/2026 | Pending sale | $475,000$259/sqft |
Source: Stellar MLS #O6375565 Report a problem | ||
| 1/21/2026 | Listed for sale | $475,000+67.3%$259/sqft |
Source: Stellar MLS #O6375565 Report a problem | ||
| 9/8/2025 | Sold | $284,000+32.1%$155/sqft |
Source: Public Record Report a problem | ||
| 11/23/2016 | Sold | $215,000$117/sqft |
Source: Stellar MLS #G4830571 Report a problem | ||
| 8/26/2016 | Pending sale | $215,000$117/sqft |
Source: MORRIS REALTY AND INVESTMENTS #G4830571 Report a problem | ||
| 7/29/2016 | Listed for sale | $215,000$117/sqft |
Source: MORRIS REALTY AND INVESTMENTS #G4830571 Report a problem | ||
Public tax history
| Year | Property taxes | Tax assessment |
|---|---|---|
| 2025 | $3,475 +2.5% | $239,270 +2.9% |
| 2024 | $3,390 +9.9% | $232,530 +3% |
| 2023 | $3,086 +6.6% | $225,760 +3% |
| 2022 | $2,895 +3.7% | $219,190 +3% |
| 2021 | $2,793 -4.5% | $212,806 +1.4% |
| 2020 | $2,924 +0.8% | $209,868 +2.3% |
| 2019 | $2,900 +4.6% | $205,150 +1.9% |
| 2018 | $2,774 | $201,325 +2.7% |
| 2017 | $2,774 -14.6% | $195,939 +30.7% |
| 2016 | $3,247 +60.3% | $149,926 +0.7% |
| 2015 | $2,026 -2.3% | $148,884 +0.8% |
| 2014 | $2,073 +29.5% | $147,703 +1.5% |
| 2013 | $1,601 +1.2% | $145,521 +1.7% |
| 2012 | $1,582 +4.1% | $143,089 +3% |
| 2011 | $1,520 -2.9% | $138,922 -1.1% |
| 2010 | $1,566 +3.8% | $140,489 +2.7% |
| 2009 | $1,508 +0.2% | $136,796 +0.1% |
| 2008 | $1,505 -8.3% | $136,660 +3% |
| 2007 | $1,640 -4.5% | $132,680 +2.5% |
| 2006 | $1,717 +2.7% | $129,444 +3% |
| 2005 | $1,672 +3.3% | $125,674 +3% |
| 2004 | $1,618 -1% | $122,014 -0.5% |
| 2003 | $1,635 +12.6% | $122,612 +4.9% |
| 2002 | $1,451 | $116,933 +1.6% |
| 2001 | $1,451 +2.2% | $115,092 +3.4% |
| 2000 | $1,420 | $111,285 |
Find assessor info on the county website
Neighborhood: 34731
Nearby homes
- $424,9002 bd3 ba2.1k sqft1200 Linmar Ave, Fruitland Park, FL 34731Sold
- $345,4003 bd2 ba1.3k sqft1213 Linda Glen Ave, Fruitland Park, FL 34731Off Market
- $437,7003 bd2 ba1.7k sqft1225 Linda Glen Ave, Fruitland Park, FL 34731Off Market

- $453,7003 bd2 ba2k sqft1201 Linda Glen Ave, Fruitland Park, FL 34731Off Market
- $699,2003 bd3 ba2.5k sqft1215 Linmar Ave, Fruitland Park, FL 34731Off Market
- $390,3002 bd2 ba1.6k sqft1130 Linmar Ave, Fruitland Park, FL 34731Off Market
- $461,0003 bd2 ba2k sqft1201 Linmar Ave, Fruitland Park, FL 34731Off Market
- $496,4004 bd2 ba2.3k sqft1303 Linda Glen Ave, Fruitland Park, FL 34731Off Market
Nearby schools
GreatSchools rating
- 3/10Fruitland Park Elementary SchoolGrades: PK-5Distance: 1.7 mi
- 3/10Carver Middle SchoolGrades: 6-8Distance: 4 mi
- 2/10Leesburg High SchoolGrades: 9-12Distance: 5.3 mi
Schools provided by the listing agent
- Elementary: Fruitland Park Elem
- Middle: Carver Middle
- High: Leesburg High
Source: Stellar MLS. This data may not be complete. We recommend contacting the local school district to confirm school assignments for this home.
Get a cash offer in 3 minutes
Find out how much your home could sell for in as little as 3 minutes with a no-obligation cash offer.
Estimated market value
$476,900
Get a cash offer in 3 minutes
Find out how much your home could sell for in as little as 3 minutes with a no-obligation cash offer.
Estimated market value
$476,900
- Florida
- Lake County
- Fruitland Park
- 34731
- 1216 LINMAR AVENUE
Nearby cities
Nearby zip codes
Other Fruitland Park Topics
