Location, Location, Location!!!!!! This 4 Bedroom, 3 bathroom, and den home also has a 3 Car garage! This home has some of the very best views of a large lake and it backs up to Oscar Shear State Park. Across the street from the front is beautiful butterfly park for total refuge and privacy. The roof is a brand-new slate roof with a 25-year warranty! The entire house has hurricane impact glass windows and sliders.2 new AC units installed in August of 2023.Brand new engineered hard wood floors in all the bedrooms. New paint in the entire inside of the house. New paint on the entire outside of house 2023. This home is ready for new owners to move right in. The kitchen has granite through out with a tumbled tile back splash. The cabinets are 42'' solid wood. The lovely community of Rivendell is close to beaches, shopping and the legacy bike trail. Award winning Pine View High School is within walking distance and was voted the #1 High School in the entire state of Florida!!!
Sold for $925,000
$925,000
1200 MALLARD MARSH DRIVE, OSPREY, FL 34229
4beds
2,928sqft
Single Family Residence
Built in 2002
0.26 Acres Lot
$978,000 Zestimate®
$316/sqft
$4,601 Estimated rent
Home value
$978,000
$900,000 - $1.07M
$4,601/mo
Zestimate® history
Owner options
List your home for rent
$4,601/mo
Rent Zestimate®
Find your next renter with Zillow Rental Manager. Plus, with online applications, you can quickly screen prospective tenants – for free.
$4,601/mo
Rent Zestimate®
Refinance and save
$6,066/mo
Est. payment
Refinancing to a lower rate could help reduce your monthly payments and save thousands over the life of the loan.
$6,066/mo
Est. payment
Explore your selling options
Work with a Zillow partner agent
Leverage their expertise and Zillow's premium Showcase listings to get your home seen by more buyers.
Get startedList with your own agent
Get your home in front of millions of buyers by listing it on Zillow.
Learn how to do itSell it yourself
Take full control of how buyers see your home on Zillow by listing For Sale by Owner (FSBO).
List your homeWhat's special
New paintBrand-new slate roofBeautiful butterfly parkEngineered hard wood floorsTumbled tile back splash
Zillow last checked:
Listing updated:
Listed by:
Sharon Osborne, PA 239-826-5660,
RESULTS REALTY GROUP LLC 941-416-2841
Bought with:
Michael Christo, 3490027
PREMIER SOTHEBYS INTL REALTY
Source: Stellar MLS,MLS#: N6133115 Originating MLS: Venice
Originating MLS: Venice
Facts & features
Interior
Bedrooms & bathrooms
- Bedrooms: 4
- Bathrooms: 3
- Full bathrooms: 3
Rooms
- Room types: Den/Library/Office
Primary bedroom
- Features: Walk-In Closet(s)
- Level: First
Bedroom 2
- Features: Built-in Closet
- Level: First
Bedroom 3
- Features: Built-in Closet
- Level: First
Bedroom 4
- Features: Built-in Closet
- Level: First
Bathroom 1
- Features: Linen Closet
- Level: First
Bathroom 2
- Features: Linen Closet
- Level: First
Family room
- Features: No Closet
- Level: First
Kitchen
- Features: Dual Closets
- Level: First
Living room
- Features: No Closet
- Level: First
Heating
- Central
Cooling
- Central Air
Appliances
- Included: Dishwasher, Disposal, Dryer, Electric Water Heater, Freezer, Microwave, Range, Refrigerator, Washer
- Laundry: Inside
Features
- Ceiling Fan(s), Chair Rail, Crown Molding, Eating Space In Kitchen, High Ceilings, Open Floorplan, Solid Wood Cabinets, Split Bedroom, Stone Counters, Walk-In Closet(s)
- Flooring: Ceramic Tile, Engineered Hardwood
- Doors: Sliding Doors
- Windows: Storm Window(s), Tinted Windows, Window Treatments
- Has fireplace: Yes
Interior area
- Total structure area: 3,952
- Total interior livable area: 2,928 sqft
Property
Parking
- Total spaces: 3
- Parking features: Garage - Attached
- Attached garage spaces: 3
Features
- Levels: One
- Stories: 1
- Exterior features: Irrigation System, Sidewalk
- Has private pool: Yes
- Pool features: Gunite, Screen Enclosure
- Spa features: In Ground
- Has view: Yes
- View description: Water, Lake
- Has water view: Yes
- Water view: Water,Lake
- Waterfront features: Lake, Lake Privileges
Lot
- Size: 0.26 Acres
Details
- Parcel number: 0150160008
- Zoning: RSF1
- Special conditions: None
Construction
Type & style
- Home type: SingleFamily
- Property subtype: Single Family Residence
Materials
- Block, Stucco
- Foundation: Slab
- Roof: Slate
Condition
- New construction: No
- Year built: 2002
Utilities & green energy
- Sewer: Public Sewer
- Water: Public
- Utilities for property: BB/HS Internet Available, Cable Available, Electricity Connected, Phone Available, Public, Water Connected
Community & HOA
Community
- Features: Lake, Buyer Approval Required, Deed Restrictions
- Pet fee: $0 monthly
- Subdivision: RIVENDELL WOODLANDS
HOA
- Has HOA: Yes
- Amenities included: Pool
- Services included: Common Area Taxes, Community Pool, Reserve Fund
- HOA fee: $97 monthly
- HOA name: Fred Marks
- HOA phone: 941-922-3391
Location
- Region: Osprey
Financial & listing details
- Price per square foot: $316/sqft
- Tax assessed value: $735,600
- Annual tax amount: $5,351
- Date on market: 5/26/2024
- Cumulative days on market: 119 days
- Listing terms: Cash,Conventional
- Ownership: Fee Simple
- Total actual rent: 0
- Electric utility on property: Yes
- Road surface type: Asphalt
Price history
| Date | Event | Price |
|---|---|---|
| 3/3/2025 | Sold | $925,000-7%$316/sqft |
Source:  Stellar MLS #N6133115 Report a problem Stellar MLS #N6133115 Report a problem | ||
| 9/22/2024 | Pending sale | $995,000$340/sqft |
Source: Stellar MLS #N6133115 Report a problem | ||
| 9/14/2024 | Price change | $995,000-4.3%$340/sqft |
Source: Stellar MLS #N6133115 Report a problem | ||
| 9/3/2024 | Price change | $1,040,000-1%$355/sqft |
Source: Stellar MLS #N6133115 Report a problem | ||
| 8/15/2024 | Price change | $1,050,000-4.5%$359/sqft |
Source: Stellar MLS #N6133115 Report a problem | ||
| 6/14/2024 | Price change | $1,100,000-6%$376/sqft |
Source: Stellar MLS #N6133115 Report a problem | ||
| 5/26/2024 | Listed for sale | $1,170,000+56%$400/sqft |
Source: Stellar MLS #N6133115 Report a problem | ||
| 6/22/2006 | Sold | $750,000+101%$256/sqft |
Source: Public Record Report a problem | ||
| 5/16/2002 | Sold | $373,200$127/sqft |
Source: Public Record Report a problem | ||
Public tax history
| Year | Property taxes | Tax assessment |
|---|---|---|
| 2025 | $9,341 +68% | $735,600 +61.5% |
| 2024 | $5,561 +3.9% | $455,524 +3% |
| 2023 | $5,351 +2.1% | $442,256 +3% |
| 2022 | $5,239 +1.2% | $429,375 +3% |
| 2021 | $5,177 -0.3% | $416,869 +1.4% |
| 2020 | $5,194 +3.4% | $411,113 +2.3% |
| 2019 | $5,025 | $401,870 +1.9% |
| 2018 | $5,025 +2.2% | $394,377 +2.1% |
| 2017 | $4,915 -1.3% | $386,265 -13.3% |
| 2016 | $4,980 | $445,400 +0.3% |
| 2015 | $4,980 | $443,900 +20.9% |
| 2014 | $4,980 +0.4% | $367,200 |
| 2013 | $4,959 +1.5% | $367,200 +0.5% |
| 2012 | $4,886 +0.3% | $365,400 -1.3% |
| 2011 | $4,872 -7.1% | $370,300 -4.5% |
| 2010 | $5,245 -4.8% | $387,898 +2.7% |
| 2009 | $5,511 | $377,700 -13.7% |
| 2008 | $5,511 -17.1% | $437,500 -14.9% |
| 2007 | $6,647 | $513,900 +48.6% |
| 2006 | -- | $345,722 +3% |
| 2005 | -- | $335,652 +3% |
| 2004 | $4,864 -1.1% | $325,876 +1.9% |
| 2003 | $4,918 +316.3% | $319,800 +310% |
| 2002 | $1,181 | $78,000 |
Find assessor info on the county website
Neighborhood: 34229
Nearby homes
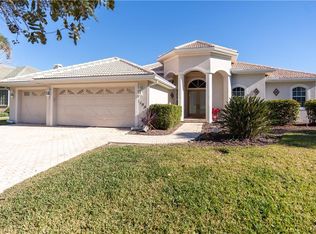
- $824,2003 bd3 ba2.5k sqft1196 Mallard Marsh Dr, Osprey, FL 34229Off Market
- $962,5004 bd3 ba3k sqft1204 Mallard Marsh Dr, Osprey, FL 34229Off Market
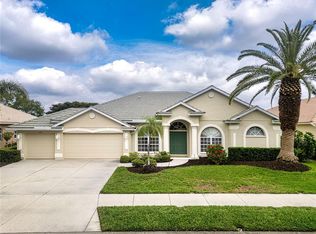
- $660,0003 bd3 ba2.6k sqft1192 Mallard Marsh Dr, Osprey, FL 34229Sold
- $976,6005 bd4 ba3.4k sqft1208 Mallard Marsh Dr, Osprey, FL 34229Off Market

- $1,066,5004 bd3 ba3.3k sqft1188 Mallard Marsh Dr, Osprey, FL 34229Off Market
- $885,2004 bd3 ba3k sqft1212 Mallard Marsh Dr, Osprey, FL 34229Off Market
- $829,0004 bd3 ba2.8k sqft1211 Lost Creek Ct, Osprey, FL 34229For Sale
- $864,6004 bd3 ba3.6k sqft1184 Mallard Marsh Dr, Osprey, FL 34229Off Market
Nearby schools
GreatSchools rating
- 8/10Laurel Nokomis SchoolGrades: PK-8Distance: 4.1 mi
- 7/10Venice Senior High SchoolGrades: 9-12Distance: 6.4 mi
Schools provided by the listing agent
- Elementary: Laurel Nokomis Elementary
- Middle: Laurel Nokomis Middle
- High: Venice Senior High
Source: Stellar MLS. This data may not be complete. We recommend contacting the local school district to confirm school assignments for this home.
Get a cash offer in 3 minutes
Find out how much your home could sell for in as little as 3 minutes with a no-obligation cash offer.
Estimated market value
$978,000
Get a cash offer in 3 minutes
Find out how much your home could sell for in as little as 3 minutes with a no-obligation cash offer.
Estimated market value
$978,000
- Florida
- Sarasota County
- Osprey
- 34229
- 1200 MALLARD MARSH DRIVE
Nearby cities
Nearby zip codes
Other Osprey Topics
