Under contract-accepting backup offers. **BEAUTIFULLY UPDATED AND MOVE-IN READY, THIS SPACIOUS 4-BEDROOM + OFFICE/DEN HOME OFFERS NEARLY 2,900 SQUARE FEET** of thoughtfully designed living space with potential for a private in-law or multi-generational suite. Featuring 3 full baths and a coveted 3-car garage, this reconfigured floor plan provides flexibility, privacy, and comfort for today’s lifestyle. Situated on an ideal corner lot, the home enjoys peaceful water views from the rear and a lovely park view from the front. Major updates include a brand-new kitchen with granite countertops and stainless-steel appliances, fresh interior and exterior paint, and new flooring throughout, including luxury vinyl plank, etc. Plantation shutters add timeless charm and style. Newer ROOF (2021). Located in the highly sought-after community of Rivendell, known for its tree-lined streets, serene lakes, and natural preserves spanning 380 acres adjacent to Oscar Scherer State Park. This home is just minutes from nationally ranked Pine View School, Sarasota’s nationally ranked gifted school, as well as The Legacy Trail for miles of biking, walking, and skating. Enjoy the best of Florida living just 6 miles from Nokomis Beach and approximately 20 minutes to Siesta Key Beach. Rivendell is a deed-restricted community offering residents a community pool, playground, park, and gazebo. This exceptional home combines location, lifestyle, and luxury—schedule your private showing today!
Under contract
$829,000
1211 LOST CREEK COURT, OSPREY, FL 34229
4beds
2,876sqft
:
Get pre-qualified$5,333/mo
Single Family Residence
Built in 2002
0.28 Acres Lot
$-- Zestimate®
$288/sqft
$120/mo HOA
What's special
Tree-lined streetsIdeal corner lot
- 162 days |
- 36 |
- 1 |
Likely to sell faster than
Zillow last checked:
Listing updated:
Listed by:
Mark Lyda 941-586-2670,
GENEROUS PROPERTY 941-275-9399
Source: Stellar MLS,MLS#: A4680671 Originating MLS: Sarasota - Manatee
Originating MLS: Sarasota - Manatee
Facts & features
Interior
Bedrooms & bathrooms
- Bedrooms: 4
- Bathrooms: 3
- Full bathrooms: 3
Primary bedroom
- Features: Walk-In Closet(s)
- Level: First
- Dimensions: 14x19
Bedroom 2
- Features: Built-in Closet
- Level: First
- Area: 195 Square Feet
- Dimensions: 13x15
Bedroom 3
- Features: Built-in Closet
- Level: First
- Area: 195 Square Feet
- Dimensions: 13x15
Bedroom 4
- Features: Built-in Closet
- Level: First
- Area: 182 Square Feet
- Dimensions: 13x14
Balcony porch lanai
- Level: First
Family room
- Level: First
- Area: 252 Square Feet
- Dimensions: 14x18
Kitchen
- Level: First
- Dimensions: 10x13
Living room
- Level: First
- Dimensions: 14x18
Heating
- Central, Electric, Zoned
Cooling
- Central Air, Zoned
Appliances
- Included: Dishwasher, Dryer, Freezer, Microwave, Range, Refrigerator, Washer
- Laundry: Corridor Access, Inside
Features
- Built-in Features, Ceiling Fan(s), Eating Space In Kitchen, High Ceilings, Open Floorplan, Primary Bedroom Main Floor, Split Bedroom, Stone Counters, Thermostat, Walk-In Closet(s)
- Flooring: Luxury Vinyl, Tile, Vinyl
- Windows: Window Treatments, Hurricane Shutters
- Has fireplace: Yes
- Fireplace features: Decorative
Interior area
- Total structure area: 4,016
- Total interior livable area: 2,876 sqft
Property
Parking
- Total spaces: 3
- Parking features: Driveway
- Attached garage spaces: 3
- Has uncovered spaces: Yes
- Details: Garage Dimensions: 22x30
Features
- Levels: One
- Stories: 1
- Patio & porch: Rear Porch, Screened
- Exterior features: Irrigation System, Rain Gutters
- Has view: Yes
- View description: Park/Greenbelt, Water, Pond
- Has water view: Yes
- Water view: Water,Pond
Lot
- Size: 0.28 Acres
- Features: Corner Lot, Sidewalk
- Residential vegetation: Mature Landscaping, Oak Trees, Trees/Landscaped
Details
- Parcel number: 0150160004
- Zoning: RSF1
- Special conditions: None
Construction
Type & style
- Home type: SingleFamily
- Architectural style: Mediterranean
- Property subtype: Single Family Residence
Materials
- Block, Stucco
- Foundation: Slab
- Roof: Tile
Condition
- New construction: No
- Year built: 2002
Utilities & green energy
- Sewer: Public Sewer
- Water: Public
- Utilities for property: Cable Connected, Electricity Connected, Sewer Connected, Sprinkler Well, Underground Utilities, Water Connected
Green energy
- Energy efficient items: Appliances, HVAC, Thermostat
Community & HOA
Community
- Features: Park, Playground, Pool, Sidewalks
- Pet fee: $0 monthly
- Subdivision: RIVENDELL WOODLANDS
HOA
- Has HOA: Yes
- Amenities included: Park, Playground, Pool
- Services included: Community Pool, Manager
- HOA fee: $120 monthly
- HOA name: CASEY MANAGEMENT / FRED MARKS
- HOA phone: 941-922-3391
Location
- Region: Osprey
Financial & listing details
- Price per square foot: $288/sqft
- Tax assessed value: $653,400
- Annual tax amount: $891
- Date on market: 2/28/2026
- Cumulative days on market: 46 days
- Listing terms: Cash,Conventional,VA Loan
- Ownership: Fee Simple
- Total actual rent: 0
- Electric utility on property: Yes
- Road surface type: Asphalt, Paved
Estimated market value
Not available
Estimated sales range
Not available
Not available
Price history
| Date | Event | Price |
|---|---|---|
| 7/8/2026 | Contingent | $829,000$288/sqft |
Source:  Stellar MLS #A4680671 Report a problem Stellar MLS #A4680671 Report a problem | ||
| 3/14/2026 | Pending sale | $829,000$288/sqft |
Source: Stellar MLS #A4680671 Report a problem | ||
| 2/28/2026 | Listed for sale | $829,000+18.4%$288/sqft |
Source: Stellar MLS #A4680671 Report a problem | ||
| 6/4/2021 | Sold | $699,900$243/sqft |
Source: Public Record Report a problem | ||
| 4/11/2021 | Pending sale | $699,900$243/sqft |
Source: Stellar MLS #A4492485 Report a problem | ||
| 3/1/2021 | Listing removed | -- |
Source: Stellar MLS Report a problem | ||
| 2/27/2021 | Pending sale | $699,900$243/sqft |
Source: GENEROUS PROPERTY #A4492485 Report a problem | ||
| 2/27/2021 | Listed for sale | $699,900+91.8%$243/sqft |
Source: GENEROUS PROPERTY #A4492485 Report a problem | ||
| 6/14/2002 | Sold | $364,900$127/sqft |
Source: Public Record Report a problem | ||
Public tax history
| Year | Property taxes | Tax assessment |
|---|---|---|
| 2025 | $892 +10.9% | $653,400 -1.4% |
| 2024 | $805 +12.8% | $662,956 +3% |
| 2023 | $714 +14% | $643,647 +3% |
| 2022 | $626 -88.5% | $624,900 +54.9% |
| 2021 | $5,464 +5.5% | $403,300 +8.1% |
| 2020 | $5,179 -9.6% | $373,000 -11.5% |
| 2019 | $5,729 | $421,700 +9.9% |
| 2018 | $5,729 +9.3% | $383,800 -8.9% |
| 2017 | $5,242 -9.5% | $421,100 +2.9% |
| 2016 | $5,793 | $409,400 +1.5% |
| 2015 | $5,793 | $403,500 +20.2% |
| 2014 | $5,793 +15.4% | $335,800 |
| 2013 | $5,018 +1.8% | $335,800 +0.9% |
| 2012 | $4,930 +0.5% | $332,800 -1.2% |
| 2011 | $4,907 -7.3% | $337,000 -5.2% |
| 2010 | $5,291 -6.8% | $355,400 +2.2% |
| 2009 | $5,678 | $347,900 -16% |
| 2008 | $5,678 -10.6% | $414,300 -10.9% |
| 2007 | $6,354 | $465,200 -1.9% |
| 2006 | -- | $474,300 +25.4% |
| 2005 | -- | $378,300 +22.9% |
| 2004 | $4,971 +3.5% | $307,700 +7.4% |
| 2003 | $4,800 +405.4% | $286,600 +359.3% |
| 2002 | $950 | $62,400 |
Find assessor info on the county website
Monthly payment
Est. payment
Payment breakdown
Explore the cost of this home by adjusting the details. Changes won't be saved.Climate risks
Neighborhood: 34229
Nearby schools
GreatSchools rating
- 8/10Laurel Nokomis SchoolGrades: PK-8Distance: 4.2 mi
- 7/10Venice Senior High SchoolGrades: 9-12Distance: 6.4 mi
Schools provided by the listing agent
- Elementary: Pine View School
- Middle: Pine View School
- High: Pine View School
Source: Stellar MLS. This data may not be complete. We recommend contacting the local school district to confirm school assignments for this home.
- $1,005,4004 bd3 ba3.1k sqft1205 Lost Creek Ct, Osprey, FL 34229Off Market

- $875,3004 bd3 ba3k sqft1212 Mallard Marsh Dr, Osprey, FL 34229Off Market
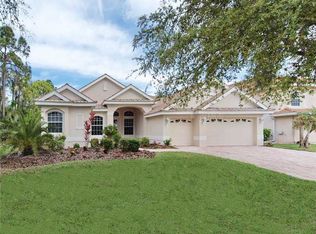
- $961,0005 bd4 ba3.4k sqft1201 Lost Creek Ct, Osprey, FL 34229Off Market

- $963,2005 bd4 ba3.4k sqft1208 Mallard Marsh Dr, Osprey, FL 34229Off Market

- $818,9003 bd3 ba2.4k sqft1197 Lost Creek Ct, Osprey, FL 34229Off Market
- $952,4004 bd3 ba3k sqft1204 Mallard Marsh Dr, Osprey, FL 34229Off Market
- $822,2004 bd3 ba2.9k sqft778 Shadow Bay Way, Osprey, FL 34229Off Market
- $761,0003 bd3 ba2.8k sqft774 Shadow Bay Way, Osprey, FL 34229Off Market
A local agent can set up tours, give advice and negotiate with sellers.
Similar homes
- $825,0003 bd2 ba2.1k sqft599 PINE RANCH EAST ROAD, OSPREY, FL 34229For Sale
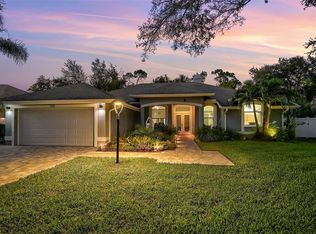
 MLS ID #A4660895, Mark Lyda, GENEROUS PROPERTY. Stellar MLS
 - $875,0003 bd2 ba2.2k sqft293 TURQUOISE LANE, OSPREY, FL 34229For Sale
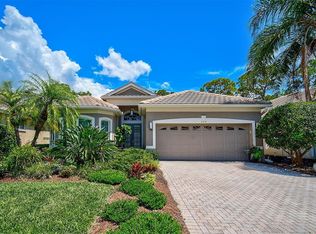 MLS ID #A4633961, Mark Lyda, GENEROUS PROPERTY. Stellar MLS
 - $595,0003 bd2 ba1.7k sqft547 MEADOW SWEET CIRCLE, OSPREY, FL 34229For Sale
 MLS ID #A4701316, Zita Bowers, MICHAEL SAUNDERS & COMPANY. Stellar MLS
 - $749,0003 bd2 ba2k sqft103 BISHOPS COURT ROAD, OSPREY, FL 34229For Sale
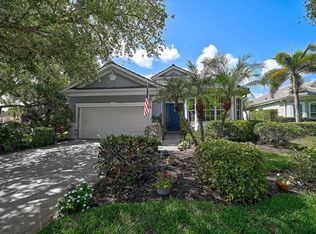 MLS ID #A4694468, Mark Lyda, GENEROUS PROPERTY. Stellar MLS
 - $850,0003 bd3 ba2.5k sqft489 ARBORVIEW LANE, VENICE, FL 34292For SaleMLS ID #N6145257, Joey Schumacher-Martin, KELLER WILLIAMS ISLAND LIFE REAL ESTATE. Stellar MLS
- $769,0004 bd4 ba2.6k sqft9069 LUNA LANE, SARASOTA, FL 34241For SaleMLS ID #A4702433, Enrique Coletti, COLDWELL BANKER REALTY. Stellar MLS
- $848,6003 bd3 ba2.3k sqft5880 SEMOLINO STREET, NOKOMIS, FL 34275For SaleMLS ID #A4701530, Jennifer Putnam, COLDWELL BANKER SARASOTA CENT.. Stellar MLS
- $795,0005 bd4 ba3.6k sqft12664 NIGHT VIEW DRIVE, SARASOTA, FL 34238For SaleMLS ID #O6417741, Daniel Robinson, HOUWZER INC. Stellar MLS
- $785,0004 bd2 ba2.1k sqft5505 BENEVA WOODS CIRCLE, SARASOTA, FL 34233For SaleMLS ID #A4701674, Lindsay Nock, MICHAEL SAUNDERS & COMPANY. Stellar MLS
- $825,0004 bd3 ba2.4k sqft6325 RIVO LAKES BOULEVARD, SARASOTA, FL 34241For SaleMLS ID #A4696525, Tracy Anderson, EXP REALTY LLC. Stellar MLS
- $800,0004 bd3 ba2.7k sqft6512 93RD STREET E, BRADENTON, FL 34202For SaleMLS ID #TB8425634, Yuranis Rodriguez, KELLER WILLIAMS SOUTH SHORE. Stellar MLS
- $969,0004 bd3 ba2.9k sqft4575 SATINLEAF LANE, SARASOTA, FL 34241For SaleMLS ID #A4697646, Ryan Carson, RE/MAX ALLIANCE GROUP. Stellar MLS
- $890,0004 bd3 ba2.4k sqft4627 TRAILS DRIVE, SARASOTA, FL 34232For SaleMLS ID #A4699854, Adnan Dedic, COMPASS FLORIDA LLC. Stellar MLS
- $779,0003 bd3 ba2.4k sqft5343 NATHANIEL PLACE, SARASOTA, FL 34233For SaleMLS ID #A4674920, Tony Andrews, ANDREWS & ASSOCIATES REALTY. Stellar MLS
- $1,025,0004 bd4 ba3.1k sqft5516 NORTHERN JUNIPER COURT, SARASOTA, FL 34238For SaleMLS ID #A4695038, Sophia Kramedas-Ghanayem, THE AGENCY SARASOTA. Stellar MLS
- $850,0005 bd3 ba2.6k sqft8018 SNOWY EGRET PLACE, BRADENTON, FL 34202For SaleMLS ID #A4679126, Jessica Acord, KELLER WILLIAMS ON THE WATER S. Stellar MLS
- $860,0003 bd3 ba2.6k sqft208 CORELLI DRIVE, NOKOMIS, FL 34275For SaleMLS ID #A4688623, Craig McCoy, PREFERRED SHORE LLC. Stellar MLS
- $525,0003 bd3 ba2k sqft1140 BEACHCOMBER COURT #11, OSPREY, FL 34229For SaleMLS ID #A4683755, Thomas Netzel, PREMIER SOTHEBY'S INTERNATIONAL REALTY. Stellar MLS
- $775,0004 bd4 ba2.9k sqft6904 74TH STREET CIRCLE E, BRADENTON, FL 34203For SaleMLS ID #A4700856, Maria Rocha, PLL, KELLER WILLIAMS ON THE WATER S. Stellar MLS
- $799,9006 bd4 ba3.4k sqft8335 BARTON FARMS BOULEVARD, SARASOTA, FL 34240For SaleMLS ID #A4686596, Brandy Loebker, KELLER WILLIAMS ISLAND LIFE REAL ESTATE. Stellar MLS
