Skip main navigation
Off market
  • $741,900

    1200 Mazeland Dr, Bel Air, MD 21015

    4beds
    4baths
    3,584sqft
    SingleFamily
    Built in 1981
    1.84 Acres Lot
    $741,900 Zestimate®
    $207/sqft
    $3,768 Estimated rent

    Home value

    $741,900

    $697,000 - $786,000

    $3,768/mo

    Zestimate® history
    Loading
    Loading...

    Owner options

    List your home for rent

    $3,768/mo

    Rent Zestimate®

    Find your next renter with Zillow Rental Manager. Plus, with online applications, you can quickly screen prospective tenants – for free.

    Learn more

    $3,768/mo

    Rent Zestimate®

    Refinance and save

    $4,811/mo

    Est. payment

    Refinancing to a lower rate could help reduce your monthly payments and save thousands over the life of the loan.

    See today's rates

    $4,811/mo

    Est. payment

    Explore your selling options

    Work with a Zillow partner agent

    Leverage their expertise and Zillow's premium Showcase listings to get your home seen by more buyers.

    Get started

    List with your own agent

    Get your home in front of millions of buyers by listing it on Zillow.

    Learn how to do it

    Sell it yourself

    Take full control of how buyers see your home on Zillow by listing For Sale by Owner (FSBO).

    List your home

    What's special

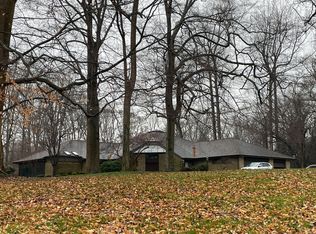
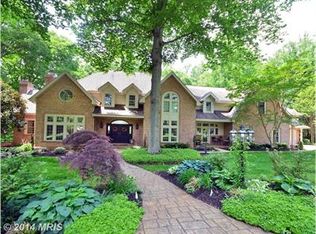
    A Stunningly Perfect Classic Colonial on an equally Stunning 1.84 Acre Lot backing to Open Space and Stream in the Gorgeous Community of Todd Lakes. And generously priced at $450,000. Situated at the end of a quiet cul-de-sac, this home is nestled into a largely wooded lot with a Stream running through extensive Open Space at the edge of the Lot. What a wonderful place to raise a family or for an individual seeking space and privacy. Safe and quiet beyond any expectations. Campout next to the music of the babbling Brook. The magnificent Beech, Poplar and Oaks tower, providing the stage for a Dawn Chorus like you may have never heard before. And fall asleep with windows open to the deeply enchanting song of the night. This home features four bedrooms, two full and two half baths. All bedrooms are quite large and the closet space is phenomenal. Enter a formal Foyer with Formal Living Room at left and a Family Room at right. The 17 x 15 Family Room features a full Brick Wall Wood Burning Fireplace and rich Solid Wood Tongue and Groove walls. The ambiance of comfort and home is compelling. The Dining Room is exquisitely accented by perfectly crafted Chair and Wainscot Mouldings and a large picture window overlooking the beautiful private rear grounds. The Kitchen is most spacious with abundant Oak Cabinetry and counter space. There are unique and well designed storage features, even a wine rack. The adjoining Breakfast Room opens to the Family Room and the 29 x 16 Deck, a large portion of which is screened. This all overlooks the rear grounds with not another home in sight. The lower level is an astonishingly great space for informal functions. The 25 x 24 Recreation Room features another Brick Fireplace, this one with a Wood Stove Insert as well as a Bar and rich Solid Wood walls and a Level Walkout to the rear grounds and Stream. Adjoining this is a 22 x 14 Office/Study with connectivity and lots of closet space plus a Powder Room. All this is within just 5 minutes of I-95 and downtown Bel Air as well as the finest Public and Private Schools available. Patterson Mill Middle and High is just a few years old with State of the Art, science, reading, and computer labs, performing and visual arts facilities, and sports complex. Within a mile or so is the Maryland Golf and Country Club. Other wonderful community amenities such as State Parks, Ripken Stadium, shopping, and first rate medical facilities are all minutes away.

    This property is not currently displayed as for sale or rent on Zillow. This may be different from what's on other websites or public sources.
    Facts & features

    Interior

    Bedrooms & bathrooms
    • Bedrooms: 4
    • Bathrooms: 4
    Heating
    • Heat pump
    Cooling
    • Central, Other
    Appliances
    • Included: Dishwasher, Dryer, Range / Oven, Refrigerator, Washer
    Features
    • Basement: Finished
    • Has fireplace: Yes
    Interior area
    • Total interior livable area: 3,584 sqft

    Property

    Parking
    • Total spaces: 2
    • Parking features: Garage - Attached
    Features
    • Exterior features: Brick
    Lot
    • Size: 1.84 Acres
    Details
    • Parcel number: 01061054

    Construction

    Type & style
    • Home type: SingleFamily
    • Architectural style: Conventional
    Materials
    • Roof: Asphalt
    Condition
    • Year built: 1981

    Community & HOA

    HOA
    • Has HOA: Yes
    • HOA fee: $325 monthly
    Location
    • Region: Bel Air

    Financial & listing details

    • Price per square foot: $207/sqft
    • Tax assessed value: $514,000
    • Annual tax amount: $5,662

    Price history

    DateEventPrice
    4/2/2015Sold$420,000-1.2%$117/sqft
    Source: Public Record Report a problem
    2/14/2015Pending sale$425,000$119/sqft
    Source: Long & Foster Real Estate #HR8468483 Report a problem
    1/21/2015Price change$425,000-5.6%$119/sqft
    Source: Long & Foster Real Estate #HR8468483 Report a problem
    9/14/2014Price change$450,000-9.8%$126/sqft
    Source: Long & Foster Real Estate #HR8420695 Report a problem
    6/15/2014Price change$499,000-2.1%$139/sqft
    Source: Keller Williams Excellence #HR8309740 Report a problem
    4/4/2014Listed for sale$509,900+4.3%$142/sqft
    Source: Keller Williams Excellence #HR8309740 Report a problem
    11/29/2013Listing removed$489,000$136/sqft
    Source: Keller Williams Excellence #HR8154992 Report a problem
    10/16/2013Price change$489,000-2%$136/sqft
    Source: Keller Williams Excellence #HR8154992 Report a problem
    8/10/2013Price change$499,000-0.2%$139/sqft
    Source: Keller Williams Excellence #HR8154992 Report a problem
    5/30/2013Price change$499,900-3.9%$139/sqft
    Source: RE/MAX Components #HR8073210 Report a problem
    5/6/2013Listed for sale$520,000$145/sqft
    Source: RE/MAX Components #HR8073210 Report a problem

    Public tax history

    YearProperty taxesTax assessment
    2025$5,662 +6.7%$514,000 +5.6%
    2024$5,305 +5.9%$486,700 +5.9%
    2023$5,007 $459,400
    2022$5,007 -4.3%$459,400
    2021$5,233 -2.8%$459,400 -1.5%
    2020$5,382 +1.5%$466,400
    2019$5,301 +1.6%$466,400 +3.1%
    2018$5,220 +1.6%$452,333 +1.6%
    2017$5,139 $445,300
    2016-- $445,300
    2015-- $445,300 -0.9%
    2014$5,625 $449,500
    2013-- $449,500
    2012-- $449,500 -8.1%
    2011-- $489,200 +1.3%
    2010-- $482,976 +1.3%
    2009-- $476,723 +1.3%
    2008-- $470,470 +8.1%
    2007-- $435,202 +8.8%
    2006-- $399,936 +9.7%
    2005-- $364,670 +5.6%
    2004-- $345,232 +6%
    2003-- $325,796 +6.3%
    2002-- $306,360 +1.8%
    2001-- $301,036
    Find assessor info on the county website

    Neighborhood: 21015

    Nearby schools

    GreatSchools rating
    Schools provided by the listing agent
    • Elementary: HOMESTEAD/WAKEFIELD
    • Middle: PATTERSON MILL
    • High: PATTERSON MILL

    Source: The MLS. This data may not be complete. We recommend contacting the local school district to confirm school assignments for this home.

    Get a cash offer in 3 minutes
    Find out how much your home could sell for in as little as 3 minutes with a no-obligation cash offer.
    Estimated market value
    $741,900
    Get a cash offer in 3 minutes
    Find out how much your home could sell for in as little as 3 minutes with a no-obligation cash offer.
    Estimated market value
    $741,900