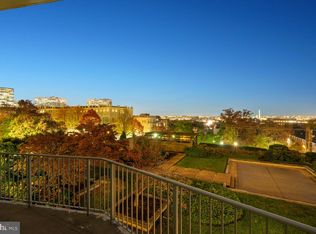
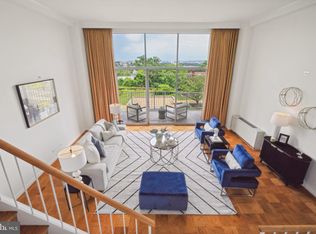
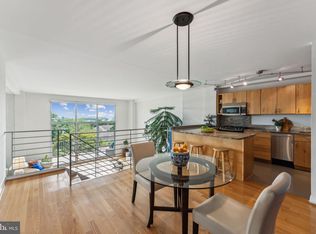
The sales price includes Unit 1102 & Unit 1126/1103. 1126/1103 is a combined unit that was fully remodeled in 1998 and adjoined with a proper staircase, not your typical difficult-to-navigate spiral staircase. What you’ll love most in this 2-level unit is the completely unobstructed views of Washington and surrounding area from its balcony and the floor-to-ceiling windows that enhance the living, dining, and kitchen spaces. The marble throughout the condo and the “monumental” built-ins bring the view inside. It is a premier spot to watch the Fourth of July fireworks. The entry staircase was redesigned with a full high-end, built-in cabinet that serves as a bar and beverage storage instead of the metal framed railings in the original unit. This home has ample storage space. The custom maplewood cabinets throughout and marble accent ledges hold everything from a stereo equipment, to books, to office belongings, to formal dinnerware, glassware, and food. The custom designed living room desk/table serves as both a working-space-with-a-view and a buffet table for entertaining and will convey if desired. The extensive recessed and track lighting add a nighttime glow that compliments nicely with the DC night skyline. The master bedroom/bathroom suite has view of Fort Meyer, Courthouse and Clarendon. This room also has generous storage space, walk-in closet, built-in bookcases, TV cabinet, built-in dresser, and two sections of under-the-stair storage. The second bedroom was designed to maximize guest space and work/hobby space; it serves as both a home office and a second bedroom. The built-in desk is spacious and has a view of Arlington. The trundle bed conveys, if so desired. Pocket doors add privacy from the rest of the unit. If you love entertaining and/or working from home. This condo is for you. You won’t find a better view in this price bracket that offers over 1500 square feet of living space PLUS a large balcony, two garage parking spots, and two extra storage bins. If you need more than 1543 sqft, unit 1102 (directly next door) is also for sale and can be adjoined to this unit or used as an extra bedroom or guest suite. Condo Fee of $1480 per month includes all utilities (except TV/Internet), 2 indoor garage parking spaces, visitor parking, secure package delivery & pick up, 24-hour front desk, 24-hour newly outfitted gym, large outdoor pool, gardens, large community room, professional property management, trash removal and recycling, 2 extra storage units. Garage Parking Spaces: G211 and G212
Sold for $1,390,000
$1,390,000
1200 N Nash St APT 1126, Arlington, VA 22209
2beds
1,543sqft
Condominium
Built in 1964
-- sqft lot
$1,113,900 Zestimate®
$901/sqft
$3,610 Estimated rent
Home value
$1,113,900
$1.00M - $1.24M
$3,610/mo
Zestimate® history
Owner options
List your home for rent
$3,610/mo
Rent Zestimate®
Find your next renter with Zillow Rental Manager. Plus, with online applications, you can quickly screen prospective tenants – for free.
$3,610/mo
Rent Zestimate®
Refinance and save
$8,617/mo
Est. payment
Refinancing to a lower rate could help reduce your monthly payments and save thousands over the life of the loan.
$8,617/mo
Est. payment
Explore your selling options
Work with a Zillow partner agent
Leverage their expertise and Zillow's premium Showcase listings to get your home seen by more buyers.
Get startedList with your own agent
Get your home in front of millions of buyers by listing it on Zillow.
Learn how to do itSell it yourself
Take full control of how buyers see your home on Zillow by listing For Sale by Owner (FSBO).
List your homeWhat's special
Large balconyOutdoor poolBuilt - in cabinetSecure package deliveryBathroom suiteProfessional property managementDc night skyline
Zillow last checked:
Listing updated:
Listed by:
Sita Kapur 703-528-4284,
Arlington Premier Realty
Bought with:
Patricia Darneille, 0225155561
CENTURY 21 New Millennium
Source: Bright MLS,MLS#: VAAR2039002
Facts & features
Interior
Bedrooms & bathrooms
- Bedrooms: 2
- Bathrooms: 2
- Full bathrooms: 2
- Main level bathrooms: 1
- Main level bedrooms: 1
Rooms
- Room types: Living Room, Dining Room, Primary Bedroom, Bedroom 2, Kitchen, Foyer
Basement
- Area: 0
Heating
- Convector, Natural Gas
Cooling
- Convector, Electric
Appliances
- Included: Microwave, Dishwasher, Disposal, Ice Maker, Refrigerator, Oven/Range - Gas, Gas Water Heater
- Laundry: In Basement, Common Area
Features
- Additional Stairway, Built-in Features, Dining Area, Entry Level Bedroom, Open Floorplan, Formal/Separate Dining Room, Bar, Walk-In Closet(s), Upgraded Countertops, Bathroom - Tub Shower, Recessed Lighting, 9'+ Ceilings, 2 Story Ceilings, High Ceilings
- Flooring: Carpet, Marble
- Windows: Sliding, Window Treatments
- Has basement: No
- Has fireplace: No
- Common walls with other units/homes: No One Above
Interior area
- Total structure area: 1,543
- Total interior livable area: 1,543 sqft
- Finished area above ground: 1,543
Property
Parking
- Total spaces: 2
- Parking features: Covered, Parking Space Conveys, Private, Secured, Assigned, Garage
- Garage spaces: 2
- Details: Assigned Parking, Assigned Space #: G211, G212
Accessibility
- Accessibility features: None
Features
- Levels: Two
- Stories: 2
- Exterior features: Lighting, Storage, Sidewalks, Balcony
- Pool features: Community
Lot
- Features: Urban
Details
- Additional structures: Above Grade, Below Grade
- Parcel number: 17036231
- Zoning: RA6-15
- Special conditions: Standard
Construction
Type & style
- Home type: Condo
- Architectural style: Contemporary
- Property subtype: Condominium
- Attached to another structure: Yes
Materials
- Brick
Condition
- Very Good
- New construction: No
- Year built: 1964
- Major remodel year: 1966
Details
- Builder model: 2 Level Top Floor Condo
- Builder name: Prospect House
Utilities & green energy
- Sewer: Public Sewer
- Water: Public
- Utilities for property: Cable Available, Electricity Available, Natural Gas Available, Phone Available, Sewer Available, Water Available, Cable, Fiber Optic, Satellite Internet Service
Community & HOA
Community
- Features: Pool
- Security: Security Guard, 24 Hour Security, Main Entrance Lock
- Condo and coop fee: $1,480 monthly
- Subdivision: Prospect House
HOA
- Has HOA: No
- Amenities included: Common Grounds, Concierge, Convenience Store, Elevator(s), Fitness Center, Storage, Library, Meeting Room, Pool, Reserved/Assigned Parking, Security, Storage Bin
- Services included: Air Conditioning, Common Area Maintenance, Electricity, Maintenance Structure, Gas, Heat, Management, Parking Fee, Pool(s), Reserve Funds, Sewer, Snow Removal, Trash, Water
- HOA name: Prospect House
Location
- Region: Arlington
Financial & listing details
- Price per square foot: $901/sqft
- Tax assessed value: $657,100
- Annual tax amount: $6,768
- Date on market: 3/1/2024
- Listing agreement: Exclusive Right To Sell
- Listing terms: Cash,Conventional
- Ownership: Condominium
Price history
| Date | Event | Price |
|---|---|---|
| 3/27/2024 | Sold | $1,390,000+20.9%$901/sqft |
Source:  Bright MLS #VAAR2039002 Report a problem Bright MLS #VAAR2039002 Report a problem | ||
| 3/14/2024 | Pending sale | $1,150,000$745/sqft |
Source: Bright MLS #VAAR2039002 Report a problem | ||
| 3/5/2024 | Contingent | $1,150,000$745/sqft |
Source: Bright MLS #VAAR2039002 Report a problem | ||
| 3/1/2024 | Listed for sale | $1,150,000+217.7%$745/sqft |
Source: Bright MLS #VAAR2039002 Report a problem | ||
| 10/31/1997 | Sold | $362,000$235/sqft |
Source: Public Record Report a problem | ||
Public tax history
| Year | Property taxes | Tax assessment |
|---|---|---|
| 2025 | $6,942 +1.4% | $672,000 +1.4% |
| 2024 | $6,848 +1.2% | $662,900 +0.9% |
| 2023 | $6,768 +0.9% | $657,100 +0.9% |
| 2022 | $6,707 +0.1% | $651,200 +0.1% |
| 2021 | $6,702 +7.5% | $650,700 +7.1% |
| 2020 | $6,232 -4.5% | $607,400 -4.5% |
| 2019 | $6,525 +2% | $636,000 |
| 2018 | $6,398 +2.7% | $636,000 +2.7% |
| 2017 | $6,232 +1.5% | $619,500 |
| 2016 | $6,139 +17% | $619,500 +17.6% |
| 2015 | $5,248 +6% | $526,900 +6% |
| 2014 | $4,953 -1% | $497,300 |
| 2013 | $5,003 +11.4% | $497,300 |
| 2012 | $4,492 -18.6% | -- |
| 2011 | $5,519 | -- |
| 2009 | -- | -- |
| 2008 | -- | -- |
| 2007 | -- | -- |
| 2006 | -- | -- |
| 2005 | -- | -- |
| 2004 | -- | -- |
| 2003 | -- | -- |
| 2002 | -- | -- |
| 2001 | -- | $222,300 |
Find assessor info on the county website
Neighborhood: Radnor-Ft Myer Heights
Nearby homes
- $195,000-- bd1 ba485 sqft1200 N Nash St APT 106, Arlington, VA 22209Sold

- $560,0001 bd1 ba1k sqft1200 N Nash St APT 216, Arlington, VA 22209Sold
- $785,5002 bd2 ba1.3k sqft1200 N Nash St APT 219, Arlington, VA 22209Sold
- $800,0002 bd2 ba1.3k sqft1200 N Nash St APT 225, Arlington, VA 22209Sold
- $505,0001 bd1 ba1k sqft1200 N Nash St APT 230, Arlington, VA 22209Sold
- $451,2001 bd1 ba1k sqft1200 N Nash St APT 236, Arlington, VA 22209Off Market
- $614,2002 bd2 ba1.3k sqft1200 N Nash St APT 251, Arlington, VA 22209Off Market
- $333,0001 bd1 ba688 sqft1200 N Nash St APT 263, Arlington, VA 22209Sold
- $233,800-- bd1 ba485 sqft1200 N Nash St APT 506, Arlington, VA 22209Sold
Nearby schools
GreatSchools rating
- 7/10Innovation Elementary SchoolGrades: PK-5Distance: 0.8 mi
- 9/10Dorothy Hamm MiddleGrades: 6-8Distance: 2.2 mi
- 8/10Yorktown High SchoolGrades: 9-12Distance: 3.7 mi
Schools provided by the listing agent
- Elementary: Francis Scott Key
- Middle: Dorothy Hamm
- High: Yorktown
- District: Arlington County Public Schools
Source: Bright MLS. This data may not be complete. We recommend contacting the local school district to confirm school assignments for this home.
Get a cash offer in 3 minutes
Find out how much your home could sell for in as little as 3 minutes with a no-obligation cash offer.
Estimated market value
$1,113,900
Get a cash offer in 3 minutes
Find out how much your home could sell for in as little as 3 minutes with a no-obligation cash offer.
Estimated market value
$1,113,900
- Virginia
- Arlington County
- Arlington
- 22209
- Radnor-Ft Myer Heights
- 1200 N Nash St Apartment 1126
Nearby cities
Nearby neighborhoods
Nearby zip codes
Other Arlington Topics
