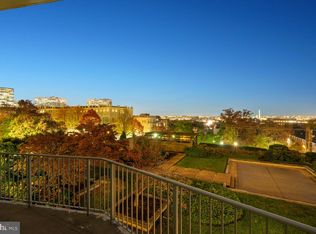
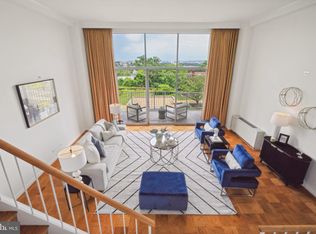
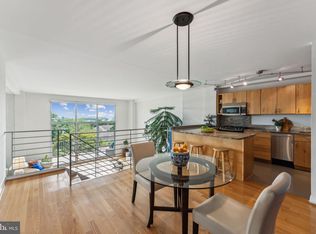
Renovated mid-century modern condo in the heart of Rosslyn with stunning monument/city views and two indoor parking spaces. The Prospect House, designed by architect Donald Hudson Drayer, is featured in James Goode’s seminal book on DC’s “Best Addresses” and offers ground-breaking modernist design with captivating views of Washington and prime, convenient location. The 2 bed/2 bath 1,398-square-foot airy and light-filled space features dramatic living room with 13-foot ceilings and full wall of glass looking out to the expansive private balcony and those monument views. The Prospect House is not your standard vanilla condo. From the folded-plate porte-cochère to the preserved mid-century lobby, the building would feel at home in Los Angeles or Palm Springs. One of the unique designs of the building is that the units are open on both sides (east and west exposure) to let air and light flow through. The design of the unit places the entrance on the 5th floor with an entranceway and sizable closet. Steps then drop down to reveal the soaring living room and view out the wall of glass and huge walls to display your modern art. The living room and dining room have original parquet floors and the renovated kitchen and bathrooms are clad in ceramic tile. The high-end open kitchen features extensive storage and stainless-steel appliances. The renovated hall bathroom has a soaking tub while the primary ensuite bathroom has a glass-enclosed shower clad with ceramic and glass tile and sitting bench. In addition to the renovated bathrooms and kitchen, all the glass and HVAC convectors have been updated. The monthly condo fee covers all utilities, heated outdoor pool, exercise room and 24-hour reception/security, storage as well as trash, snow removal, landscaping and all exterior maintenance, among other items. The on-site convenience store and cleaners add to the easy lifestyle. Perched on a hill on a direct axis with the National Mall and just above the Iwo Jima Memorial and Netherlands Carillion, the Prospect House is just minutes to the Rosslyn Metro, the shopping and restaurants in Clarendon, National Airport, Georgetown, Rock Creek Park and Foggy Bottom.
Sold for $775,000
$775,000
1200 N Nash St APT 555, Arlington, VA 22209
2beds
1,398sqft
Condominium
Built in 1965
-- sqft lot
$781,600 Zestimate®
$554/sqft
$3,553 Estimated rent
Home value
$781,600
$727,000 - $844,000
$3,553/mo
Zestimate® history
Owner options
List your home for rent
$3,553/mo
Rent Zestimate®
Find your next renter with Zillow Rental Manager. Plus, with online applications, you can quickly screen prospective tenants – for free.
$3,553/mo
Rent Zestimate®
Refinance and save
$4,815/mo
Est. payment
Refinancing to a lower rate could help reduce your monthly payments and save thousands over the life of the loan.
$4,815/mo
Est. payment
Explore your selling options
Work with a Zillow partner agent
Leverage their expertise and Zillow's premium Showcase listings to get your home seen by more buyers.
Get startedList with your own agent
Get your home in front of millions of buyers by listing it on Zillow.
Learn how to do itSell it yourself
Take full control of how buyers see your home on Zillow by listing For Sale by Owner (FSBO).
List your homeWhat's special
Expansive private balconyHeated outdoor poolHigh-end open kitchenPerched on a hillRenovated bathroomsPreserved mid-century lobbyExtensive storage
Zillow last checked:
Listing updated:
Listed by:
Michael Shapiro 301-503-6171,
Compass
Bought with:
David Cabo, SP98375555
Keller Williams Realty
Source: Bright MLS,MLS#: VAAR2053760
Facts & features
Interior
Bedrooms & bathrooms
- Bedrooms: 2
- Bathrooms: 2
- Full bathrooms: 2
- Main level bathrooms: 2
- Main level bedrooms: 2
Basement
- Area: 0
Heating
- Convector, Natural Gas
Cooling
- Zoned, Electric
Appliances
- Included: Microwave, Dishwasher, Oven/Range - Gas, Refrigerator, Stainless Steel Appliance(s), Gas Water Heater
- Laundry: Shared, Common Area
Features
- Combination Kitchen/Dining, Elevator, Open Floorplan, Kitchen - Gourmet, Kitchen Island, Primary Bath(s), Upgraded Countertops, Walk-In Closet(s), 9'+ Ceilings, High Ceilings, 2 Story Ceilings
- Flooring: Carpet, Hardwood, Wood
- Doors: Sliding Glass, Insulated
- Windows: Double Pane Windows, Sliding, Window Treatments
- Has basement: No
- Has fireplace: No
Interior area
- Total structure area: 1,398
- Total interior livable area: 1,398 sqft
- Finished area above ground: 1,398
- Finished area below ground: 0
Property
Parking
- Total spaces: 2
- Parking features: Basement, Garage Door Opener, Covered, Inside Entrance, Underground, Parking Space Conveys, Secured, Garage
- Attached garage spaces: 2
Accessibility
- Accessibility features: Accessible Elevator Installed
Features
- Levels: Two
- Stories: 2
- Exterior features: Balcony
- Pool features: Community
- Has view: Yes
- View description: City
Details
- Additional structures: Above Grade, Below Grade
- Parcel number: 17036128
- Zoning: RA6-15
- Special conditions: Standard
Construction
Type & style
- Home type: Condo
- Architectural style: Contemporary,Mid-Century Modern
- Property subtype: Condominium
- Attached to another structure: Yes
Materials
- Brick
- Roof: Unknown
Condition
- New construction: No
- Year built: 1965
Utilities & green energy
- Sewer: Public Sewer
- Water: Public
Community & HOA
Community
- Features: Pool
- Security: Desk in Lobby
- Condo and coop fee: $1,458 monthly
- Subdivision: Prospect House
HOA
- Has HOA: No
- Amenities included: Convenience Store, Common Grounds, Meeting Room, Pool, Security, Elevator(s), Fitness Center, Laundry, Reserved/Assigned Parking
- Services included: Air Conditioning, Common Area Maintenance, Custodial Services Maintenance, Electricity, Maintenance Structure, Heat, Maintenance Grounds, Management, Pool(s), Reserve Funds, Snow Removal, Water, Trash, Parking Fee
- HOA name: Prospect House Condo
Location
- Region: Arlington
Financial & listing details
- Price per square foot: $554/sqft
- Tax assessed value: $662,200
- Annual tax amount: $6,655
- Date on market: 3/20/2025
- Listing agreement: Exclusive Right To Sell
- Inclusions: Safe Under Stairs
- Ownership: Condominium
Price history
| Date | Event | Price |
|---|---|---|
| 4/28/2025 | Sold | $775,000-1.3%$554/sqft |
Source:  Bright MLS #VAAR2053760 Report a problem Bright MLS #VAAR2053760 Report a problem | ||
| 4/25/2025 | Pending sale | $785,000$562/sqft |
Source: Bright MLS #VAAR2053760 Report a problem | ||
| 3/27/2025 | Contingent | $785,000$562/sqft |
Source: Bright MLS #VAAR2053760 Report a problem | ||
| 3/20/2025 | Listed for sale | $785,000+4.7%$562/sqft |
Source: Bright MLS #VAAR2053760 Report a problem | ||
| 12/16/2022 | Listing removed | $750,000$536/sqft |
Source: Bright MLS #VAAR2023778 Report a problem | ||
| 11/26/2022 | Price change | $750,000-3.2%$536/sqft |
Source: Bright MLS #VAAR2023778 Report a problem | ||
| 11/11/2022 | Price change | $775,000-1.3%$554/sqft |
Source: Bright MLS #VAAR2023778 Report a problem | ||
| 10/13/2022 | Listed for sale | $785,000+23.6%$562/sqft |
Source: Bright MLS #VAAR2023778 Report a problem | ||
| 3/23/2019 | Listing removed | $3,500$3/sqft |
Source: Better Homes and Gardens Real Estate Premier #VAAR103066 Report a problem | ||
| 12/18/2018 | Listed for rent | $3,500$3/sqft |
Source: Better Homes and Gardens Real Estate Premier #VAAR103066 Report a problem | ||
| 8/10/2009 | Sold | $635,000+170.2%$454/sqft |
Source: Public Record Report a problem | ||
| 1/20/1999 | Sold | $235,000$168/sqft |
Source: Public Record Report a problem | ||
Public tax history
| Year | Property taxes | Tax assessment |
|---|---|---|
| 2025 | $6,976 +1.9% | $675,300 +1.9% |
| 2024 | $6,845 +1.6% | $662,600 +1.3% |
| 2023 | $6,739 +1.3% | $654,300 +1.3% |
| 2022 | $6,656 | $646,200 |
| 2021 | $6,656 +9% | $646,200 +8.6% |
| 2020 | $6,104 -4.3% | $594,900 -4.3% |
| 2019 | $6,381 +2% | $621,900 |
| 2018 | $6,256 +1.7% | $621,900 +1.7% |
| 2017 | $6,151 +1.5% | $611,400 |
| 2016 | $6,059 +1.1% | $611,400 +1.6% |
| 2015 | $5,993 +5.9% | $601,700 +5.9% |
| 2014 | $5,657 -1% | $568,000 |
| 2013 | $5,714 +12.6% | $568,000 |
| 2012 | $5,074 -8.5% | -- |
| 2011 | $5,546 | -- |
| 2009 | -- | -- |
| 2008 | -- | -- |
| 2007 | -- | -- |
| 2006 | -- | -- |
| 2005 | -- | -- |
| 2004 | -- | -- |
| 2003 | -- | -- |
| 2002 | -- | -- |
| 2001 | -- | $252,000 |
Find assessor info on the county website
Neighborhood: Radnor-Ft Myer Heights
Nearby homes
- $195,000-- bd1 ba485 sqft1200 N Nash St APT 106, Arlington, VA 22209Sold

- $560,0001 bd1 ba1k sqft1200 N Nash St APT 216, Arlington, VA 22209Sold
- $785,5002 bd2 ba1.3k sqft1200 N Nash St APT 219, Arlington, VA 22209Sold
- $800,0002 bd2 ba1.3k sqft1200 N Nash St APT 225, Arlington, VA 22209Sold
- $505,0001 bd1 ba1k sqft1200 N Nash St APT 230, Arlington, VA 22209Sold
- $448,7001 bd1 ba1k sqft1200 N Nash St APT 236, Arlington, VA 22209Off Market
- $614,2002 bd2 ba1.3k sqft1200 N Nash St APT 251, Arlington, VA 22209Off Market
- $333,0001 bd1 ba688 sqft1200 N Nash St APT 263, Arlington, VA 22209Sold
Nearby schools
GreatSchools rating
- 7/10Innovation Elementary SchoolGrades: PK-5Distance: 0.8 mi
- 9/10Dorothy Hamm MiddleGrades: 6-8Distance: 2.2 mi
- 8/10Yorktown High SchoolGrades: 9-12Distance: 3.7 mi
Schools provided by the listing agent
- Elementary: Innovation
- Middle: Dorothy Hamm
- High: Yorktown
- District: Arlington County Public Schools
Source: Bright MLS. This data may not be complete. We recommend contacting the local school district to confirm school assignments for this home.
Get a cash offer in 3 minutes
Find out how much your home could sell for in as little as 3 minutes with a no-obligation cash offer.
Estimated market value
$781,600
Get a cash offer in 3 minutes
Find out how much your home could sell for in as little as 3 minutes with a no-obligation cash offer.
Estimated market value
$781,600
- Virginia
- Arlington County
- Arlington
- 22209
- Radnor-Ft Myer Heights
- 1200 N Nash St Apartment 555
Nearby cities
Nearby neighborhoods
Nearby zip codes
Other Arlington Topics
