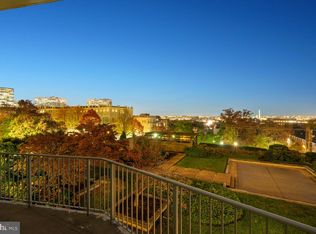
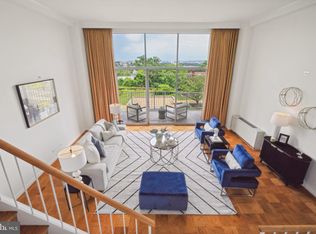
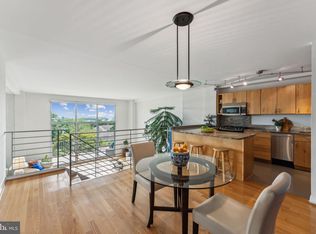
Welcome home to an absolute jewel of an offering, with iconic, unencumbered river, monument and city views (could be in a movie!) this extraordinary residence is a fully reimagined combination of 2 units into one magnificent home. 2 stories, 2 Bedrooms, 2 bath, 2,200 square feet of exquisite and functional design, sprawling outdoor space with sweeping, year-round, views of the Potomac River and of DC’s most iconic monuments. Imagine Summer nights spent listening, from your balcony high above, to the Marine Corps Band or the bells of the Netherlands Carillon or hosting the 4th of July party with the best view in town. #838 is located at Prospect House, a mid-century modern building renowned for its unique architecture and panoramic views and featured in James Goode’s Best Addresses: A Century of Washington’s Distinguished Apartment Houses. Upper-Level Features: Gracious receiving foyer with walk-in closet and dumbwaiter with access to Kitchen. Main-Level Features: Spectacular, open stair case leading to the main level with floor to ceiling windows; beautifully curated space designed by acclaimed interior designer Lisa Vandenburgh and Scott Moomey of Muse Kirwan Architects; oversized, open Living Room with 17’4” ceiling, transparent ceiling fan, access to outdoor space and gorgeous built-ins; large Dining Room with 17’4” ceilings, Emanuel Morez chandelier, vintage mid-century sconces, stunning views to dine by and access to outdoor space; fabulous, Cook’s kitchen with large breakfast bar that seats 4; honed marble countertops, stunning gold gilt painted with glass overlay backsplash, modern, glazed cabinetry to the ceiling, built in stainless steel appliances (Bosch, Café and Jenn Air), island, recessed lighting and walk in pantry; cozy Library/Office with built in, open shelving and hand glazed walls; Primary Suite with 2 custom designed walk-in closets, ceiling fan, Carrera marble bath with stainless steel fixtures and glass surround, custom filagree sconces and light, and large vanity with storage; Bedroom #2 with large walk-in closet, ceiling fan, and Full Bath with tub, Silestone vanity and quartz/slate walls and floor; hardwood floors throughout; discreetly placed, whimsically designed Powder Room with raised Onyx bowl and backlit resin mirror; 42’ balcony across the rear of home accessed through brand new floor to ceiling sliding doors. Other Features: Brand New (10/2025) sliding glass doors and transoms to huge balcony; 4 zones in unit, remote controlled window treatments in Living and Dining Rooms, dumbwaiter, East West exposure for excellent cross ventilation Condo fee includes all utilities including water and building amenities (pool, fitness, common areas). Prospect House has received an A+ rating by its auditors. Prospect House is sited on 5-acres of meticulously landscaped grounds and features an Olympic-sized swimming pool and new elevators 2 parking spaces, separately deeded, G2 #249 & #264 Prospect Market (convenience store, dry cleaner) on site, walk to Safeway, Whole Foods and GW/Mount Vernon path, 5 blocks to Rosslyn Metro (Silver, Orange and Blue), The Crossing Clarendon for shopping, fine and casual dining and easy trip to Pentagon City Mall, Roosevelt Island or Georgetown, commuter’s dream with easy access to Route 50, GW Parkway and I-66.
Sold for $1,550,000
$1,550,000
1200 N Nash St APT 838, Arlington, VA 22209
2beds
2,200sqft
Condominium
Built in 1980
-- sqft lot
$1,569,600 Zestimate®
$705/sqft
$3,017 Estimated rent
Home value
$1,569,600
$1.49M - $1.65M
$3,017/mo
Zestimate® history
Owner options
List your home for rent
$3,017/mo
Rent Zestimate®
Find your next renter with Zillow Rental Manager. Plus, with online applications, you can quickly screen prospective tenants – for free.
$3,017/mo
Rent Zestimate®
Refinance and save
$9,630/mo
Est. payment
Refinancing to a lower rate could help reduce your monthly payments and save thousands over the life of the loan.
$9,630/mo
Est. payment
Explore your selling options
Work with a Zillow partner agent
Leverage their expertise and Zillow's premium Showcase listings to get your home seen by more buyers.
Get startedList with your own agent
Get your home in front of millions of buyers by listing it on Zillow.
Learn how to do itSell it yourself
Take full control of how buyers see your home on Zillow by listing For Sale by Owner (FSBO).
List your homeWhat's special
Olympic-sized swimming poolWalk in pantryHardwood floors throughoutHoned marble countertops
Zillow last checked:
Listing updated:
Listed by:
Annabel Burch-Murton 202-285-7166,
Compass
Bought with:
Ms. Kristin M Francis, SP98370729
EXP Realty, LLC
Source: Bright MLS,MLS#: VAAR2053112
Facts & features
Interior
Bedrooms & bathrooms
- Bedrooms: 2
- Bathrooms: 2
- Full bathrooms: 2
- Main level bathrooms: 2
- Main level bedrooms: 2
Rooms
- Room types: Dining Room, Primary Bedroom, Bedroom 2, Kitchen, Library, Foyer, Great Room, Bathroom 2, Primary Bathroom
Primary bedroom
- Features: Walk-In Closet(s)
- Level: Main
Bedroom 2
- Features: Walk-In Closet(s)
- Level: Main
Primary bathroom
- Level: Main
Bathroom 2
- Level: Main
Dining room
- Level: Main
Foyer
- Features: Walk-In Closet(s)
- Level: Upper
Great room
- Level: Main
Kitchen
- Level: Main
Library
- Features: Walk-In Closet(s)
- Level: Main
Heating
- Convector, Electric
Cooling
- Convector, Electric
Appliances
- Included: Microwave, Built-In Range, Dishwasher, Disposal, Energy Efficient Appliances, Exhaust Fan, Ice Maker, Oven/Range - Gas, Range Hood, Stainless Steel Appliance(s), Electric Water Heater
- Laundry: Common Area
Features
- Bathroom - Walk-In Shower, Bathroom - Tub Shower, Built-in Features, Butlers Pantry, Ceiling Fan(s), Crown Molding, Open Floorplan, Kitchen - Gourmet, Kitchen Island, Pantry, Primary Bath(s), Recessed Lighting, Upgraded Countertops, Walk-In Closet(s), 9'+ Ceilings, 2 Story Ceilings
- Flooring: Wood
- Doors: Sliding Glass
- Windows: Energy Efficient, Window Treatments
- Has basement: No
- Has fireplace: No
Interior area
- Total structure area: 2,200
- Total interior livable area: 2,200 sqft
- Finished area above ground: 2,200
- Finished area below ground: 0
Property
Parking
- Total spaces: 2
- Parking features: Garage Door Opener, Basement, Parking Space Conveys, Secured, Attached
- Attached garage spaces: 2
Accessibility
- Accessibility features: None
Features
- Levels: Two
- Stories: 2
- Exterior features: Balcony
- Pool features: Community
- Has view: Yes
- View description: City, Panoramic, River, Trees/Woods
- Has water view: Yes
- Water view: River
Details
- Additional structures: Above Grade, Below Grade
- Parcel number: 17036177
- Zoning: RA6-15
- Special conditions: Standard
Construction
Type & style
- Home type: Condo
- Architectural style: Contemporary
- Property subtype: Condominium
- Attached to another structure: Yes
Materials
- Brick
Condition
- Very Good
- New construction: No
- Year built: 1980
Utilities & green energy
- Sewer: Public Sewer
- Water: Public
Community & HOA
Community
- Features: Pool
- Security: Desk in Lobby, 24 Hour Security
- Condo and coop fee: $2,018 monthly
- Subdivision: Prospect House
HOA
- Has HOA: No
- Amenities included: Fitness Center, Convenience Store, Laundry, Meeting Room, Pool
- Services included: Air Conditioning, Cable TV, Electricity, Gas, Heat, Common Area Maintenance, Management, Pool(s), Recreation Facility, Reserve Funds, Sewer, Snow Removal, Trash, Water
Location
- Region: Arlington
Financial & listing details
- Price per square foot: $705/sqft
- Tax assessed value: $609,400
- Annual tax amount: $6,295
- Date on market: 9/9/2025
- Listing agreement: Exclusive Agency
- Listing terms: Conventional,Cash
- Ownership: Condominium
Price history
| Date | Event | Price |
|---|---|---|
| 3/31/2026 | Sold | $1,550,000-5.5%$705/sqft |
Source:  Bright MLS #VAAR2053112 Report a problem Bright MLS #VAAR2053112 Report a problem | ||
| 3/2/2026 | Pending sale | $1,640,000$745/sqft |
Source: Bright MLS #VAAR2053112 Report a problem | ||
| 2/21/2026 | Contingent | $1,640,000$745/sqft |
Source: Bright MLS #VAAR2053112 Report a problem | ||
| 1/14/2026 | Price change | $1,640,000-3%$745/sqft |
Source: Bright MLS #VAAR2053112 Report a problem | ||
| 1/5/2026 | Listed for sale | $1,690,000$768/sqft |
Source: Bright MLS #VAAR2053112 Report a problem | ||
| 12/11/2025 | Listing removed | $1,690,000$768/sqft |
Source: Bright MLS #VAAR2053112 Report a problem | ||
| 10/27/2025 | Listed for sale | $1,690,000$768/sqft |
Source: Bright MLS #VAAR2053112 Report a problem | ||
| 10/14/2025 | Listing removed | $1,690,000$768/sqft |
Source: Bright MLS #VAAR2053112 Report a problem | ||
| 10/3/2025 | Price change | $1,690,000-6.1%$768/sqft |
Source: Bright MLS #VAAR2053112 Report a problem | ||
| 9/9/2025 | Listed for sale | $1,800,000+239.9%$818/sqft |
Source: Bright MLS #VAAR2053112 Report a problem | ||
| 8/6/2012 | Sold | $529,500-1.9%$241/sqft |
Source: Public Record Report a problem | ||
| 1/14/2012 | Price change | $539,900-0.9%$245/sqft |
Source: Century 21 New Millennium #AR7520407 Report a problem | ||
| 11/19/2011 | Price change | $544,900-0.4%$248/sqft |
Source: Century 21 New Millennium #AR7520407 Report a problem | ||
| 8/18/2011 | Price change | $547,000-0.4%$249/sqft |
Source: Century 21 New Millennium #AR7520407 Report a problem | ||
| 5/21/2011 | Price change | $549,000-0.9%$250/sqft |
Source: Century 21 New Millennium #AR7520407 Report a problem | ||
| 4/21/2011 | Price change | $554,000-0.9%$252/sqft |
Source: Century 21 New Millennium #AR7520407 Report a problem | ||
| 3/27/2011 | Price change | $559,000-0.9%$254/sqft |
Source: Century 21 New Millennium #AR7520407 Report a problem | ||
| 2/19/2011 | Price change | $564,000-1.9%$256/sqft |
Source: Century 21 New Millennium #AR7520407 Report a problem | ||
| 2/9/2011 | Price change | $575,000-2.4%$261/sqft |
Source: Century 21 New Millennium #AR7520407 Report a problem | ||
| 1/31/2011 | Listed for sale | $589,000-6.5%$268/sqft |
Source: Century 21 New Millennium #AR7520407 Report a problem | ||
| 10/24/2005 | Sold | $630,000$286/sqft |
Source: Public Record Report a problem | ||
Public tax history
| Year | Property taxes | Tax assessment |
|---|---|---|
| 2025 | $6,389 +1.5% | $618,500 +1.5% |
| 2024 | $6,295 +1.3% | $609,400 +1% |
| 2023 | $6,215 +1% | $603,400 +1% |
| 2022 | $6,155 +0.1% | $597,600 +0.1% |
| 2021 | $6,151 +7.5% | $597,200 +7.1% |
| 2020 | $5,721 -4.5% | $557,600 -4.5% |
| 2019 | $5,989 +2% | $583,700 |
| 2018 | $5,872 +2.7% | $583,700 +2.7% |
| 2017 | $5,720 +1.5% | $568,600 |
| 2016 | $5,635 +16.9% | $568,600 +17.5% |
| 2015 | $4,820 +6% | $483,900 +6% |
| 2014 | $4,549 -1% | $456,700 |
| 2013 | $4,594 +11.4% | $456,700 |
| 2012 | $4,123 -18.6% | -- |
| 2011 | $5,062 | -- |
| 2009 | -- | -- |
| 2008 | -- | -- |
| 2007 | -- | -- |
| 2006 | -- | -- |
| 2005 | -- | -- |
| 2004 | -- | -- |
| 2003 | -- | -- |
| 2002 | -- | -- |
| 2001 | -- | $207,500 |
Find assessor info on the county website
Neighborhood: Radnor-Ft Myer Heights
Nearby homes
- $195,000-- bd1 ba485 sqft1200 N Nash St APT 106, Arlington, VA 22209Sold

- $560,0001 bd1 ba1k sqft1200 N Nash St APT 216, Arlington, VA 22209Sold
- $785,5002 bd2 ba1.3k sqft1200 N Nash St APT 219, Arlington, VA 22209Sold
- $800,0002 bd2 ba1.3k sqft1200 N Nash St APT 225, Arlington, VA 22209Sold
- $505,0001 bd1 ba1k sqft1200 N Nash St APT 230, Arlington, VA 22209Sold
- $448,7001 bd1 ba1k sqft1200 N Nash St APT 236, Arlington, VA 22209Off Market
- $614,2002 bd2 ba1.3k sqft1200 N Nash St APT 251, Arlington, VA 22209Off Market
- $333,0001 bd1 ba688 sqft1200 N Nash St APT 263, Arlington, VA 22209Sold
- $233,800-- bd1 ba485 sqft1200 N Nash St APT 506, Arlington, VA 22209Sold
Nearby schools
GreatSchools rating
- 7/10Innovation Elementary SchoolGrades: PK-5Distance: 0.8 mi
- 9/10Dorothy Hamm MiddleGrades: 6-8Distance: 2.2 mi
- 8/10Yorktown High SchoolGrades: 9-12Distance: 3.7 mi
Schools provided by the listing agent
- Elementary: Innovation
- Middle: Dorothy Hamm
- High: Yorktown
- District: Arlington County Public Schools
Source: Bright MLS. This data may not be complete. We recommend contacting the local school district to confirm school assignments for this home.
Get a cash offer in 3 minutes
Find out how much your home could sell for in as little as 3 minutes with a no-obligation cash offer.
Estimated market value
$1,569,600
Get a cash offer in 3 minutes
Find out how much your home could sell for in as little as 3 minutes with a no-obligation cash offer.
Estimated market value
$1,569,600
- Virginia
- Arlington County
- Arlington
- 22209
- Radnor-Ft Myer Heights
- 1200 N Nash St Apartment 838
Nearby cities
Nearby neighborhoods
Nearby zip codes
Other Arlington Topics
