Skip main navigation
Sold
  • $384,750

    1200 NE Territorial Rd Unit 83, Canby, OR 97013

    3beds
    1,628sqft
    Residential, Condominium
    Built in 1974
    -- sqft lot
    $381,000 Zestimate®
    $236/sqft
    $2,243 Estimated rent

    Home value

    $381,000

    $358,000 - $408,000

    $2,243/mo

    Zestimate® history
    Loading
    Loading...

    Owner options

    List your home for rent

    $2,243/mo

    Rent Zestimate®

    Find your next renter with Zillow Rental Manager. Plus, with online applications, you can quickly screen prospective tenants – for free.

    Learn more

    $2,243/mo

    Rent Zestimate®

    Refinance and save

    $2,824/mo

    Est. payment

    Refinancing to a lower rate could help reduce your monthly payments and save thousands over the life of the loan.

    See today's rates

    $2,824/mo

    Est. payment

    Explore your selling options

    Work with a Zillow partner agent

    Leverage their expertise and Zillow's premium Showcase listings to get your home seen by more buyers.

    Get started

    List with your own agent

    Get your home in front of millions of buyers by listing it on Zillow.

    Learn how to do it

    Sell it yourself

    Take full control of how buyers see your home on Zillow by listing For Sale by Owner (FSBO).

    List your home

    What's special

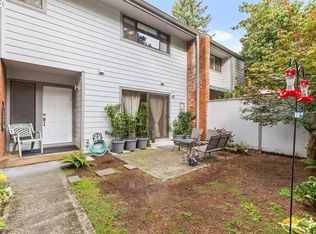
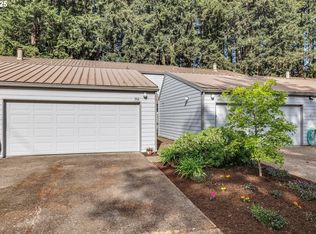
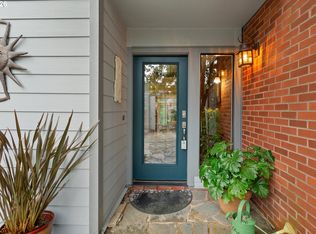
    Welcome home to easy-living in Canby! This bright 3 bed/2 bath, 1,628 sq ft condo boasts a kitchen remodeled just 10 years ago (new cabinets, appliances & sink), recent carpeting throughout, vaulted ceilings in both the living room and primary suite, AC, an attached two-car garage with guest parking and abundant storage. Relax on your private patio overlooking the community pool and clubhouse—HOA ($490/mo) covers exterior and grounds maintenance, pool access and clubhouse use for a true lock-and-leave lifestyle. A short drive brings you to Canby Market Center and Downtown Canby’s shops & eateries, area schools are just minutes away, and it’s only about a 36-minute drive to downtown Portland via OR-99E/I-5 Don’t miss your chance—schedule a private showing today!

    Zillow last checked:

    Listing updated:

    Listed by:

    Cristian Martinez 407-744-1946,

    Redfin

    Bought with:

    Danna Freeman, 200102135

    MORE Realty

    Source: RMLS (OR),MLS#: 268465530MLS Logo

    Facts & features

    Interior

    Bedrooms & bathrooms
    • Bedrooms: 3
    • Bathrooms: 2
    • Full bathrooms: 2
    • Main level bathrooms: 1
    Rooms
    • Room types: Laundry, Bedroom 2, Bedroom 3, Dining Room, Family Room, Kitchen, Living Room, Primary Bedroom
    Primary bedroom
    • Features: Bathroom, Closet Organizer, Double Closet, Ensuite, Vaulted Ceiling, Wallto Wall Carpet
    • Level: Upper
    Bedroom 2
    • Features: Closet Organizer, Closet, Wallto Wall Carpet
    • Level: Main
    Bedroom 3
    • Features: Closet Organizer, Closet, Wallto Wall Carpet
    • Level: Main
    Dining room
    • Features: Builtin Features, Hardwood Floors
    • Level: Main
    Kitchen
    • Features: Dishwasher, Free Standing Range, Free Standing Refrigerator
    • Level: Main
    Living room
    • Features: Fireplace, Vaulted Ceiling, Wallto Wall Carpet
    • Level: Main
    Heating
    • Forced Air, Fireplace(s)
    Cooling
    • Central Air
    Appliances
    • Included: Dishwasher, Free-Standing Range, Free-Standing Refrigerator, Electric Water Heater, Tank Water Heater
    • Laundry: Hookup Available, Laundry Room
    Features
    • Vaulted Ceiling(s), Sink, Closet Organizer, Closet, Built-in Features, Bathroom, Double Closet
    • Flooring: Hardwood, Vinyl, Wall to Wall Carpet, Wood
    • Windows: Double Pane Windows, Vinyl Frames
    • Basement: Crawl Space
    • Number of fireplaces: 1
    • Fireplace features: Wood Burning
    Interior area
    • Total structure area: 1,628
    • Total interior livable area: 1,628 sqft

    Property

    Parking
    • Total spaces: 2
    • Parking features: Driveway, Parking Pad, Condo Garage (Attached), Attached
    • Attached garage spaces: 2
    • Has uncovered spaces: Yes
    Accessibility
    • Accessibility features: Garage On Main, Ground Level, Main Floor Bedroom Bath, Natural Lighting, Utility Room On Main, Accessibility
    Features
    • Levels: Two
    • Stories: 2
    • Entry location: Ground Floor
    • Patio & porch: Patio
    • Exterior features: Yard, Exterior Entry
    Lot
    • Features: Commons, Level
    Details
    • Parcel number: 00774576

    Construction

    Type & style
    • Home type: Condo
    • Property subtype: Residential, Condominium
    Materials
    • Lap Siding, Wood Composite
    • Foundation: Concrete Perimeter
    • Roof: Metal
    Condition
    • Updated/Remodeled
    • New construction: No
    • Year built: 1974

    Utilities & green energy

    • Sewer: Public Sewer
    • Water: Public

    Community & HOA

    HOA
    • Has HOA: Yes
    • Amenities included: Commons, Exterior Maintenance, Meeting Room, Pool
    • HOA fee: $490 monthly
    Location
    • Region: Canby

    Financial & listing details

    • Price per square foot: $236/sqft
    • Tax assessed value: $408,071
    • Annual tax amount: $4,069
    • Date on market: 5/22/2025
    • Cumulative days on market: 37 days
    • Listing terms: Cash,Conventional,FHA,USDA Loan,VA Loan
    • Road surface type: Concrete

    Price history

    DateEventPrice
    7/18/2025Sold$384,750-3.8%$236/sqft
    Source: RMLS (OR) #268465530 Report a problem
    6/29/2025Pending sale$399,900$246/sqft
    Source: RMLS (OR) #268465530 Report a problem
    5/23/2025Listed for sale$399,900+128.5%$246/sqft
    Source: RMLS (OR) #268465530 Report a problem
    1/3/2013Listing removed$175,000$107/sqft
    Source: Coldwell Banker Barbara Sue Seal Properties #12170880 Report a problem
    7/6/2012Listed for sale$175,000$107/sqft
    Source: Lake Oswego #12170880 Report a problem

    Public tax history

    YearProperty taxesTax assessment
    2025$4,186 +2.9%$236,301 +3%
    2024$4,069 +2.4%$229,419 +3%
    2023$3,973 +6.2%$222,737 +3%
    2022$3,743 +3.8%$216,250 +3%
    2021$3,604 +1.8%$209,952 +3%
    2020$3,540 +5%$203,837 +3%
    2019$3,371 +2.3%$197,900 +3%
    2018$3,296 $192,136 +3%
    2017$3,296 +6.1%$186,540 +3%
    2016$3,105 $181,107 +3%
    2015$3,105 +3.6%$175,832 +3%
    2014$2,998 +5.9%$170,711 +3%
    2013$2,832 +8.7%$165,739 +7.8%
    2012$2,607 -4.9%$153,690 -4.5%
    2011$2,742 +2.8%$160,912 +3%
    2010$2,667 +2.6%$156,225 +3%
    2009$2,598 +7.8%$151,675 +3%
    2008$2,411 +2.4%$147,257 +3%
    2007$2,355 +4.1%$142,968 +3%
    2006$2,263 -0.5%$138,804 +3%
    2005$2,274 +1.5%$134,761 +3%
    2004$2,241 +2.5%$130,836 +3%
    2003$2,187 +3.6%$127,025 +3%
    2002$2,110 +3.3%$123,325 +3%
    2001$2,044 +3.8%$119,733 +3%
    2000$1,969 $116,246
    Find assessor info on the county website

    Neighborhood: 97013

    Nearby schools

    GreatSchools rating
    Schools provided by the listing agent
    • Elementary: Eccles
    • Middle: Baker Prairie
    • High: Canby

    Source: RMLS (OR). This data may not be complete. We recommend contacting the local school district to confirm school assignments for this home.

    Get a cash offer in 3 minutes
    Find out how much your home could sell for in as little as 3 minutes with a no-obligation cash offer.
    Estimated market value
    $381,000
    Get a cash offer in 3 minutes
    Find out how much your home could sell for in as little as 3 minutes with a no-obligation cash offer.
    Estimated market value
    $381,000