Relax and enjoy your floor to ceiling view overlooking Willamette Valley Country Club Golf Course! Tucked among the trees in the sought after Willamette Green Community of you are greeted by a spacious and private courtyard as you arrive at this beautiful 3 bdrm, 2.5 bath condo. A bright and light kitchen/dinning room has a slider for easy indoor-outdoor living and entertaining. Recently new Furnace/AC unit and siding. 2 car garage with bonus room for (unlimited options) craft/hobby room, home office or abundance of storage! All appliances included as well as the white cabinets in the garage bonus room. Glass shelves will not be included. The Willamette Green Community HOA includes Water, in-ground pool, community room, Disc Golf Course, walking paths and more! Buyer to do all due diligenc.
Active
$450,000
1200 NE Territorial Rd Unit 32, Canby, OR 97013
3beds
1,543sqft
Residential
Built in 1970
-- sqft lot
$-- Zestimate®
$292/sqft
$490/mo HOA
What's special
Tucked among the treesSpacious and private courtyardAll appliances included
- 22 days
- 507
- 15
Likely to sell faster than
Zillow last checked:
Listing updated:
Listed by:
Sherilyn Baker 503-407-1027,
Streamline Real Estate
Source: RMLS (OR),MLS#: 742071446
Facts & features
Interior
Bedrooms & bathrooms
- Bedrooms: 3
- Bathrooms: 3
- Full bathrooms: 2
- Partial bathrooms: 1
- Main level bathrooms: 1
Rooms
- Room types: Bedroom 2, Bedroom 3, Dining Room, Family Room, Kitchen, Living Room, Primary Bedroom
Primary bedroom
- Features: Bathroom, Double Closet, Ensuite
- Level: Upper
- Area: 221
- Dimensions: 17 x 13
Bedroom 2
- Features: Closet
- Level: Upper
- Area: 168
- Dimensions: 14 x 12
Bedroom 3
- Features: Closet
- Level: Upper
- Area: 126
- Dimensions: 14 x 9
Dining room
- Features: Patio, Sliding Doors
- Level: Main
- Area: 130
- Dimensions: 13 x 10
Family room
- Level: Main
Kitchen
- Features: Dishwasher, Disposal, Eat Bar, Free Standing Range, Free Standing Refrigerator
- Level: Main
- Area: 104
- Width: 8
Living room
- Features: Builtin Features, Fireplace, Sliding Doors
- Level: Main
- Area: 308
- Dimensions: 22 x 14
Heating
- Forced Air, Fireplace(s)
Cooling
- Central Air
Appliances
- Included: Disposal, Free-Standing Range, Free-Standing Refrigerator, Range Hood, Washer/Dryer, Dishwasher, Electric Water Heater
- Laundry: Laundry Room
Features
- Ceiling Fan(s), Closet, Eat Bar, Built-in Features, Bathroom, Double Closet
- Flooring: Luxury Vinyl Plank, Wall to Wall Carpet
- Doors: Sliding Doors
- Basement: Crawl Space
- Number of fireplaces: 1
- Fireplace features: Gas
Interior area
- Total structure area: 1,543
- Total interior livable area: 1,543 sqft
Video & virtual tour
Property
Parking
- Total spaces: 2
- Parking features: Driveway, On Street, Detached
- Garage spaces: 2
- Has uncovered spaces: Yes
Accessibility
- Accessibility features: Pathway, Accessibility
Features
- Levels: Two
- Stories: 2
- Patio & porch: Deck, Patio
- Exterior features: Yard
- Fencing: Fenced
- Has view: Yes
- View description: Golf Course
Lot
- Features: Golf Course, Level, Trees, SqFt 0K to 2999
Details
- Additional structures: Workshop
- Parcel number: 00774344
Construction
Type & style
- Home type: SingleFamily
- Architectural style: Contemporary
- Property subtype: Residential
- Attached to another structure: Yes
Materials
- Cement Siding
- Roof: Metal
Condition
- Resale
- New construction: No
- Year built: 1970
Utilities & green energy
- Sewer: Public Sewer
- Water: Public
Community & HOA
Community
- Subdivision: Willamette Greens
HOA
- Has HOA: Yes
- Amenities included: Commons, Exterior Maintenance, Insurance, Management, Party Room, Pool, Water
- HOA fee: $490 monthly
Location
- Region: Canby
Financial & listing details
- Price per square foot: $292/sqft
- Tax assessed value: $452,278
- Annual tax amount: $4,564
- Date on market: 9/26/2026
- Listing terms: Cash,Conventional,FHA,VA Loan
- Road surface type: Paved
Estimated market value
Not available
Estimated sales range
Not available
Not available
Price history
| Date | Event | Price |
|---|---|---|
| 9/26/2026 | Listed for sale | $450,000+80.1%$292/sqft |
Source:  RMLS (OR) #742071446 Report a problem RMLS (OR) #742071446 Report a problem | ||
| 5/5/2017 | Sold | $249,900$162/sqft |
Source: RMLS (OR) #17421278 Report a problem | ||
| 3/20/2017 | Pending sale | $249,900$162/sqft |
Source: Better Homes and Gardens Real Estate Realty Partners #17421278 Report a problem | ||
| 3/10/2017 | Listed for sale | $249,900+4.2%$162/sqft |
Source: Better Homes & Gardens Realty #17421278 Report a problem | ||
| 11/22/2016 | Listing removed | $239,900$155/sqft |
Source: Lewis Realtors #16178844 Report a problem | ||
| 10/28/2016 | Price change | $239,900-2%$155/sqft |
Source: Lewis Realtors #16178844 Report a problem | ||
| 10/20/2016 | Listed for sale | $244,900+42.4%$159/sqft |
Source: Lewis Realtors #16178844 Report a problem | ||
| 9/26/2014 | Sold | $172,000-4.4%$111/sqft |
Source: RMLS (OR) #14215056 Report a problem | ||
| 7/25/2014 | Price change | $179,900+5.9%$117/sqft |
Source: Better Homes and Gardens Real Estate Realty Partners #14215056 Report a problem | ||
| 7/12/2014 | Listed for sale | $169,900$110/sqft |
Source: Better Homes and Gardens Real Estate Realty Partners #14215056 Report a problem | ||
| 3/15/2014 | Listing removed | $169,900$110/sqft |
Source: Better Homes and Gardens Real Estate Realty Partners #14215056 Report a problem | ||
| 11/12/2013 | Listed for sale | $169,900-22.7%$110/sqft |
Source: Homes By Clarity #13623553 Report a problem | ||
| 3/4/2010 | Listing removed | $219,900$143/sqft |
Source: Coldwell Banker Barbara Sue Seal #9053347 Report a problem | ||
| 2/2/2010 | Price change | $219,900-2.2%$143/sqft |
Source: Coldwell Banker Barbara Sue Seal #9053347 Report a problem | ||
| 9/25/2009 | Price change | $224,900-1.8%$146/sqft |
Source: Coldwell Banker Barbara Sue Seal #9053347 Report a problem | ||
| 8/16/2009 | Price change | $229,000-7.7%$148/sqft |
Source: Coldwell Banker Barbara Sue Seal #9053347 Report a problem | ||
| 8/5/2009 | Listed for sale | $248,000-0.4%$161/sqft |
Source: Coldwell Banker Barbara Sue Seal #9053347 Report a problem | ||
| 1/13/2009 | Listed for sale | $249,000+77.9%$161/sqft |
Source: Coldwell Banker Barbara Sue Seal #9053347 Report a problem | ||
| 2/22/2002 | Sold | $140,000-6%$91/sqft |
Source: Public Record Report a problem | ||
| 9/4/2001 | Sold | $149,000$97/sqft |
Source: Public Record Report a problem | ||
Public tax history
| Year | Property taxes | Tax assessment |
|---|---|---|
| 2025 | $4,565 +2.9% | $257,657 +3% |
| 2024 | $4,437 +2.4% | $250,153 +3% |
| 2023 | $4,332 +6.2% | $242,867 +3% |
| 2022 | $4,081 +3.8% | $235,794 +3% |
| 2021 | $3,930 +1.8% | $228,927 +3% |
| 2020 | $3,860 +5% | $222,260 +3% |
| 2019 | $3,675 +2.3% | $215,787 +3% |
| 2018 | $3,593 | $209,502 +3% |
| 2017 | $3,593 +6.1% | $203,400 +3% |
| 2016 | $3,385 | $197,476 +3% |
| 2015 | $3,385 +3.6% | $191,724 +3% |
| 2014 | $3,269 +5.9% | $186,140 +3% |
| 2013 | $3,088 +6.3% | $180,718 +5.5% |
| 2012 | $2,905 -2.8% | $171,295 -2.4% |
| 2011 | $2,990 +2.8% | $175,454 +3% |
| 2010 | $2,908 +2.6% | $170,344 +3% |
| 2009 | $2,833 +7.8% | $165,383 +3% |
| 2008 | $2,629 +2.4% | $160,566 +3% |
| 2007 | $2,568 +4.1% | $155,889 +3% |
| 2006 | $2,467 -0.5% | $151,349 +3% |
| 2005 | $2,480 +1.5% | $146,941 +3% |
| 2004 | $2,443 +2.5% | $142,661 +3% |
| 2003 | $2,385 +3.6% | $138,506 +3% |
| 2002 | $2,301 +3.3% | $134,472 +3% |
| 2001 | $2,228 +11.7% | $130,555 +3% |
| 2000 | $1,995 | $126,752 |
Find assessor info on the county website
Monthly payment
Est. payment
Payment breakdown
Explore the cost of this home by adjusting the details. Changes won't be saved.Climate risks
Neighborhood: 97013
Nearby schools
Schools provided by the listing agent
- Elementary: Knight
- Middle: Baker Prairie
- High: Canby
Source: RMLS (OR). This data may not be complete. We recommend contacting the local school district to confirm school assignments for this home.
- $365,5003 bd3 ba1.6k sqft1200 NE Territorial Rd UNIT 73, Canby, OR 97013Sold
- $384,7503 bd2 ba1.6k sqft1200 NE Territorial Rd UNIT 83, Canby, OR 97013Sold
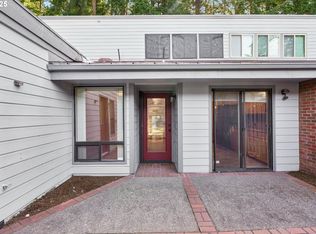
- $312,5003 bd2 ba1.2k sqft1200 NE Territorial Rd UNIT 92, Canby, OR 97013Sold
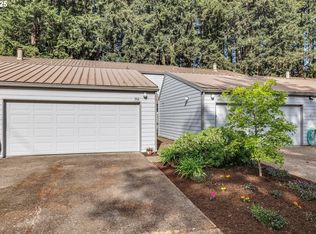
- $400,0003 bd2 ba1.6k sqft1200 NE Territorial Rd UNIT 75, Canby, OR 97013Sold
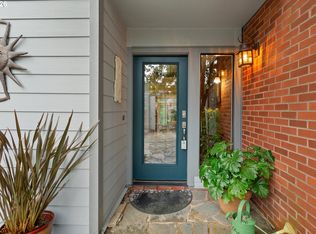
Similar homes
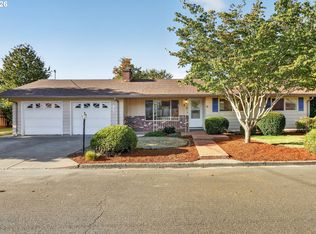
- $465,0003 bd2 ba1.3k sqft230 SW 7th Ave, Canby, OR 97013Active
 MLS ID #522943150, Stacey Nelson, The Real Estate Firm. RMLS (OR)
 - $--3 bd1 ba1.1k sqft124 NE 5th Ave, Canby, OR 97013AuctionXome
- $529,5003 bd3 ba1.6k sqft165 SW 9th Ave, Canby, OR 97013Active
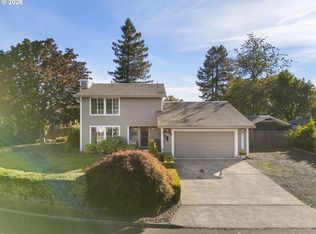 MLS ID #146756629, Jeanie Lovell, Lovell & Hall Real Estate Partners. RMLS (OR)
 - $415,0003 bd3 ba1.2k sqft1738 N Manzanita St, Canby, OR 97013Active
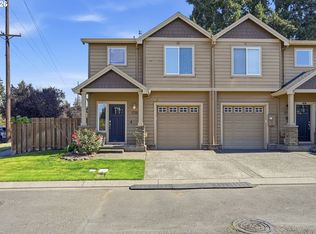 MLS ID #413845378, Donna Ellison, Keller Williams Realty Portland Premiere. RMLS (OR)
 - $499,9994 bd3 ba2k sqft142 NE 10th Ave, Canby, OR 97013ActiveMLS ID #412635662, Rachel Sheller, Oregon First. RMLS (OR)
- $490,0003 bd2 ba1.5k sqft315 SW 5th Ct, Canby, OR 97013ActiveMLS ID #143392430, William Grzebyk, Redfin. RMLS (OR)
- $469,5003 bd2 ba1.3k sqft1315 N Locust St, Canby, OR 97013ActiveMLS ID #606203772, Allison Greiner, Opt. RMLS (OR)
- $469,9003 bd2 ba1k sqft580 SE 5th Ave, Canby, OR 97013ActiveMLS ID #107610846, Eunice Swanson, eXp Realty, LLC. RMLS (OR)
- $425,0003 bd2 ba1.8k sqft945 N Juniper St, Canby, OR 97013ActiveMLS ID #554582602, Pamela Ruble, Redfin. RMLS (OR)
- $465,0003 bd2 ba2.2k sqft354 NE 4th Ave, Canby, OR 97013ActiveMLS ID #762018683, Sarah Ruffner, Where, Inc. RMLS (OR)
- $575,0003 bd2 ba1.4k sqft125 NW 11th Ave, Canby, OR 97013ActiveMLS ID #628285588, Andrew Crites, Better Homes & Gardens Realty. RMLS (OR)
- $539,9003 bd2 ba1.6k sqft635 NW 8th Pl, Canby, OR 97013ActiveMLS ID #175934760, Tom Stubbs, RE/MAX Equity Group. RMLS (OR)
- $544,9004 bd3 ba1.9k sqft1422 NE 18th Pl, Canby, OR 97013ActiveMLS ID #295467047, Gina Hosford, Better Homes & Gardens Realty. RMLS (OR)
- $619,9953 bd2 ba2k sqft1382 NE 16th Ave, Canby, OR 97013ActiveMLS ID #638371379, Grady Nelson, Premiere Property Group, LLC. RMLS (OR)
- $429,0003 bd1 ba1.1k sqft667 SE 5th Ave, Canby, OR 97013ActiveMLS ID #700144160, Michael Beirwagen, Berkshire Hathaway HomeServices NW Real Estate. RMLS (OR)
- $599,9003 bd2 ba1.7k sqft1149 S Walnut St, Canby, OR 97013ActiveMLS ID #521430430, Becki Unger, Better Homes & Gardens Realty. RMLS (OR)
- $575,0003 bd2 ba1.7k sqft1110 NE 15th Ave, Canby, OR 97013ActiveMLS ID #402247157, Donna Coon, Better Homes & Gardens Realty. RMLS (OR)
- $410,0002 bd3 ba1.9k sqft1193 N Juniper St, Canby, OR 97013ActiveMLS ID #405064508, Valarie Bertrand, MORE Realty. RMLS (OR)
- $400,0003 bd3 ba1.1k sqft1721 N Manzanita St, Canby, OR 97013ActiveMLS ID #133240489, Jesse Haskins, Keller Williams Premier Partners. RMLS (OR)
- $524,9004 bd2 ba2.2k sqft920 N Aspen Ct, Canby, OR 97013ActiveMLS ID #714165465, Matt Kennedy, RE/MAX Equity Group. RMLS (OR)
