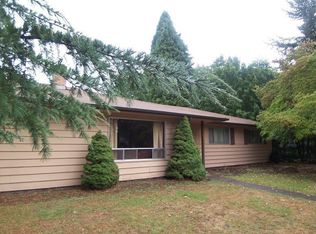
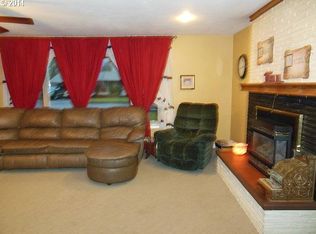
WELCOME HOME!PRICED TO SELL and ready for its new owner! Located in highly sought-after Canby, this well-loved mid-century tri-level is filled with character, space, and possibilities. Inside, you’ll find beautiful hardwood floors, four spacious bedrooms (4th bedroom non-conforming-just needs a closet), and three full bathrooms. The bright living room features a cozy pellet stove, while the oversized family room features a wood-burning fireplace and sliding doors to a large, peaceful covered patio. This flexible room offers plenty of space for entertaining or the potential to become a huge additional bedroom-see photo example of possibilites. The private backyard offers mature landscaping, RV parking, a tool shed, and a paver patio perfect for a second sitting area or fire pit. The oversized two-car garage has plenty of room for vehicles, storage, and projects. Perfect for multi-generational living! The roof was replaced approximately seven years ago. With generous living spaces, a fantastic floor plan, and a beautiful yard, this home is ready for its next owner to make it their own!
Active
Price cut: $45K (9/27)
$499,999
142 NE 10th Ave, Canby, OR 97013
4beds
2,085sqft
Residential, Single Family Residence
Built in 1961
0.26 Acres Lot
$-- Zestimate®
$240/sqft
$-- HOA
What's special
Wood-burning fireplaceGenerous living spacesPrivate backyardTool shedBeautiful yardRv parkingLarge peaceful covered patio
- 22 days
- 1,612
- 108
Likely to sell faster than
Zillow last checked:
Listing updated:
Listed by:
Rachel Sheller 503-380-9634,
Oregon First,
Rebecca Cassiday 503-593-2024,
Oregon First
Source: RMLS (OR),MLS#: 412635662
Facts & features
Interior
Bedrooms & bathrooms
- Bedrooms: 4
- Bathrooms: 3
- Full bathrooms: 3
Rooms
- Room types: Laundry, Bonus Room, Bedroom 2, Bedroom 3, Dining Room, Family Room, Kitchen, Living Room, Primary Bedroom
Primary bedroom
- Features: Bathroom, Hardwood Floors, Double Closet
- Level: Upper
Bedroom 2
- Features: Hardwood Floors
- Level: Upper
Bedroom 3
- Features: Hardwood Floors
- Level: Upper
Dining room
- Level: Main
Family room
- Features: Fireplace, Sliding Doors
- Level: Lower
Kitchen
- Features: Dishwasher, Disposal, Eating Area, Microwave, Free Standing Range, Free Standing Refrigerator
- Level: Main
Living room
- Features: Hardwood Floors, Pellet Stove
- Level: Main
Heating
- Ceiling, Fireplace(s)
Appliances
- Included: Dishwasher, Disposal, Free-Standing Range, Free-Standing Refrigerator, Microwave, Stainless Steel Appliance(s), Electric Water Heater
- Laundry: Laundry Room
Features
- Eat-in Kitchen, Bathroom, Double Closet
- Flooring: Hardwood, Laminate
- Doors: Sliding Doors
- Basement: Finished
- Number of fireplaces: 2
- Fireplace features: Pellet Stove, Wood Burning
Interior area
- Total structure area: 2,085
- Total interior livable area: 2,085 sqft
Video & virtual tour
Property
Parking
- Total spaces: 2
- Parking features: Driveway, RV Access/Parking, Attached, Oversized
- Attached garage spaces: 2
- Has uncovered spaces: Yes
Features
- Levels: Tri Level
- Stories: 3
- Patio & porch: Covered Patio, Patio
- Exterior features: Yard
Lot
- Size: 0.26 Acres
- Dimensions: 11,519 SF LOT
- Features: Level, SqFt 10000 to 14999
Details
- Additional structures: RVParking, ToolShed
- Parcel number: 00787713
Construction
Type & style
- Home type: SingleFamily
- Property subtype: Residential, Single Family Residence
Materials
- Brick, Lap Siding
- Roof: Composition
Condition
- Resale
- New construction: No
- Year built: 1961
Utilities & green energy
- Sewer: Public Sewer
- Water: Public
Community & HOA
HOA
- Has HOA: No
Location
- Region: Canby
Financial & listing details
- Price per square foot: $240/sqft
- Tax assessed value: $555,002
- Annual tax amount: $4,497
- Date on market: 9/18/2026
- Listing terms: Cash,Conventional,FHA,USDA Loan,VA Loan
- Road surface type: Paved
Estimated market value
Not available
Estimated sales range
Not available
Not available
Price history
| Date | Event | Price |
|---|---|---|
| 10/10/2026 | Listed for sale | $499,999$240/sqft |
Source:  RMLS (OR) #412635662 Report a problem RMLS (OR) #412635662 Report a problem | ||
| 10/5/2026 | Pending sale | $499,999$240/sqft |
Source: RMLS (OR) #412635662 Report a problem | ||
| 9/27/2026 | Price change | $499,999-8.3%$240/sqft |
Source: RMLS (OR) #412635662 Report a problem | ||
| 9/18/2026 | Listed for sale | $545,000$261/sqft |
Source: RMLS (OR) #412635662 Report a problem | ||
Public tax history
| Year | Property taxes | Tax assessment |
|---|---|---|
| 2025 | $4,497 +2.9% | $253,850 +3% |
| 2024 | $4,371 +2.4% | $246,457 +3% |
| 2023 | $4,268 +6.2% | $239,279 +3% |
| 2022 | $4,021 +3.8% | $232,310 +3% |
| 2021 | $3,872 +1.8% | $225,544 +3% |
| 2020 | $3,802 +5% | $218,975 +3% |
| 2019 | $3,621 +2.3% | $212,598 +3% |
| 2018 | $3,540 | $206,406 +3% |
| 2017 | $3,540 +6.1% | $200,394 +3% |
| 2016 | $3,335 | $194,557 +3% |
| 2015 | $3,335 +3.6% | $188,890 +3% |
| 2014 | $3,221 +5.9% | $183,388 +3% |
| 2013 | $3,043 +3.3% | $178,047 +3% |
| 2012 | $2,946 +3% | $172,861 +3% |
| 2011 | $2,860 +2.8% | $167,826 +3% |
| 2010 | $2,782 +2.6% | $162,938 +3% |
| 2009 | $2,710 +7.8% | $158,192 +3% |
| 2008 | $2,515 +2.4% | $153,584 +3% |
| 2007 | $2,456 +4.1% | $149,111 +3% |
| 2006 | $2,360 -0.5% | $144,768 +3% |
| 2005 | $2,372 +1.5% | $140,551 +3% |
| 2004 | $2,337 +2.5% | $136,457 +3% |
| 2003 | $2,281 +3.6% | $132,483 +3% |
| 2002 | $2,201 +3.3% | $128,624 +3% |
| 2001 | $2,131 +3.8% | $124,878 +3% |
| 2000 | $2,054 | $121,241 |
Find assessor info on the county website
Monthly payment
Est. payment
Payment breakdown
Explore the cost of this home by adjusting the details. Changes won't be saved.Climate risks
Neighborhood: 97013
Nearby schools
Schools provided by the listing agent
- Elementary: Eccles
- Middle: Baker Prairie
- High: Canby
Source: RMLS (OR). This data may not be complete. We recommend contacting the local school district to confirm school assignments for this home.
Similar homes
- $--4 bd2 ba2.3k sqft42 NW 5th Ave, Canby, OR 97013AuctionAuction.com 2
- $549,5004 bd2 ba3k sqft356 NE 10th Ave, Canby, OR 97013For Sale

 MLS ID #843044, MORGAN VANDERWALL, Legacy Real Estate. WVMLS
 - $--3 bd1 ba1.1k sqft124 NE 5th Ave, Canby, OR 97013AuctionXome
- $539,9003 bd2 ba1.6k sqft635 NW 8th Pl, Canby, OR 97013Active
 MLS ID #175934760, Tom Stubbs, RE/MAX Equity Group. RMLS (OR)
 - $549,9994 bd3 ba2.4k sqft299 SW 3rd Ave, Canby, OR 97013ActiveMLS ID #330700595, Vivian Chappell, Premiere Property Group, LLC. RMLS (OR)
- $575,0003 bd2 ba1.4k sqft125 NW 11th Ave, Canby, OR 97013ActiveMLS ID #628285588, Andrew Crites, Better Homes & Gardens Realty. RMLS (OR)
- $500,0003 bd3 ba1.5k sqft2011 N Redwood St, Canby, OR 97013ActiveMLS ID #116299561, Courtney Markham, Realty Pro Oregon LLC.. RMLS (OR)
- $569,9004 bd2 ba2.2k sqft920 N Aspen Ct, Canby, OR 97013ActiveMLS ID #714165465, Matt Kennedy, RE/MAX Equity Group. RMLS (OR)
- $465,0003 bd2 ba2.2k sqft354 NE 4th Ave, Canby, OR 97013ActiveMLS ID #762018683, Sarah Ruffner, Where, Inc. RMLS (OR)
- $625,0004 bd2 ba2.3k sqft128 NE 12th Ave, Canby, OR 97013ActiveMLS ID #784252480, Stephen FitzMaurice, eXp Realty, LLC. RMLS (OR)
- $490,0003 bd2 ba1.5k sqft315 SW 5th Ct, Canby, OR 97013ActiveMLS ID #143392430, William Grzebyk, Redfin. RMLS (OR)
- $469,5003 bd2 ba1.3k sqft1315 N Locust St, Canby, OR 97013ActiveMLS ID #606203772, Allison Greiner, Opt. RMLS (OR)
- $450,0003 bd3 ba1.5k sqft1200 NE Territorial Rd Unit 32, Canby, OR 97013ActiveMLS ID #742071446, Sherilyn Baker, Streamline Real Estate. RMLS (OR)
- $425,0003 bd2 ba1.8k sqft945 N Juniper St, Canby, OR 97013ActiveMLS ID #554582602, Pamela Ruble, Redfin. RMLS (OR)
- $625,0004 bd3 ba2.6k sqft352 SW 6th Ave, Canby, OR 97013ActiveMLS ID #475277221, Danalyn Loitz, Pellego, LLC. RMLS (OR)
- $515,0003 bd3 ba1.5k sqft1430 S Birch Ct, Canby, OR 97013ActiveMLS ID #213047380, Lindsey Culver, Premiere Property Group, LLC. RMLS (OR)
- $469,9003 bd2 ba1k sqft580 SE 5th Ave, Canby, OR 97013ActiveMLS ID #107610846, Eunice Swanson, eXp Realty, LLC. RMLS (OR)
- $410,0002 bd3 ba1.9k sqft1193 N Juniper St, Canby, OR 97013ActiveMLS ID #405064508, Valarie Bertrand, MORE Realty. RMLS (OR)
