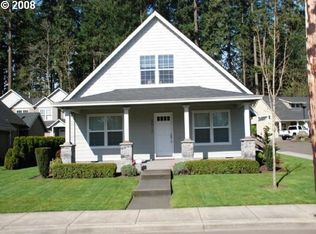
Immaculate 3 bedroom 2.5 bathroom home on corner lot. Enjoy this open floor plan with brand new plush carpet, interior paint & trim. Entertain in the kitchen with new LVP kitchen, stainless steel appliances & island. The main-level owner's suite offers double closets & an attached bath. Upstairs, you’ll find two additional bedrooms, a full bathroom & plenty of storage space. New low maintenance yard put in this year. Truly turn key ready with new roof as well as water heater & all appliances included. No HOA's. Near walking trails, Willamette Valley Country Club & shopping etc.
Pending
$500,000
2011 N Redwood St, Canby, OR 97013
3beds
1,524sqft
Residential, Single Family Residence
Built in 2002
4,791 Square Feet Lot
$-- Zestimate®
$328/sqft
$-- HOA
What's special
New low maintenance yardAttached bathDouble closetsPlenty of storage spaceInterior paint and trimStainless steel appliancesOpen floor plan
- 9 days
- 600
- 42
Likely to sell faster than
Zillow last checked:
Listing updated:
Listed by:
Courtney Markham 541-554-1540,
Realty Pro Oregon LLC.
Source: RMLS (OR),MLS#: 116299561
Facts & features
Interior
Bedrooms & bathrooms
- Bedrooms: 3
- Bathrooms: 3
- Full bathrooms: 2
- Partial bathrooms: 1
- Main level bathrooms: 2
Rooms
- Room types: Bedroom 2, Bedroom 3, Dining Room, Family Room, Kitchen, Living Room, Primary Bedroom
Primary bedroom
- Features: Ceiling Fan, Closet, Double Closet, Walkin Shower, Wallto Wall Carpet
- Level: Main
Bedroom 2
- Features: Closet, Wallto Wall Carpet
- Level: Upper
Bedroom 3
- Features: Closet, Wallto Wall Carpet
- Level: Upper
Kitchen
- Features: Builtin Refrigerator, Dishwasher, Disposal, French Doors, Gas Appliances, E N E R G Y S T A R Qualified Appliances, Vinyl Floor
- Level: Main
Living room
- Features: Fireplace, Wallto Wall Carpet
- Level: Main
Heating
- Forced Air, Fireplace(s)
Cooling
- Central Air
Appliances
- Included: Built In Oven, Dishwasher, Disposal, ENERGY STAR Qualified Appliances, Gas Appliances, Stainless Steel Appliance(s), Washer/Dryer, Built-In Refrigerator, Gas Water Heater
Features
- Closet, Ceiling Fan(s), Double Closet, Walkin Shower, Kitchen Island
- Flooring: Laminate, Vinyl, Wall to Wall Carpet
- Doors: French Doors
- Windows: Vinyl Frames
- Basement: Crawl Space
- Number of fireplaces: 1
- Fireplace features: Gas
Interior area
- Total structure area: 1,524
- Total interior livable area: 1,524 sqft
Video & virtual tour
Property
Parking
- Total spaces: 1
- Parking features: Driveway, Parking Pad, Garage Door Opener, Detached
- Garage spaces: 1
- Has uncovered spaces: Yes
Accessibility
- Accessibility features: Accessible Entrance, Garage On Main, Main Floor Bedroom Bath, Natural Lighting, Utility Room On Main, Accessibility
Features
- Levels: Two
- Stories: 2
- Patio & porch: Porch
- Exterior features: Yard
Lot
- Size: 4,791 Square Feet
- Features: Corner Lot, Level, Sprinkler, SqFt 3000 to 4999
Details
- Parcel number: 05004411
Construction
Type & style
- Home type: SingleFamily
- Architectural style: Craftsman
- Property subtype: Residential, Single Family Residence
Materials
- Lap Siding, Stone
- Roof: Composition
Condition
- Updated/Remodeled
- New construction: No
- Year built: 2002
Utilities & green energy
- Gas: Gas
- Sewer: Public Sewer
- Water: Public
Community & HOA
Community
- Security: Security Lights, Fire Sprinkler System
HOA
- Has HOA: No
Location
- Region: Canby
Financial & listing details
- Price per square foot: $328/sqft
- Tax assessed value: $484,799
- Annual tax amount: $4,261
- Date on market: 10/2/2026
- Cumulative days on market: 9 days
- Listing terms: Cash,Conventional,FHA,VA Loan
- Road surface type: Concrete, Paved
Estimated market value
Not available
Estimated sales range
Not available
Not available
Price history
| Date | Event | Price |
|---|---|---|
| 10/12/2026 | Pending sale | $500,000$328/sqft |
Source:  RMLS (OR) #116299561 Report a problem RMLS (OR) #116299561 Report a problem | ||
| 10/2/2026 | Listed for sale | $500,000+1.6%$328/sqft |
Source: RMLS (OR) #116299561 Report a problem | ||
| 10/22/2025 | Sold | $492,000-1.6%$323/sqft |
Source: RMLS (OR) #251518873 Report a problem | ||
| 10/1/2025 | Pending sale | $499,900$328/sqft |
Source: RMLS (OR) #251518873 Report a problem | ||
| 9/26/2025 | Listed for sale | $499,900$328/sqft |
Source: RMLS (OR) #251518873 Report a problem | ||
| 9/18/2025 | Pending sale | $499,900$328/sqft |
Source: RMLS (OR) #251518873 Report a problem | ||
| 9/5/2025 | Listed for sale | $499,900+123.2%$328/sqft |
Source: RMLS (OR) #251518873 Report a problem | ||
| 6/25/2010 | Sold | $224,000-4.6%$147/sqft |
Source: Public Record Report a problem | ||
| 5/8/2010 | Listed for sale | $234,900-2.1%$154/sqft |
Source: Coldwell Banker Barbara Sue Seal Properties #10000291 Report a problem | ||
| 10/3/2009 | Listed for sale | $239,900+18.5%$157/sqft |
Source: Coldwell Banker Barbara Sue Seal #9077032 Report a problem | ||
| 5/21/2009 | Sold | $202,500-7.9%$133/sqft |
Source: Public Record Report a problem | ||
| 5/15/2009 | Price change | $219,900-12%$144/sqft |
Source: Coldwell Banker** #9011483 Report a problem | ||
| 3/12/2009 | Price change | $249,900-2%$164/sqft |
Source: Coldwell Banker Bain #9011483 Report a problem | ||
| 2/14/2009 | Listed for sale | $254,900$167/sqft |
Source: Coldwell Banker Bain #9011483 Report a problem | ||
| 9/23/2008 | Listing removed | $254,900$167/sqft |
Source: Postlets #8071864 Report a problem | ||
| 9/10/2008 | Listed for sale | $254,900+50%$167/sqft |
Source: Postlets #8071864 Report a problem | ||
| 11/5/2002 | Sold | $169,950$112/sqft |
Source: Public Record Report a problem | ||
Public tax history
| Year | Property taxes | Tax assessment |
|---|---|---|
| 2025 | $4,262 +2.9% | $266,846 +3% |
| 2024 | $4,142 +2.4% | $259,074 +3% |
| 2023 | $4,045 +6.2% | $251,529 +3% |
| 2022 | $3,810 +3.8% | $244,203 +3% |
| 2021 | $3,669 +1.8% | $237,091 +3% |
| 2020 | $3,603 +5% | $230,186 +3% |
| 2019 | $3,431 -7.8% | $223,482 +3% |
| 2018 | $3,722 | $216,973 +3% |
| 2017 | $3,722 +6.1% | $210,653 +3% |
| 2016 | $3,506 | $204,517 +3% |
| 2015 | $3,506 +3.6% | $198,560 +3% |
| 2014 | $3,386 +5.9% | $192,777 +3% |
| 2013 | $3,199 +3.3% | $187,162 +3% |
| 2012 | $3,097 +3% | $181,711 +3% |
| 2011 | $3,007 +2.8% | $176,418 +3% |
| 2010 | $2,924 +2.6% | $171,280 +3% |
| 2009 | $2,849 +7.8% | $166,291 +3% |
| 2008 | $2,644 +2.4% | $161,448 +3% |
| 2007 | $2,582 +4.1% | $156,746 +3% |
| 2006 | $2,481 -0.5% | $152,181 +3% |
| 2005 | $2,493 +1.5% | $147,749 +3% |
| 2004 | $2,457 +2.5% | $143,446 +3% |
| 2003 | $2,398 +293.3% | $139,268 +290.9% |
| 2002 | $610 | $35,628 |
Find assessor info on the county website
Monthly payment
Est. payment
Payment breakdown
Explore the cost of this home by adjusting the details. Changes won't be saved.Climate risks
Neighborhood: 97013
Nearby schools
Schools provided by the listing agent
- Elementary: Knight
- Middle: Baker Prairie
- High: Canby
Source: RMLS (OR). This data may not be complete. We recommend contacting the local school district to confirm school assignments for this home.
Similar homes
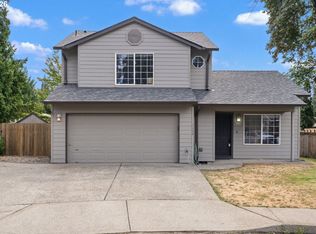
- $515,0003 bd3 ba1.5k sqft1430 S Birch Ct, Canby, OR 97013Active
 MLS ID #213047380, Lindsey Culver, Premiere Property Group, LLC. RMLS (OR)
 - $729,0003 bd3 ba2.1k sqft1850 NE 21st Ave, Canby, OR 97013Active
 MLS ID #270330847, Karen Beach, Century 21 North Homes Realty. RMLS (OR)
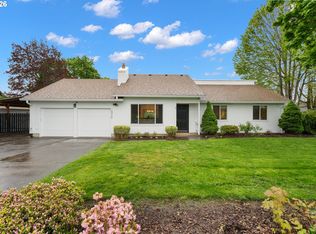
 - $650,0003 bd2 ba1.5k sqft24950 NE Airport Rd, Aurora, OR 97002Active
 MLS ID #701671746, Ben Droukas, Keller Williams PDX Central. RMLS (OR)
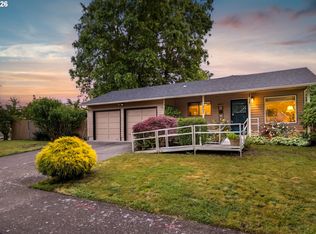
 - $429,0003 bd1 ba1.1k sqft667 SE 5th Ave, Canby, OR 97013Active
 MLS ID #700144160, Michael Beirwagen, Berkshire Hathaway HomeServices NW Real Estate. RMLS (OR)
 - $499,0003 bd3 ba1.5k sqft7625 Ridgewood Dr, Gladstone, OR 97027ActiveMLS ID #186087893, Ben Farley, Genesis Realty. RMLS (OR)
- $510,0004 bd2 ba1.3k sqft22222 S Dans Ave, Beavercreek, OR 97004ActiveMLS ID #221121932, Rebeccah Lee, Living Room Realty. RMLS (OR)
- $515,0004 bd3 ba1.8k sqft770 SW Scotsman Ct, Dundee, OR 97115ActiveMLS ID #594068136, Greg Kessinger, John L. Scott. RMLS (OR)
- $499,9003 bd3 ba1.6k sqft22195 Chelan Loop, West Linn, OR 97068ActiveMLS ID #709090211, Alicia Dart, Soldera Properties, Inc. RMLS (OR)
- $550,0004 bd3 ba2k sqft12656 Ross St, Oregon City, OR 97045ActiveMLS ID #752340225, Nick Shivers, eXp Realty, LLC. RMLS (OR)
- $525,0003 bd3 ba1.4k sqft23010 SW William Ave, Sherwood, OR 97140ActiveMLS ID #429573990, Sara Gray, John L. Scott Portland Central. RMLS (OR)
- $495,0004 bd2 ba1.8k sqft206 Hauser Ct, Molalla, OR 97038ActiveMLS ID #263818488, Kellie Kotlar, Proud Realty LLC. RMLS (OR)
- $469,0003 bd3 ba1.6k sqft14718 SE 131st Dr, Clackamas, OR 97015ActiveMLS ID #147038138, Michael Jacobson, Windermere Realty Trust. RMLS (OR)
- $535,0003 bd3 ba1.8k sqft963 SW View Crest Dr, Dundee, OR 97115ActiveMLS ID #109105166, Paula Hixson, John L. Scott Market Center. RMLS (OR)
- $535,0004 bd3 ba1.7k sqft7502 SW Applegate Dr, Beaverton, OR 97007ActiveMLS ID #266719132, Caitlin Williams, Opt. RMLS (OR)
- $510,0003 bd3 ba1.9k sqft2223 SE 139th Ave #A, Portland, OR 97233ActiveMLS ID #622465694, Zack Nolan, Kelly Right Real Estate of Portland, LLC. RMLS (OR)
- $439,0004 bd4 ba1.9k sqft14031 Traveler Rd, Oregon City, OR 97045ActiveMLS ID #311806058, Sharilynn Taylor, Premiere Property Group, LLC. RMLS (OR)
- $555,0003 bd2 ba1.4k sqft20168 SW Tillamook Ct, Tualatin, OR 97062ActiveMLS ID #799162359, Alicia Edeline, Windermere Realty Trust. RMLS (OR)
- $485,0003 bd3 ba1.7k sqft20813 SW Murphy Ln, Beaverton, OR 97078ActiveMLS ID #689807410, Lance Weinard, LUXE Forbes Global Properties. RMLS (OR)
- $604,9004 bd2 ba1.4k sqft14400 S Ironwood Rd, Oregon City, OR 97045ActiveMLS ID #454073959, Susie Hansen, Premiere Property Group, LLC. RMLS (OR)
- $480,0003 bd3 ba1.7k sqft30366 SW Ruth St Unit 70, Wilsonville, OR 97070ActiveMLS ID #488107729, Erin Basinger, Pacific Real Estate Services Inc. RMLS (OR)
