Open House on Sunday, November 8 at 11:00 AM - 1:30 PM. Welcome to this inviting single-level home in the heart of Canby. Recently refinished wood floors, fresh paint and warm natural wood details create a welcoming feel throughout. The light-filled living room features a fireplace and a large picture window. The kitchen offers wood cabinetry, ample storage, and an adjoining dining area. An enclosed sunroom with walls of windows extends the living space and provides access to the backyard. The attached 2-car garage currently includes a flex room, offering additional usable living space or the seller will have it removed if the buyer would rather have full use of the two car garage. Outside, the fenced backyard features mature trees, established landscaping, lawn areas and a covered gazebo – ideal for relaxing, gardening, or entertaining. With a comfortable one- level layout, refreshed finishes, generous outdoor space and flexible-use area, this Canby home is ready for you and your next chapter.
Active
Price cut: $15K (11/5)
$429,900
230 SW 7th Ave, Canby, OR 97013
3beds
1,379sqft
Residential, Single Family Residence
Built in 1964
8,697 Square Feet Lot
$428,700 Zestimate®
$312/sqft
$-- HOA
What's special
Fenced backyardLawn areasFresh paintRecently refinished wood floorsAmple storageGenerous outdoor spaceAdjoining dining area
- 31 days
- 2,270
- 200
Likely to sell faster than
Zillow last checked:
Listing updated:
Listed by:
Stacey Nelson 503-358-8910,
The Real Estate Firm
Source: RMLS (OR),MLS#: 522943150
Facts & features
Interior
Bedrooms & bathrooms
- Bedrooms: 3
- Bathrooms: 2
- Full bathrooms: 1
- Partial bathrooms: 1
- Main level bathrooms: 2
Rooms
- Room types: Nook, Laundry, Bedroom 2, Bedroom 3, Dining Room, Family Room, Kitchen, Living Room, Primary Bedroom
Primary bedroom
- Features: Bathroom, Hardwood Floors, Closet
- Level: Main
- Area: 168
- Dimensions: 14 x 12
Bedroom 2
- Features: Hardwood Floors, Closet
- Level: Main
- Area: 120
- Dimensions: 12 x 10
Bedroom 3
- Features: Hardwood Floors, Closet
- Level: Main
- Area: 110
- Dimensions: 11 x 10
Dining room
- Features: Builtin Features, Hardwood Floors
- Level: Main
- Area: 96
- Dimensions: 12 x 8
Kitchen
- Features: Dishwasher, Kitchen Dining Room Combo, Free Standing Range, Free Standing Refrigerator, Laminate Flooring
- Level: Main
- Area: 80
- Width: 8
Living room
- Features: Fireplace, Hardwood Floors
- Level: Main
- Area: 270
- Dimensions: 18 x 15
Heating
- Ceiling, Fireplace(s)
Cooling
- Wall Unit(s)
Appliances
- Included: Dishwasher, Free-Standing Range, Free-Standing Refrigerator, Range Hood, Washer/Dryer, Electric Water Heater
- Laundry: Laundry Room
Features
- Built-in Features, Pantry, Closet, Kitchen Dining Room Combo, Bathroom
- Flooring: Hardwood, Vinyl, Wood, Laminate
- Doors: Sliding Doors
- Windows: Vinyl Frames
- Basement: Crawl Space
- Number of fireplaces: 1
- Fireplace features: Wood Burning
Interior area
- Total structure area: 1,379
- Total interior livable area: 1,379 sqft
Video & virtual tour
Property
Parking
- Total spaces: 2
- Parking features: Driveway, Attached, Garage Partially Converted to Living Space
- Attached garage spaces: 2
- Has uncovered spaces: Yes
Accessibility
- Accessibility features: Garage On Main, Ground Level, Natural Lighting, One Level, Accessibility
Features
- Levels: One
- Stories: 1
- Patio & porch: Covered Patio, Porch
- Exterior features: Garden, Yard
- Fencing: Fenced
Lot
- Size: 8,697 Square Feet
- Dimensions: 107.58 ft x 80.85 ft
- Features: Level, SqFt 7000 to 9999
Details
- Additional structures: Gazebo
- Parcel number: 00997363
Construction
Type & style
- Home type: SingleFamily
- Architectural style: Ranch
- Property subtype: Residential, Single Family Residence
Materials
- Aluminum Siding, Lap Siding
- Foundation: Concrete Perimeter
- Roof: Composition,Shingle
Condition
- Approximately
- New construction: No
- Year built: 1964
Utilities & green energy
- Sewer: Public Sewer
- Water: Public
Community & HOA
HOA
- Has HOA: No
Location
- Region: Canby
Financial & listing details
- Price per square foot: $312/sqft
- Tax assessed value: $493,712
- Annual tax amount: $3,827
- Date on market: 10/14/2026
- Listing terms: Cash,Conventional,FHA,VA Loan
- Road surface type: Paved
Estimated market value
$428,700
$407,000 - $450,000
$2,513/mo
Price history
| Date | Event | Price |
|---|---|---|
| 11/5/2026 | Price change | $429,900-3.4%$312/sqft |
Source:  RMLS (OR) #522943150 Report a problem | ||
| 10/23/2026 | Price change | $444,900-4.3%$323/sqft |
Source: RMLS (OR) #522943150 Report a problem | ||
| 10/15/2026 | Listed for sale | $465,000$337/sqft |
Source: RMLS (OR) #522943150 Report a problem | ||
Public tax history
| Year | Property taxes | Tax assessment |
|---|---|---|
| 2025 | $3,828 +2.9% | $216,066 +3% |
| 2024 | $3,721 +2.4% | $209,773 +3% |
| 2023 | $3,633 +6.2% | $203,664 +3% |
| 2022 | $3,422 +3.8% | $197,733 +3% |
| 2021 | $3,295 +1.8% | $191,974 +3% |
| 2020 | $3,237 +5% | $186,383 +3% |
| 2019 | $3,082 +2.3% | $180,955 +3% |
| 2018 | $3,013 | $175,684 +3% |
| 2017 | $3,013 +6.1% | $170,567 +3% |
| 2016 | $2,839 | $165,599 +3% |
| 2015 | $2,839 +3.6% | $160,776 +3% |
| 2014 | $2,741 +5.9% | $156,093 +3% |
| 2013 | $2,590 +3.3% | $151,547 +3% |
| 2012 | $2,508 +3% | $147,133 +3% |
| 2011 | $2,435 +2.8% | $142,848 +3% |
| 2010 | $2,368 +2.6% | $138,687 +3% |
| 2009 | $2,307 +7.8% | $134,648 +3% |
| 2008 | $2,141 +2.4% | $130,726 +3% |
| 2007 | $2,091 +4.1% | $126,918 +3% |
| 2006 | $2,009 -0.5% | $123,221 +3% |
| 2005 | $2,019 +1.5% | $119,632 +3% |
| 2004 | $1,989 +2.5% | $116,148 +3% |
| 2003 | $1,941 +3.6% | $112,765 +3% |
| 2002 | $1,873 +3.3% | $109,481 +3% |
| 2001 | $1,814 +3.8% | $106,292 +3% |
| 2000 | $1,748 | $103,196 |
Find assessor info on the county website
Monthly payment
Est. payment
Payment breakdown
Explore the cost of this home by adjusting the details. Changes won't be saved.Climate risks
Neighborhood: 97013
Nearby schools
Schools provided by the listing agent
- Elementary: Lee
- Middle: Baker Prairie
- High: Canby
Source: RMLS (OR). This data may not be complete. We recommend contacting the local school district to confirm school assignments for this home.


Similar homes
- $500,0003 bd2 ba1.3k sqft230 SW 8th Ave, Canby, OR 97013Active
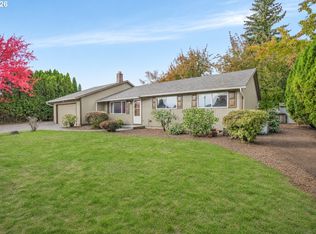
 MLS ID #300357981, Nick Shivers, eXp Realty, LLC. RMLS (OR)
- $475,0003 bd2 ba1.5k sqft315 SW 5th Ct, Canby, OR 97013Active
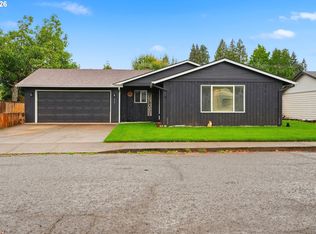 MLS ID #143392430, William Grzebyk, Redfin. RMLS (OR)
- $--3 bd1 ba1k sqft1170 NE 13th Cir, Canby, OR 97013Auction
 ServiceLink Auction
- $425,0003 bd1 ba1k sqft1115 NE 13th Cir, Canby, OR 97013Active
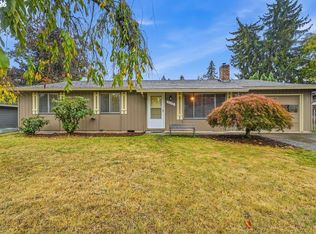 MLS ID #178580276, Amanda Johnson, Oregon First. RMLS (OR)
- $449,9003 bd2 ba1.6k sqft428 SE Township Rd, Canby, OR 97013For Sale
 MLS ID #847141, NICK AYHAN, Harcourts Elite. WVMLS
- $469,9003 bd2 ba1k sqft580 SE 5th Ave, Canby, OR 97013ActiveMLS ID #107610846, Eunice Swanson, eXp Realty, LLC. RMLS (OR)
- $535,0003 bd2 ba1.7k sqft824 S Lupine St, Canby, OR 97013ActiveMLS ID #219341951, Jake Barakat, Opt. RMLS (OR)
- $415,0002 bd1 ba1k sqft982 N Knights Bridge Rd, Canby, OR 97013ActiveMLS ID #673150138, Angel Drinkwine, Windermere CRG. RMLS (OR)
- $429,0003 bd1 ba1.1k sqft667 SE 5th Ave, Canby, OR 97013ActiveMLS ID #700144160, Michael Beirwagen, Berkshire Hathaway HomeServices NW Real Estate. RMLS (OR)
- $450,0003 bd3 ba1.5k sqft1200 NE Territorial Rd Unit 32, Canby, OR 97013ActiveMLS ID #742071446, Sherilyn Baker, Streamline Real Estate. RMLS (OR)
- $375,0003 bd2 ba1.7k sqft216 SE Township Rd, Canby, OR 97013ActiveMLS ID #531456770, Whitney Parker, Redfin. RMLS (OR)
- $469,5003 bd2 ba1.3k sqft1315 N Locust St, Canby, OR 97013ActiveMLS ID #606203772, Allison Greiner, Opt. RMLS (OR)
- $515,0003 bd3 ba1.5k sqft1430 S Birch Ct, Canby, OR 97013ActiveMLS ID #213047380, Lindsey Culver, Premiere Property Group, LLC. RMLS (OR)
- $415,0003 bd3 ba1.2k sqft1738 N Manzanita St, Canby, OR 97013ActiveMLS ID #413845378, Donna Ellison, Keller Williams Realty Portland Premiere. RMLS (OR)
- $595,0003 bd2 ba2k sqft23680 S Barlow Rd, Canby, OR 97013ActiveMLS ID #767728749, Amy Anderson, Equity Oregon Real Estate. RMLS (OR)
- $560,0003 bd3 ba1.9k sqft1428 S Birch Ct, Canby, OR 97013ActiveMLS ID #215102958, Christopher Hayes, MORE Realty. RMLS (OR)
- $429,9003 bd2 ba1.4k sqft14653 Ottaway Rd NE, Aurora, OR 97002For SaleMLS ID #844508, ROY WIDING, Certified Realty Co. WVMLS
- $400,0003 bd3 ba1.1k sqft1721 N Manzanita St, Canby, OR 97013ActiveMLS ID #133240489, Jesse Haskins, Keller Williams Premier Partners. RMLS (OR)
