First time on the market! This charming 1910s farmhouse features a brand new roof and gas furnace, along with new ducting, supply registers, and a programmable thermostat. Situated on 2.29 acres of flat, usable land, this property offers a wonderful opportunity to bring your vision and personal touches to a solid home filled with character. A welcoming covered front porch with skylight invites you inside. The dining room features large windows that fill the space with natural light, while the kitchen offers hickory cabinetry, granite countertops, pantry space, and a convenient pass through window to the dining room. A spacious hallway showcases a classic double glass door display cabinet and wainscoting and leads to two bedrooms, a hall bathroom, and the living room. The living room features a woodstove, large picture window overlooking the neighboring pasture, and french doors opening to a 30' x 18' deck an ideal spot to enjoy the peaceful surroundings. The primary bedroom offers a private bathroom, walk-in closet, and access to what was formerly a covered 15' x 15' swimming pool room. The laundry room leads to a convenient pass through storage/mudroom area, with 2 additional rooms, one on either side, offering flexible space for an office, hobby room, storage, or other needs. Outside, there is plenty of room for animals, hobbies, equipment, and more. The property features two cherry trees, an apple tree, and three asian pear trees. A 40' x 20' metal pole barn includes three stalls, along with a 30' x 13' green metal pole barn with sliding doors, machine shed, and a blue storage shed with refrigeration. The 23' x 20' attached garage features a single car garage door, two man doors, and an attached carport. Enjoy the space and privacy of country living while being just minutes from town and all that Canby has to offer. A unique opportunity to bring new life to a classic farmhouse and create a property that is truly your own!Being sold as-is.
Active
$649,000
23680 S Barlow Rd, Canby, OR 97013
3beds
2,064sqft
Residential, Single Family Residence
Built in 1910
2.29 Acres Lot
$-- Zestimate®
$314/sqft
$-- HOA
What's special
Machine shedWalk-in closetPantry spaceProgrammable thermostatKitchen offers hickory cabinetryBrand new roofGas furnace
- 2 days
- 434
- 33
Zillow last checked:
Listing updated:
Listed by:
Amy Anderson 971-563-7373,
Equity Oregon Real Estate
Source: RMLS (OR),MLS#: 767728749
Facts & features
Interior
Bedrooms & bathrooms
- Bedrooms: 3
- Bathrooms: 2
- Full bathrooms: 2
- Main level bathrooms: 2
Rooms
- Room types: Laundry, Storage, Bedroom 2, Bedroom 3, Dining Room, Family Room, Kitchen, Living Room, Primary Bedroom
Primary bedroom
- Features: Bathroom, Ceiling Fan, Bathtub With Shower, Laminate Flooring, Tile Floor, Walkin Closet
- Level: Main
- Area: 182
- Dimensions: 14 x 13
Bedroom 2
- Features: Laminate Flooring
- Level: Main
- Area: 121
- Dimensions: 11 x 11
Bedroom 3
- Features: Closet Organizer, Laminate Flooring
- Level: Main
- Area: 99
- Dimensions: 11 x 9
Dining room
- Features: Laminate Flooring
- Level: Main
- Area: 230
- Dimensions: 23 x 10
Kitchen
- Features: Dishwasher, Disposal, Instant Hot Water, Microwave, Pantry, Double Oven, Free Standing Range, Free Standing Refrigerator, Granite, Laminate Flooring, Plumbed For Ice Maker
- Level: Main
- Area: 162
- Width: 9
Living room
- Features: Ceiling Fan, French Doors, Laminate Flooring, Wood Stove
- Level: Main
- Area: 345
- Dimensions: 23 x 15
Heating
- Forced Air, Wood Stove
Cooling
- None
Appliances
- Included: Dishwasher, Disposal, Double Oven, Free-Standing Range, Free-Standing Refrigerator, Instant Hot Water, Microwave, Plumbed For Ice Maker, Electric Water Heater
- Laundry: Laundry Room
Features
- Ceiling Fan(s), Granite, Wainscoting, Closet Organizer, Pantry, Bathroom, Bathtub With Shower, Walk-In Closet(s)
- Flooring: Laminate, Vinyl, Tile, Concrete
- Doors: French Doors
- Windows: Double Pane Windows, Vinyl Frames
- Basement: Crawl Space
- Number of fireplaces: 1
- Fireplace features: Stove, Wood Burning, Wood Burning Stove
Interior area
- Total structure area: 2,064
- Total interior livable area: 2,064 sqft
Video & virtual tour
Property
Parking
- Total spaces: 1
- Parking features: Carport, Driveway, RV Access/Parking, RV Boat Storage, Attached
- Attached garage spaces: 1
- Has carport: Yes
- Has uncovered spaces: Yes
Accessibility
- Accessibility features: One Level, Accessibility
Features
- Levels: One
- Stories: 1
- Patio & porch: Deck, Porch
- Exterior features: RV Hookup, Yard
- Fencing: Cross Fenced,Fenced
- Has view: Yes
- View description: Territorial
Lot
- Size: 2.29 Acres
- Features: Flood Zone, Level, Pasture, Trees, Acres 1 to 3
Details
- Additional structures: Barn, Outbuilding, RVHookup, RVBoatStorage, ToolShed, BarnRVBoatStorage, Shed
- Parcel number: 00780015
- Zoning: EFU
Construction
Type & style
- Home type: SingleFamily
- Architectural style: Farmhouse
- Property subtype: Residential, Single Family Residence
Materials
- Pole, Metal Siding, Wood Frame, Stone, Vinyl Siding
- Foundation: Block, Concrete Perimeter
- Roof: Composition
Condition
- Resale
- New construction: No
- Year built: 1910
Utilities & green energy
- Gas: Gas
- Sewer: Standard Septic
- Water: Well
Community & HOA
HOA
- Has HOA: No
Location
- Region: Canby
Financial & listing details
- Price per square foot: $314/sqft
- Tax assessed value: $623,800
- Annual tax amount: $3,855
- Date on market: 9/27/2026
- Listing terms: Cash,Conventional
- Road surface type: Paved
Estimated market value
Not available
Estimated sales range
Not available
Not available
Price history
| Date | Event | Price |
|---|---|---|
| 9/28/2026 | Listed for sale | $649,000$314/sqft |
Source:  RMLS (OR) #767728749 Report a problem RMLS (OR) #767728749 Report a problem | ||
Public tax history
| Year | Property taxes | Tax assessment |
|---|---|---|
| 2025 | $3,856 +2.9% | $295,731 +3% |
| 2024 | $3,749 +2.3% | $287,118 +3% |
| 2023 | $3,665 +6.9% | $278,756 +3% |
| 2022 | $3,428 +4.1% | $270,637 +3% |
| 2021 | $3,294 +1.5% | $262,755 +3% |
| 2020 | $3,244 +5.5% | $255,102 +3% |
| 2019 | $3,075 +2.1% | $247,672 +3% |
| 2018 | $3,011 | $240,458 +3% |
| 2017 | $3,011 +6.2% | $233,454 +3% |
| 2016 | $2,837 | $226,654 +3% |
| 2015 | $2,837 +3.7% | $220,052 +3% |
| 2014 | $2,736 +5.8% | $213,643 +3% |
| 2013 | $2,586 +3.3% | $207,420 +3% |
| 2012 | $2,502 +2.5% | $201,379 +3% |
| 2011 | $2,442 +2.8% | $195,514 +3% |
| 2010 | $2,375 -6.6% | $189,819 +3% |
| 2009 | $2,542 +9% | $184,290 +3% |
| 2008 | $2,333 +2.2% | $178,922 +3% |
| 2007 | $2,282 +3.6% | $173,711 +3% |
| 2006 | $2,203 -1.3% | $168,651 +3% |
| 2005 | $2,233 +1.1% | $163,739 +3% |
| 2004 | $2,208 +3% | $158,970 +3% |
| 2003 | $2,143 +3.9% | $154,340 +3% |
| 2002 | $2,063 +1% | $149,845 +3% |
| 2001 | $2,043 +4% | $145,481 +3% |
| 2000 | $1,965 | $141,244 |
Find assessor info on the county website
Monthly payment
Est. payment
Payment breakdown
Explore the cost of this home by adjusting the details. Changes won't be saved.Climate risks
Neighborhood: 97013
Nearby schools
Schools provided by the listing agent
- Elementary: Eccles
- Middle: Baker Prairie
- High: Canby
Source: RMLS (OR). This data may not be complete. We recommend contacting the local school district to confirm school assignments for this home.
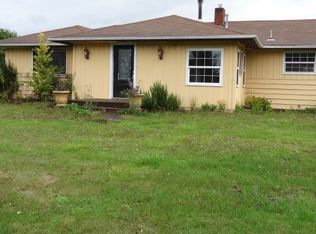
Similar homes
- $649,0003 bd3 ba1.4k sqft6895 S Gurney Ln, Canby, OR 97013For Sale
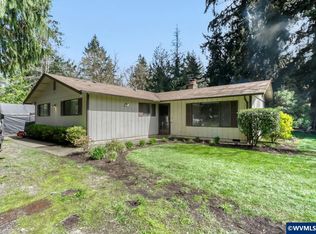
 MLS ID #839391, DAVID RIENER, Re/Max Equity Group. WVMLS
 - $720,0004 bd3 ba2.3k sqft880 Caitlyn Pl, Canby, OR 97013Active
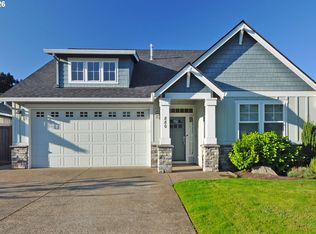
 MLS ID #647861302, Teresa St. Martin, Windermere Realty Trust. RMLS (OR)
 - $490,0003 bd2 ba1.5k sqft315 SW 5th Ct, Canby, OR 97013Active
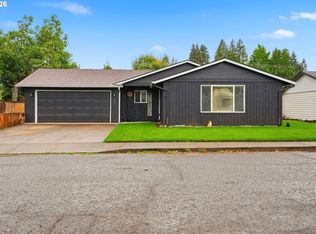 MLS ID #143392430, William Grzebyk, Redfin. RMLS (OR)
 - $699,0004 bd3 ba2.3k sqft436 NW Territorial Rd, Canby, OR 97013Active
 MLS ID #524263609, Will Snyder, Equity Oregon Real Estate. RMLS (OR)
 - $625,0004 bd2 ba2.3k sqft128 NE 12th Ave, Canby, OR 97013ActiveMLS ID #784252480, Stephen FitzMaurice, eXp Realty, LLC. RMLS (OR)
- $539,9003 bd2 ba1.6k sqft635 NW 8th Pl, Canby, OR 97013ActiveMLS ID #175934760, Tom Stubbs, RE/MAX Equity Group. RMLS (OR)
- $499,9993 bd3 ba2k sqft142 NE 10th Ave, Canby, OR 97013ActiveMLS ID #412635662, Rachel Sheller, Oregon First. RMLS (OR)
- $564,8504 bd2 ba1.5k sqft1005 NW 6th Ave, Canby, OR 97013ActiveMLS ID #517374054, David Peck, MORE Realty. RMLS (OR)
- $639,9004 bd3 ba2.9k sqft1800 N Ponderosa St, Canby, OR 97013ActiveMLS ID #797450168, Joelle Lewis, eXp Realty, LLC. RMLS (OR)
- $839,0005 bd3 ba2.9k sqft1090 NW 13th Ave, Canby, OR 97013ActiveMLS ID #589502172, Michelle Stepp, Move Real Estate Inc. RMLS (OR)
- $575,0003 bd2 ba2k sqft645 N Juniper Ct, Canby, OR 97013ActiveMLS ID #155721216, Eric Dawson, Coldwell Banker Professional. RMLS (OR)
- $550,0004 bd2 ba2.2k sqft920 N Aspen Ct, Canby, OR 97013ActiveMLS ID #714165465, Matt Kennedy, RE/MAX Equity Group. RMLS (OR)
- $899,9003 bd3 ba2.9k sqft1116 N Knights Bridge Rd, Canby, OR 97013ActiveMLS ID #368050402, Jennifer Schurter, Real Broker. RMLS (OR)
- $675,0004 bd2 ba2.9k sqft1517 N Locust St, Canby, OR 97013ActiveMLS ID #617886837, Tracy Norris, Cascade Hasson Sotheby's International Realty. RMLS (OR)
- $450,0003 bd3 ba1.5k sqft1200 NE Territorial Rd Unit 32, Canby, OR 97013ActiveMLS ID #742071446, Sherilyn Baker, Streamline Real Estate. RMLS (OR)
- $695,0004 bd3 ba2.4k sqft360 NE 19th Ave, Canby, OR 97013ActiveMLS ID #225470790, Jordan Lundstrom, Keller Williams Sunset Corridor. RMLS (OR)
- $630,0004 bd3 ba2.5k sqft364 NE 20th Ave, Canby, OR 97013ActiveMLS ID #747187098, Marie Boatsman, Berkshire Hathaway HomeServices NW Real Estate. RMLS (OR)
- $599,9003 bd2 ba1.7k sqft1110 NE 15th Ave, Canby, OR 97013ActiveMLS ID #402247157, Donna Coon, Better Homes & Gardens Realty. RMLS (OR)
- $685,0004 bd3 ba2.8k sqft1736 N Sweetgum St, Canby, OR 97013ActiveMLS ID #560608351, Jennifer Fidler, Opt. RMLS (OR)
