Diamond in the rough with incredible potential! Situated on a spacious level .62-acre lot in the heart of Canby this 1930 bungalow offers a unique opportunity for investors, builders, or buyers ready to take on a renovation project. With approximately 2,348 square feet, 4 bedrooms, 1 bathroom, a bonus room, and plenty of space to reimagine, this property is ready for someone with vision to bring it back to life. The real standout is the generous lot with R-2 zoning, offering exciting possibilities for future development or redevelopment, subject to city approval. Whether you're looking to restore the existing home or explore the potential of the land, this property offers plenty of opportunity. Home is in need of significant repairs and will not qualify for traditional financing. Cash offers only. Buyer to perform their own due diligence regarding zoning, development possibilities, and property condition. Bring your imagination and see the possibilities!
Active
$485,000
301 SW 3rd Ave, Canby, OR 97013
4beds
2,348sqft
Residential, Single Family Residence
Built in 1930
0.62 Acres Lot
$-- Zestimate®
$207/sqft
$-- HOA
What's special
Bonus room
- 22 days
- 1,278
- 87
Likely to sell faster than
Zillow last checked:
Listing updated:
Listed by:
Gina Hosford 503-789-4809,
Better Homes & Gardens Realty,
Becki Unger 503-504-1866,
Better Homes & Gardens Realty
Source: RMLS (OR),MLS#: 268787840
Facts & features
Interior
Bedrooms & bathrooms
- Bedrooms: 4
- Bathrooms: 1
- Full bathrooms: 1
- Main level bathrooms: 1
Rooms
- Room types: Bedroom 4, Bonus Room, Laundry, Bedroom 2, Bedroom 3, Dining Room, Family Room, Kitchen, Living Room, Primary Bedroom
Primary bedroom
- Features: Hardwood Floors
- Level: Main
Bedroom 2
- Features: Laminate Flooring
- Level: Main
Bedroom 3
- Features: Wallto Wall Carpet
- Level: Main
Bedroom 4
- Features: Wallto Wall Carpet
- Level: Upper
Dining room
- Features: Ceiling Fan, Laminate Flooring
- Level: Main
Kitchen
- Features: Dishwasher, Eat Bar, Free Standing Refrigerator
- Level: Main
Living room
- Features: Fireplace, Wallto Wall Carpet
- Level: Main
Heating
- Forced Air 90, Fireplace(s)
Cooling
- None
Appliances
- Included: Dishwasher, Free-Standing Gas Range, Free-Standing Refrigerator, Washer/Dryer, Gas Water Heater
- Laundry: Laundry Room
Features
- Ceiling Fan(s), Eat Bar
- Flooring: Hardwood, Laminate, Wall to Wall Carpet
- Basement: Storage Space
- Number of fireplaces: 1
- Fireplace features: Wood Burning
Interior area
- Total structure area: 2,348
- Total interior livable area: 2,348 sqft
Video & virtual tour
Property
Parking
- Parking features: Driveway, On Street
- Has uncovered spaces: Yes
Features
- Levels: Two
- Stories: 2
- Exterior features: Yard
Lot
- Size: 0.62 Acres
- Features: Level, Sprinkler, SqFt 20000 to Acres1
Details
- Additional structures: ToolShed
- Parcel number: 00999664
- Zoning: R-2
Construction
Type & style
- Home type: SingleFamily
- Architectural style: Bungalow
- Property subtype: Residential, Single Family Residence
Materials
- Wood Siding
- Foundation: Concrete Perimeter
- Roof: Composition
Condition
- Fixer
- New construction: No
- Year built: 1930
Utilities & green energy
- Gas: Gas
- Sewer: Public Sewer
- Water: Public
Community & HOA
HOA
- Has HOA: No
Location
- Region: Canby
Financial & listing details
- Price per square foot: $207/sqft
- Tax assessed value: $509,770
- Annual tax amount: $3,723
- Date on market: 10/23/2026
- Listing terms: Cash
Estimated market value
Not available
Estimated sales range
Not available
Not available
Price history
| Date | Event | Price |
|---|---|---|
| 10/23/2026 | Listed for sale | $485,000$207/sqft |
Source:  RMLS (OR) #268787840 Report a problem | ||
Public tax history
| Year | Property taxes | Tax assessment |
|---|---|---|
| 2025 | $3,723 +2.9% | $210,157 +3% |
| 2024 | $3,619 +2.4% | $204,036 +3% |
| 2023 | $3,534 +6.2% | $198,094 +3% |
| 2022 | $3,329 +3.8% | $192,325 +3% |
| 2021 | $3,205 +1.8% | $186,724 +3% |
| 2020 | $3,148 +5% | $181,286 +3% |
| 2019 | $2,998 +2.3% | $176,006 +3% |
| 2018 | $2,931 | $170,880 +3% |
| 2017 | $2,931 +6.1% | $165,903 +3% |
| 2016 | $2,761 | $161,071 +3% |
| 2015 | $2,761 +3.6% | $156,380 +3% |
| 2014 | $2,667 +5.9% | $151,825 +3% |
| 2013 | $2,519 +3.3% | $147,403 +3% |
| 2012 | $2,439 +3% | $143,110 +3% |
| 2011 | $2,368 +2.8% | $138,942 +3% |
| 2010 | $2,303 +2.6% | $134,895 +3% |
| 2009 | $2,244 +7.8% | $130,966 +3% |
| 2008 | $2,082 +2.4% | $127,151 +3% |
| 2007 | $2,034 +4.1% | $123,448 +3% |
| 2006 | $1,954 -0.5% | $119,852 +3% |
| 2005 | $1,964 +1.5% | $116,361 +3% |
| 2004 | $1,935 +2.5% | $112,972 +3% |
| 2003 | $1,888 +3.6% | $109,682 +3% |
| 2002 | $1,822 +3.3% | $106,487 +3% |
| 2001 | $1,765 +3.8% | $103,385 +3% |
| 2000 | $1,701 | $100,374 |
Find assessor info on the county website
Monthly payment
Est. payment
Payment breakdown
Explore the cost of this home by adjusting the details. Changes won't be saved.Climate risks
Neighborhood: 97013
Nearby schools
Schools provided by the listing agent
- Elementary: Lee
- Middle: Baker Prairie
- High: Canby
Source: RMLS (OR). This data may not be complete. We recommend contacting the local school district to confirm school assignments for this home.
Similar homes
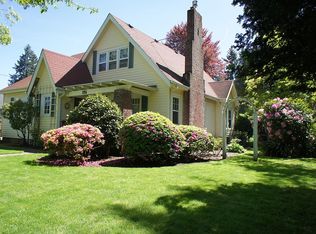
- $--4 bd2 ba2.3k sqft142 NW 5th Ave, Canby, OR 97013Auction
 Auction.com 2
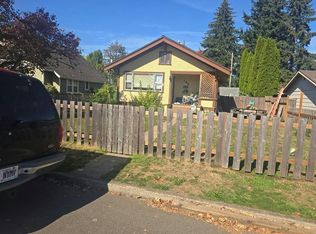
- $500,0003 bd2 ba1.3k sqft230 SW 8th Ave, Canby, OR 97013Active
 MLS ID #300357981, Nick Shivers, eXp Realty, LLC. RMLS (OR)
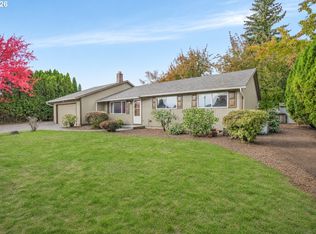
- $549,9994 bd3 ba2.4k sqft299 SW 3rd Ave, Canby, OR 97013Active
 MLS ID #330700595, Vivian Chappell, Premiere Property Group, LLC. RMLS (OR)
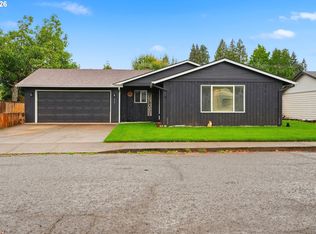
- $475,0003 bd2 ba1.5k sqft315 SW 5th Ct, Canby, OR 97013Active
 MLS ID #143392430, William Grzebyk, Redfin. RMLS (OR)
- $535,0003 bd2 ba1.7k sqft824 S Lupine St, Canby, OR 97013ActiveMLS ID #219341951, Jake Barakat, Opt. RMLS (OR)
- $429,9003 bd2 ba1.3k sqft230 SW 7th Ave, Canby, OR 97013ActiveMLS ID #522943150, Stacey Nelson, The Real Estate Firm. RMLS (OR)
- $595,0003 bd2 ba2k sqft23680 S Barlow Rd, Canby, OR 97013ActiveMLS ID #767728749, Amy Anderson, Equity Oregon Real Estate. RMLS (OR)
- $465,0003 bd2 ba2.2k sqft354 NE 4th Ave, Canby, OR 97013ActiveMLS ID #762018683, Sarah Ruffner, Where, Inc. RMLS (OR)
- $720,0004 bd3 ba2.2k sqft606 NW Knights Bridge Rd Unit A, Canby, OR 97013ActiveMLS ID #256642389, Greg Messick, RealtyNET, LLC. RMLS (OR)
- $449,9003 bd2 ba1.6k sqft428 SE Township Rd, Canby, OR 97013For Sale
 MLS ID #847141, NICK AYHAN, Harcourts Elite. WVMLS
- $515,0003 bd3 ba1.5k sqft1430 S Birch Ct, Canby, OR 97013ActiveMLS ID #213047380, Lindsey Culver, Premiere Property Group, LLC. RMLS (OR)
- $560,0003 bd3 ba1.9k sqft1428 S Birch Ct, Canby, OR 97013ActiveMLS ID #215102958, Christopher Hayes, MORE Realty. RMLS (OR)
- $450,0003 bd3 ba1.5k sqft1200 NE Territorial Rd Unit 32, Canby, OR 97013ActiveMLS ID #742071446, Sherilyn Baker, Streamline Real Estate. RMLS (OR)
- $469,5003 bd2 ba1.3k sqft1315 N Locust St, Canby, OR 97013ActiveMLS ID #606203772, Allison Greiner, Opt. RMLS (OR)
- $539,9004 bd3 ba1.9k sqft1422 NE 18th Pl, Canby, OR 97013ActiveMLS ID #295467047, Gina Hosford, Better Homes & Gardens Realty. RMLS (OR)
- $375,0003 bd2 ba1.7k sqft216 SE Township Rd, Canby, OR 97013ActiveMLS ID #531456770, Whitney Parker, Redfin. RMLS (OR)
