Skip main navigation
Off market
  • $318,300

    1200 Payne Stewart Dr #1200, Davenport, FL 33896

    3beds
    2,082sqft
    Townhouse
    Built in 2019
    3,920 Square Feet Lot
    $318,300 Zestimate®
    $153/sqft
    $2,188 Estimated rent

    Home value

    $318,300

    $299,000 - $337,000

    $2,188/mo

    Zestimate® history
    Loading
    Loading...

    Owner options

    List your home for rent

    $2,188/mo

    Rent Zestimate®

    Find your next renter with Zillow Rental Manager. Plus, with online applications, you can quickly screen prospective tenants – for free.

    Learn more

    $2,188/mo

    Rent Zestimate®

    Refinance and save

    $2,549/mo

    Est. payment

    Refinancing to a lower rate could help reduce your monthly payments and save thousands over the life of the loan.

    See today's rates

    $2,549/mo

    Est. payment

    Explore your selling options

    Work with a Zillow partner agent

    Leverage their expertise and Zillow's premium Showcase listings to get your home seen by more buyers.

    Get started

    List with your own agent

    Get your home in front of millions of buyers by listing it on Zillow.

    Learn how to do it

    Sell it yourself

    Take full control of how buyers see your home on Zillow by listing For Sale by Owner (FSBO).

    List your home

    What's special

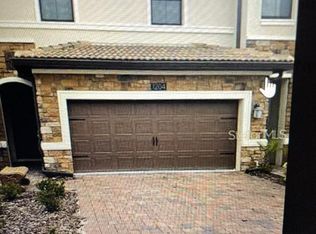
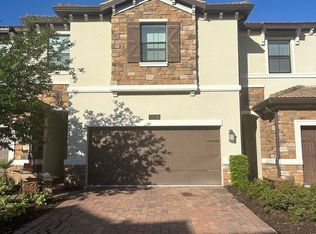
    It is a Nandina model built by Lennar in The Trails at the Vistas in Championsgate. This community is in its last phase and will be sold out soon. This Luxurious Townhome unit features 3 bedrooms and 2.5 baths with half bath located on first floor and 2 car garage for the toys. A Lanai is out back for Lounging and Grilling. Sidewalks throughout make it walkable distance to the private clubhouse and pool which features fitness area, sauna and golf simulator. The Omni and Championsgate Golf clubs are walkable distance or short drive in your golf cart. Tee off at one of two nationally recognized Greg Norman designed golf courses, 54 holes of golf total. Walking in to the foyer the first level is open concept which includes family living area, dining, office and kitchen. Upstairs has master bedroom, master bath and walk-in closet, 2 other bedrooms, and separate laundry. Located minutes from Walt Disney World, Disney Springs, Lake Buena Vista, International Drive and I-4 to take you to Sea World and Universal where you can play, eat and shop. HOA includes basic cable, internet, WI-FI, Valet trash service, Lawn Maintenance, Gated Entrances. Homeowner perks also include access to the Oasis Club Resort which offers pools, splash pad for the little ones, lazy river water slides, game room, tennis, and volleyball court, air conditioned cabanas and poolside Tiki Bar. Also includes fitness area, locker rooms, Golf Simulator, and Sauna. This club is located 2 miles from Townhome accessible by sidewalks or golf cart.

    This property is not currently displayed as for sale or rent on Zillow. This may be different from what's on other websites or public sources.

    Originating MLS: Tampa

    Facts & features

    Interior

    Bedrooms & bathrooms
    • Bedrooms: 3
    • Bathrooms: 3
    • Full bathrooms: 2
    • 1/2 bathrooms: 1
    Heating
    • Heat pump, Electric
    Cooling
    • Central
    Appliances
    • Included: Dishwasher, Dryer, Garbage disposal, Microwave, Refrigerator, Washer
    • Laundry: Inside, Laundry Room, Upper Floor
    Features
    • Eating Space In Kitchen, High Ceiling(s), Open Floorplan, Stone Counters, Walk-In Closet(s), Solid Wood Cabinets, Thermostat, Kitchen/Family Room Combo, Living Room/Dining Room Combo, Solid Surface Counters, Window Treatments, In Wall Pest System, Tray Ceiling(s)
    • Flooring: Tile, Carpet
    • Windows: Blinds
    Interior area
    • Structure area source: Builder
    • Total interior livable area: 2,082 sqft

    Property

    Parking
    • Total spaces: 2
    • Parking features: Garage - Attached
    Features
    • Levels: One
    Lot
    • Size: 3,920 Square Feet
    • Features: Sidewalk, Street Paved, Corner Lot, Street Private, Near Golf Course, Cul-de-sac, Street Dead-End
    Details
    • Zoning: P-D

    Construction

    Type & style
    • Home type: SingleFamily
    • Property subtype: Townhouse
    Materials
    • Roof: Tile
    Condition
    • Completed
    • Year built: 2019

    Utilities & green energy

    • Sewer: Public Sewer
    • Water: Public
    • Utilities for property: Electricity Connected, Sewer Connected, Street Lights, Underground Utilities, Cable Connected, Water Available, Fire Hydrant, Sprinkler Recycled

    Community & HOA

    Community
    • Security: Secured Garage / Parking, Smoke Detector(s), Security System, Security System Owned, Fire Alarm, Gated Community, Closed Circuit Camera(s)
    • Subdivision: CHAMPIONSGATE PH 1B & 2
    HOA
    • Has HOA: Yes
    • Services included: Community Pool, Maintenance Grounds, Trash, Cable TV, Insurance, Maintenance Exterior, Pest Control, Pool Maintenance, Internet, Private Road, Escrow Reserves Fund, Manager
    • HOA fee: $412 monthly
    Location
    • Region: Davenport

    Financial & listing details

    • Price per square foot: $153/sqft
    • Annual tax amount: $565
    • Listing terms: Cash, Conventional, FHA, VA Loan
    • Ownership: Fee Simple

    Price history

    DateEventPrice
    10/29/2020Sold$259,900$125/sqft
    Source: Stellar MLS #T3217222 Report a problem
    9/25/2020Pending sale$259,900$125/sqft
    Source: FLAT FEE MLS REALTY #T3217222 Report a problem
    7/8/2020Price change$259,900-3.7%$125/sqft
    Source: FLAT FEE MLS REALTY #T3217222 Report a problem
    5/28/2020Price change$269,900-1.8%$130/sqft
    Source: FLAT FEE MLS REALTY #T3217222 Report a problem
    4/1/2020Price change$274,900-1.8%$132/sqft
    Source: FLAT FEE MLS REALTY #T3217222 Report a problem
    2/5/2020Price change$279,900-3.4%$134/sqft
    Source: FLAT FEE MLS REALTY #T3217222 Report a problem
    1/2/2020Listed for sale$289,900$139/sqft
    Source: FLAT FEE MLS REALTY #T3217222 Report a problem

    Public tax history

    Tax history is unavailable.

    Neighborhood: 33896

    Nearby schools

    GreatSchools rating
    Schools provided by the listing agent
    • Elementary: Westside Elem
    • Middle: West Side
    • High: Poinciana High School

    Source: The MLS. This data may not be complete. We recommend contacting the local school district to confirm school assignments for this home.

    Get a cash offer in 3 minutes
    Find out how much your home could sell for in as little as 3 minutes with a no-obligation cash offer.
    Estimated market value
    $318,300
    Get a cash offer in 3 minutes
    Find out how much your home could sell for in as little as 3 minutes with a no-obligation cash offer.
    Estimated market value
    $318,300