Skip main navigation
Sold for $342,500
  • $342,500

    1200 PAYNE STEWART DRIVE, DAVENPORT, FL 33896

    3beds
    2,114sqft
    Townhouse
    Built in 2019
    3,920 Square Feet Lot
    $310,800 Zestimate®
    $162/sqft
    $2,143 Estimated rent

    Home value

    $310,800

    $295,000 - $326,000

    $2,143/mo

    Zestimate® history
    Loading
    Loading...

    Owner options

    List your home for rent

    $2,143/mo

    Rent Zestimate®

    Find your next renter with Zillow Rental Manager. Plus, with online applications, you can quickly screen prospective tenants – for free.

    Learn more

    $2,143/mo

    Rent Zestimate®

    Refinance and save

    $2,778/mo

    Est. payment

    Refinancing to a lower rate could help reduce your monthly payments and save thousands over the life of the loan.

    See today's rates

    $2,778/mo

    Est. payment

    Explore your selling options

    Work with a Zillow partner agent

    Leverage their expertise and Zillow's premium Showcase listings to get your home seen by more buyers.

    Get started

    List with your own agent

    Get your home in front of millions of buyers by listing it on Zillow.

    Learn how to do it

    Sell it yourself

    Take full control of how buyers see your home on Zillow by listing For Sale by Owner (FSBO).

    List your home

    What's special

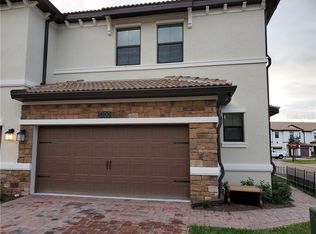
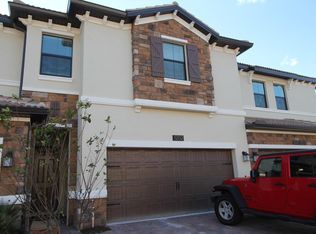
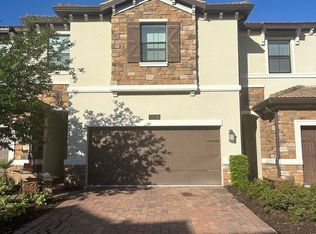
    Welcome to this stunning two-story end unit townhome nestled in the vibrant community of Vistas at ChampionsGate. Offering an impressive blend of modern design and convenient living, this property boasts 3 spacious bedrooms and 2.5 bathrooms. As you step inside, you are greeted by an open-concept floor plan that seamlessly integrates the living, dining, and kitchen areas, creating a perfect space for entertaining and family gatherings. The kitchen features stainless steel appliances, sleek quartz countertops, and ample cabinetry for all your culinary needs. A generous amount of natural light illuminates the first floor through two walls of windows. Upstairs, you will find a luxurious primary suite with generous closet space. There is an expansive en-suite bathroom, offering a serene retreat with dual sinks, a walk-in shower and a bathtub. You’ll also find two additional bedrooms and a second full bathroom upstairs. Outside, enjoy the Florida sunshine on your back patio, perfect for lounging or grilling. Located in the highly sought-after ChampionsGate community, residents have access to world-class amenities. Vistas at ChampionsGate features a private pool, club house, and gym. HOA fees also include basic cable, internet, daily trash service, lawn maintenance, and a gated entrance. With its prime location, you are just minutes away from schools, shopping, dining, and the magic of Orlando's theme parks. This townhome offers the perfect blend of luxury, comfort, and convenience. Don't miss the opportunity to make this exceptional property your new home!

    Zillow last checked:

    Listing updated:

    Listed by:

    Carly Ruecker 727-776-7962,

    DENIZ REALTY PARTNERS LLC 407-704-0780

    Bought with:

    Charles Marchese, 3368203

    EASY STREET REALTY FLORIDA,INC

    Source: Stellar MLS,MLS#: O6209975MLS LogoOriginating MLS: Lake and Sumter

    Facts & features

    Interior

    Bedrooms & bathrooms
    • Bedrooms: 3
    • Bathrooms: 3
    • Full bathrooms: 2
    • 1/2 bathrooms: 1
    Primary bedroom
    • Features: Walk-In Closet(s)
    • Level: Second
    • Dimensions: 14x15
    Bedroom 2
    • Features: Walk-In Closet(s)
    • Level: Second
    • Dimensions: 12x12
    Bedroom 3
    • Features: Walk-In Closet(s)
    • Level: Second
    • Dimensions: 12x12
    Primary bathroom
    • Level: Second
    • Dimensions: 9x18
    Dining room
    • Level: First
    • Dimensions: 14x16
    Kitchen
    • Level: First
    • Dimensions: 10x15
    Living room
    • Level: First
    • Dimensions: 14x24
    Heating
    • Central
    Cooling
    • Central Air
    Appliances
    • Included: Dishwasher, Dryer, Microwave, Range, Refrigerator, Washer
    • Laundry: Inside
    Features
    • Ceiling Fan(s)
    • Flooring: Carpet, Ceramic Tile
    • Has fireplace: No
    Interior area
    • Total structure area: 2,507
    • Total interior livable area: 2,114 sqft

    Property

    Parking
    • Total spaces: 2
    • Parking features: Garage - Attached
    • Attached garage spaces: 2
    Features
    • Levels: Two
    • Stories: 2
    • Exterior features: Irrigation System
    Lot
    • Size: 3,920 Square Feet
    Details
    • Parcel number: 322527563000011110
    • Zoning: P-D
    • Special conditions: None

    Construction

    Type & style
    • Home type: Townhouse
    • Property subtype: Townhouse
    Materials
    • Stucco
    • Foundation: Slab
    • Roof: Tile
    Condition
    • New construction: No
    • Year built: 2019

    Utilities & green energy

    • Sewer: Public Sewer
    • Water: Public
    • Utilities for property: BB/HS Internet Available, Cable Available

    Community & HOA

    Community
    • Features: Clubhouse, Fitness Center, Gated Community - No Guard, Pool
    • Pet fee: $0 monthly
    • Subdivision: THE VISTAS AT CHAMPIONSGATE PH 1B & 2
    HOA
    • Has HOA: Yes
    • Services included: Cable TV, Community Pool, Internet, Maintenance Structure, Maintenance Grounds, Trash
    • HOA fee: $503 monthly
    • HOA name: Tricia Wynn
    • Second HOA name: Vistas at ChampionsGate Master Community
    Location
    • Region: Davenport

    Financial & listing details

    • Price per square foot: $162/sqft
    • Tax assessed value: $307,300
    • Annual tax amount: $3,267
    • Date on market: 5/31/2024
    • Cumulative days on market: 16 days
    • Listing terms: Cash,Conventional,FHA,VA Loan
    • Ownership: Fee Simple
    • Total actual rent: 0
    • Road surface type: Asphalt

    Price history

    DateEventPrice
    7/29/2024Sold$342,500-2.1%$162/sqft
    Source: Stellar MLS #O6209975 Report a problem
    6/18/2024Pending sale$350,000$166/sqft
    Source: Stellar MLS #O6209975 Report a problem
    5/31/2024Listed for sale$350,000+34.7%$166/sqft
    Source: Stellar MLS #O6209975 Report a problem
    11/16/2020Sold$259,9000%$123/sqft
    Source: Public Record Report a problem
    9/20/2019Sold$260,000$123/sqft
    Source: Public Record Report a problem
    8/9/2019Pending sale$260,000$123/sqft
    Source: Realty Executives Gallery Properties #T3184449 Report a problem
    6/14/2019Price change$260,000-4.8%$123/sqft
    Source: Lennar Report a problem
    6/7/2019Listed for sale$273,000$129/sqft
    Source: Lennar Report a problem

    Public tax history

    YearProperty taxesTax assessment
    2025$4,312 +29.5%$307,300 -1.2%
    2024$3,330 +1.9%$311,100 -3.4%
    2023$3,267 +3.6%$322,100 +16.9%
    2022$3,154 +0.2%$275,500 +24.7%
    2021$3,148 -16.3%$220,900 -0.3%
    2020$3,759 +565.4%$221,500 +838.6%
    2019$565 $23,600
    2018$565 -44.2%$23,600
    2017$1,012 +0.1%$23,600 +138.4%
    2016$1,011 $9,900
    Find assessor info on the county website

    Neighborhood: 33896

    Nearby schools

    GreatSchools rating
    Schools provided by the listing agent
    • Elementary: Westside K-8
    • Middle: West Side
    • High: Poinciana High School

    Source: Stellar MLS. This data may not be complete. We recommend contacting the local school district to confirm school assignments for this home.

    Get a cash offer in 3 minutes
    Find out how much your home could sell for in as little as 3 minutes with a no-obligation cash offer.
    Estimated market value
    $310,800
    Get a cash offer in 3 minutes
    Find out how much your home could sell for in as little as 3 minutes with a no-obligation cash offer.
    Estimated market value
    $310,800